

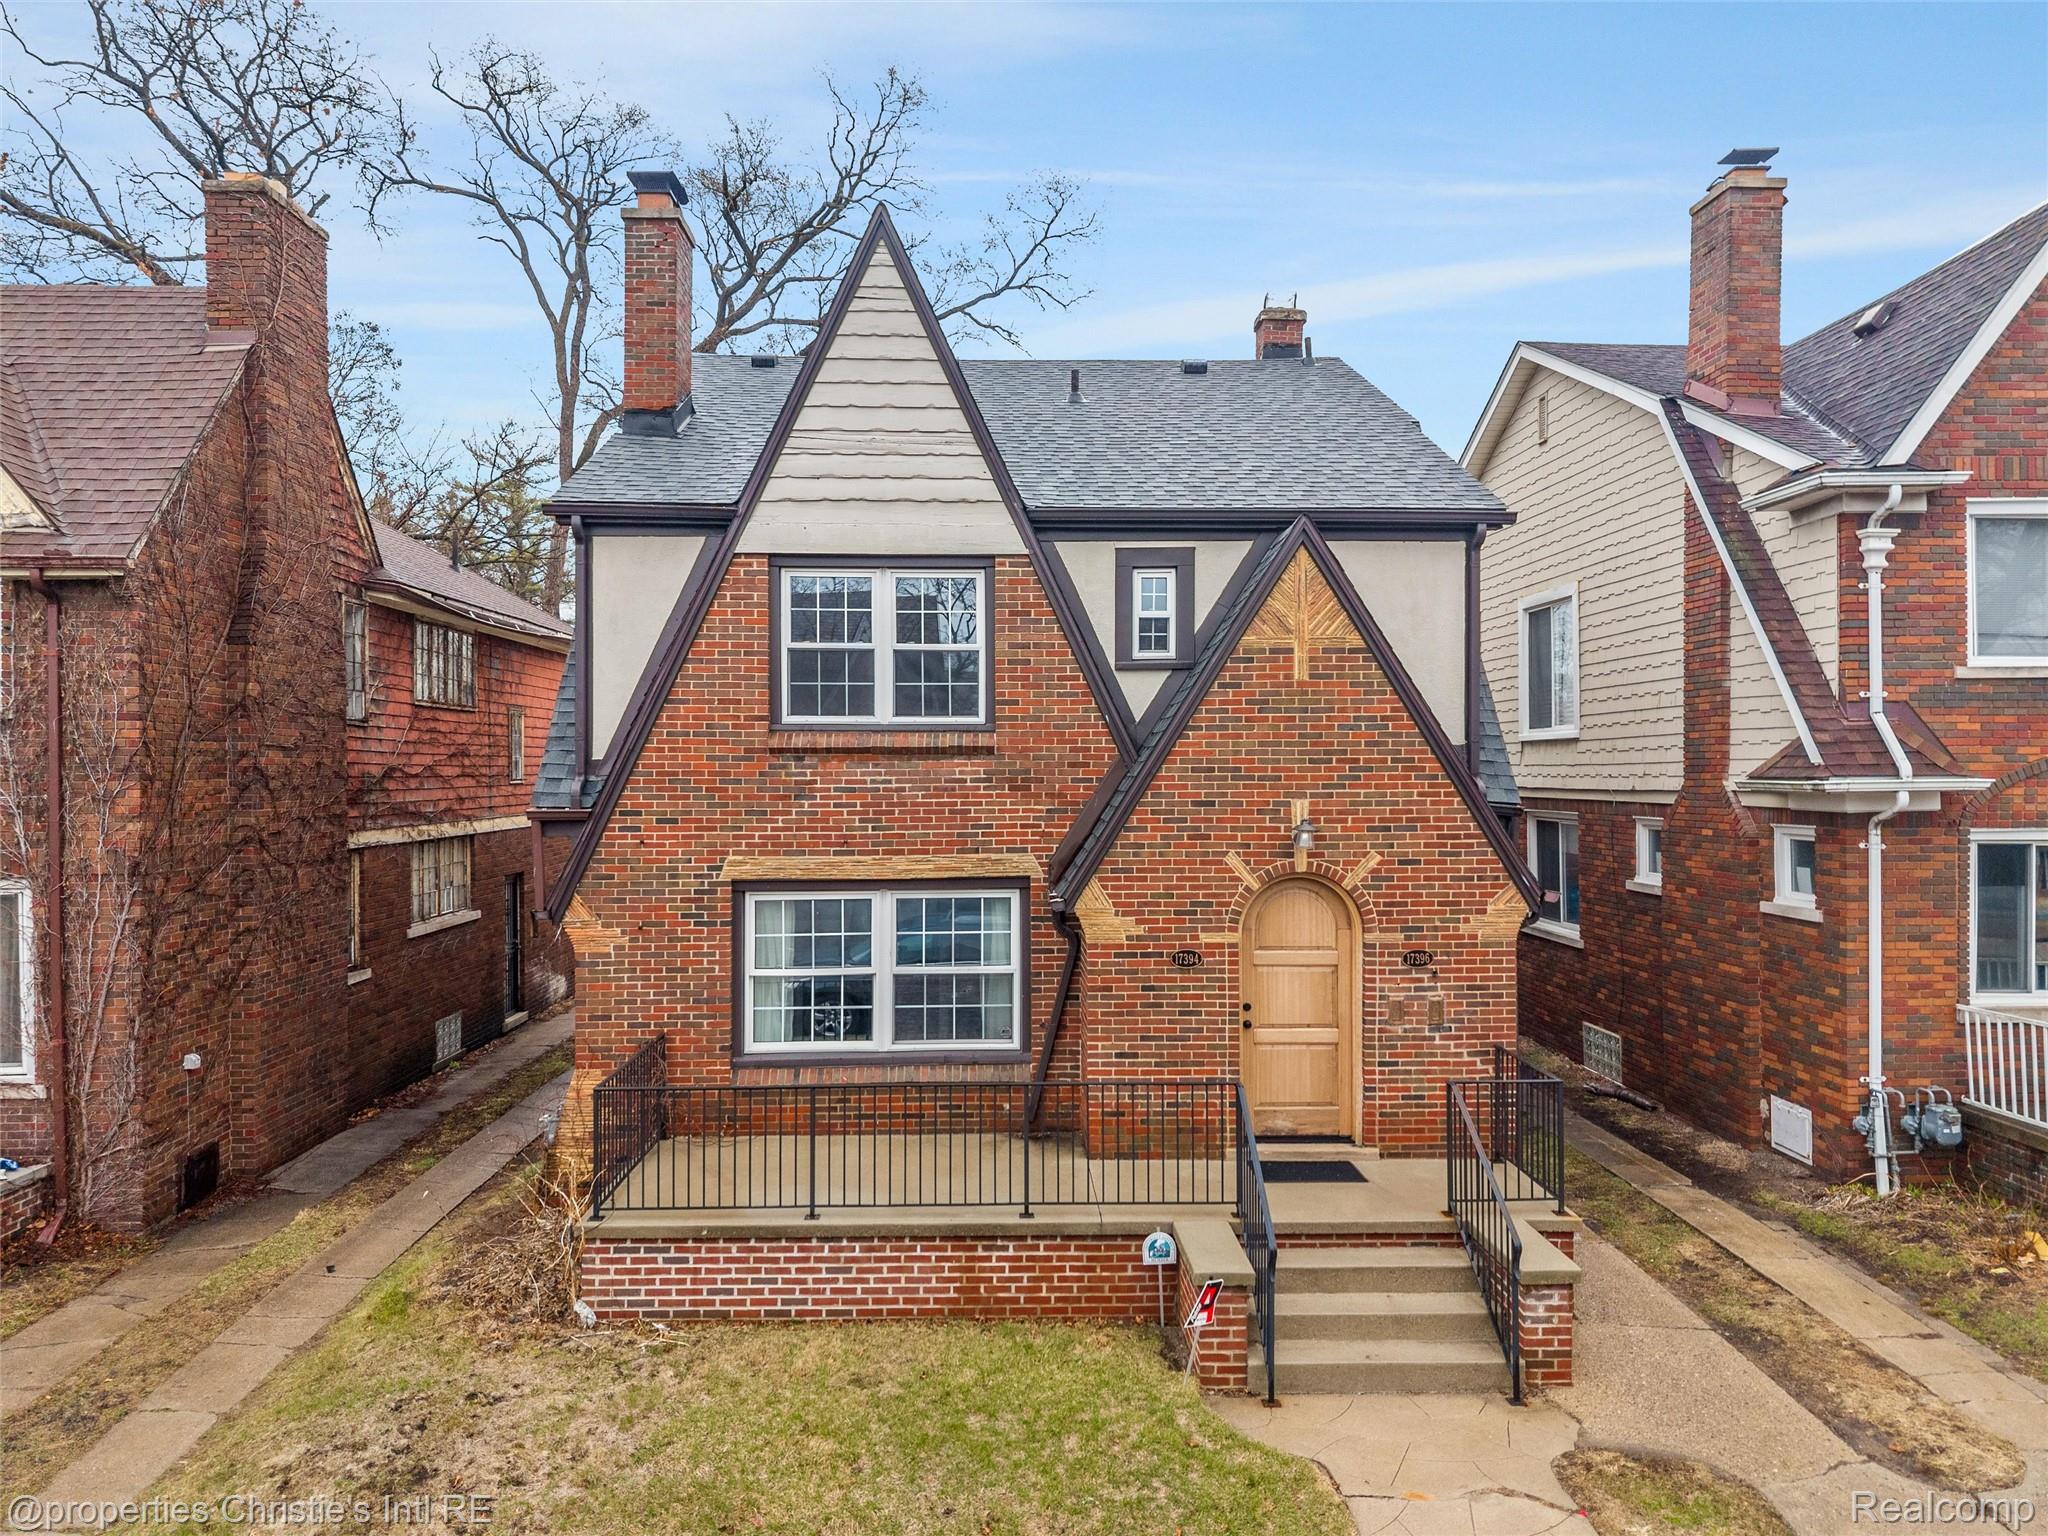
17394 Warrington Drive, Detroit City, MI 48221
KEANS SUB OF SW 1/4 OF SW 1/4 OF SEC 10 · Wayne County
Key Facts
Description
Welcome to 17394 Warrington Drive — a completely renovated two-unit duplex nestled in Detroit's prestigious University District, just steps from the University of Detroit Mercy. Whether you're an owner-occupant looking to offset your mortgage or an investor seeking rental income, this property delivers exceptional flexibility and value. Both units have been thoughtfully updated from top to bottom. Each features a beautifully renovated kitchen with modern finishes, a fully updated bathroom, and gleaming hardwood floors throughout. No detail was overlooked — these are truly move-in ready spaces designed for comfortable urban living. The lower unit was renovated in 2019, and the upper unit was gutted and renovated in 2023. The upper unit offers a spectacular loft space ideal for a third bedroom, home office, or creative studio — a rare and versatile feature that sets this property apart. Whether you lease it to a UDM grad student or use it as your personal work-from-home retreat, the possibilities are endless. Outside, a two-car garage provides the kind of parking convenience that Detroit renters and buyers actively seek. The University District location adds instant curb appeal — a storied neighborhood known for its architectural beauty, civic pride, and strong community character. Live in one unit and rent the other, or lease both — this turnkey duplex is ready for whatever your vision calls for.
Property Information
Property Type
Residential Income
Sub-Type
Multi Family
Style
Tudor
Year Built
1928
Living Area
1,986 sq ft
Lot Size
0.08 acres
Lot Dimensions
36X100
Parking Spaces
2
Days on Market
74
MLS® Listing#
20261026623
Property Features
Exterior
Appliances
Cooling
Heating
Basement
Pool
Parking
Laundry
Patio
Construction
Foundation
Roof
Security
Sewer
Water Source
Financial Details
Annual Taxes
$4,405
Assessed Value
$29,478
Parcel Number
W02I003984S
Directions
Head South on Livernois. Turn Left onto Curtis Street. Turn Right onto Warrington Drive. 17394 Warrington Drive will be on your left (east side of the street).
Affordability Calculator
$58,000
Estimated monthly payment
$1,544/mo
Principal $232,000 · Est. interest $323,661 over 30 yrs
Neighborhood Market Statistics
How this home compares to active listings in Detroit City, MI
- $231,966
- Median Listing Price
- 55
- Median Days on Market
- 1,491
- Median Sq Ft
- $136
- Median Price / Sq Ft
- 14,074
- Active Listings
- This home’s price is 25% above the area median.
- Its price per sq ft is 8% above the area median.
Market statistics compiled from active EXIT Realty® and MLS listings in Detroit City, MI.
Location
- 17394 Warrington Drive, Detroit City, MI 48221
Getting Around
Points of Interest in Detroit City, MI
Showing the Detroit City area map.
Nearby Schools
Gesu Catholic Church
School · 0.2 mi away
Barbara Jordan School
School · 0.5 mi away
Palmer Park Preparatory Academy
School · 0.5 mi away
Bagley Elementary School
Elementary · 0.7 mi away
Multicultural Montessori
Elementary · 0.8 mi away
Renaissance Head Start
Elementary · 0.9 mi away
Mary McLeod Bethune Elementary-Middle School
Elementary · 1.0 mi away
University of Detroit Jesuit High School and Academy
School · 1.1 mi away
Thurgood Marshall Elementary Middle School
Elementary · 1.2 mi away
Sugar 'n Spice Kinderworld
Elementary · 1.2 mi away
Mumford High School
Secondary · 1.2 mi away
Pasteur Elementary School
Elementary · 1.2 mi away
Joy Preparatory Academy
School · 1.3 mi away
Detroit Public Schools
Secondary · 1.5 mi away
Charlotte Mason Community School of Detroit
School · 1.6 mi away
MacDowell Preparatory Academy
School · 1.6 mi away
Martin Luther King Junior Education Center Academy
Elementary · 1.7 mi away
Bates Academy
School · 1.7 mi away
Aisha Shule/Dubois Prep Legacy
School · 1.7 mi away
Muhammad University of Islam
School · 1.8 mi away
Commute Calculator
Nearby Homes


Moving Cost Estimate
EXIT Agents in Detroit City


Listing Courtesy: @properties Christie's Int'l R.E. Detroit - 3132300510
The accuracy of all information, regardless of source, is not guaranteed or warranted. All information should be independently verified. Any use of search facilities of data on the site, other than by a consumer looking to purchase real estate, is prohibited.