

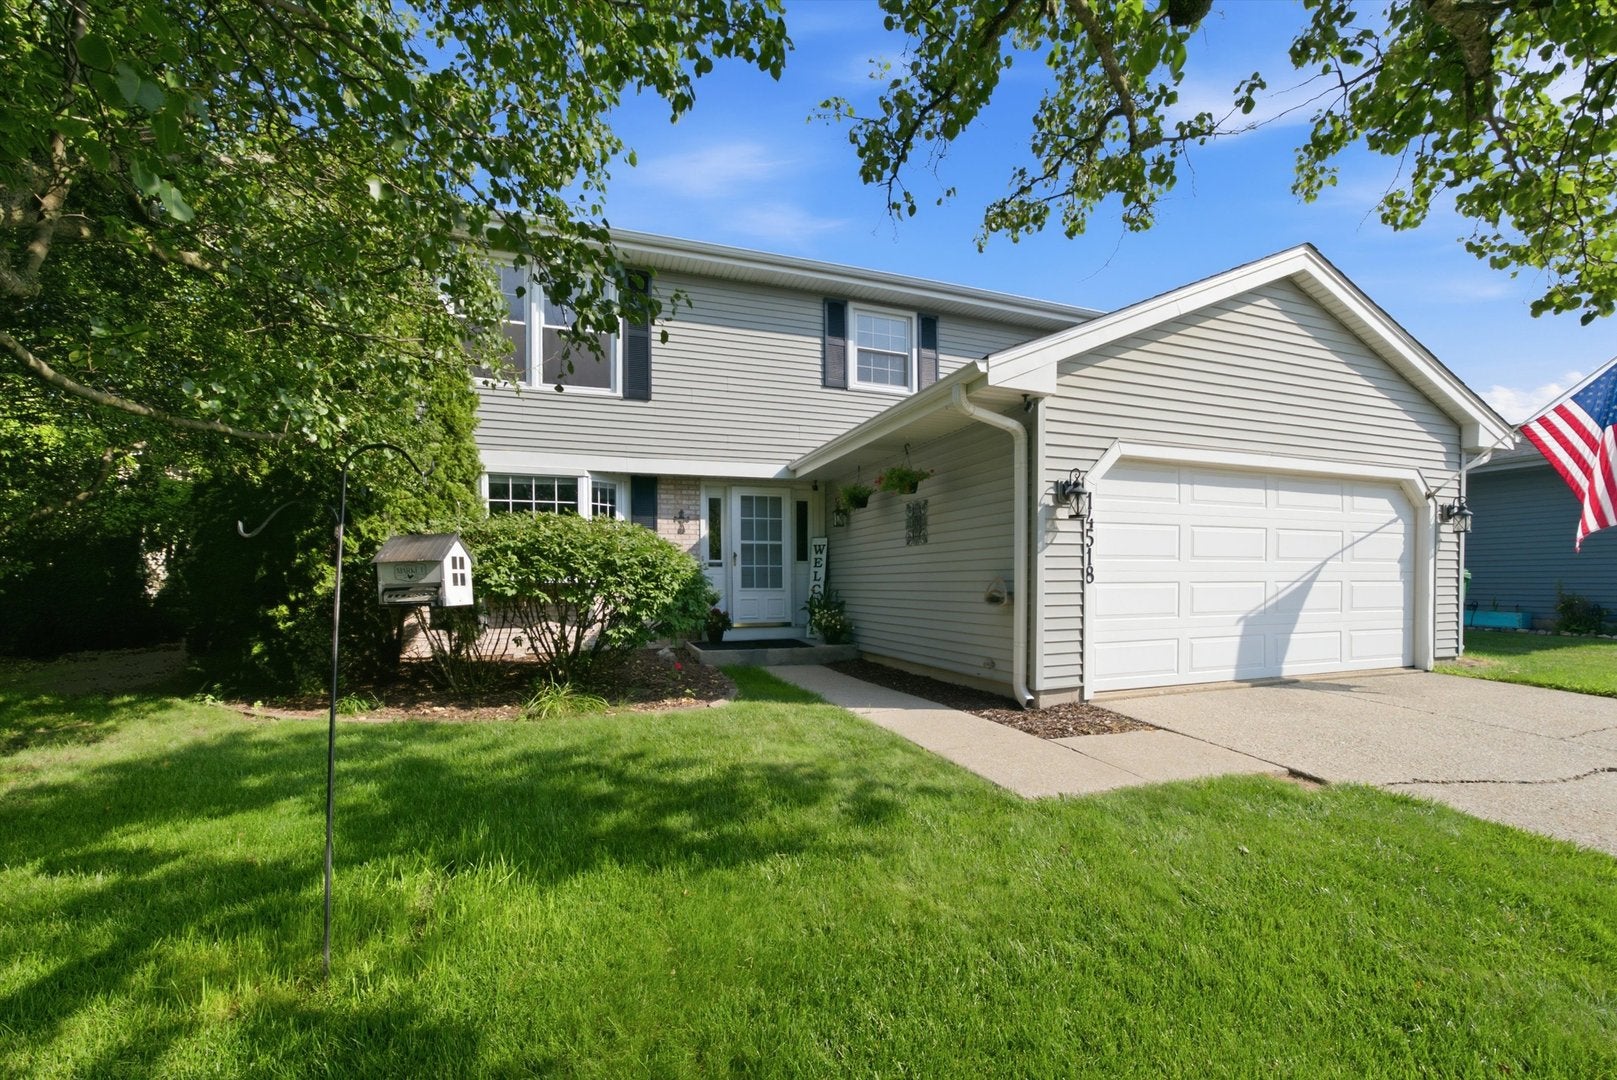
14518 S HEATHERWOOD Drive, Homer Glen, IL 60491
Pebble Creek · Will County
Key Facts
Description
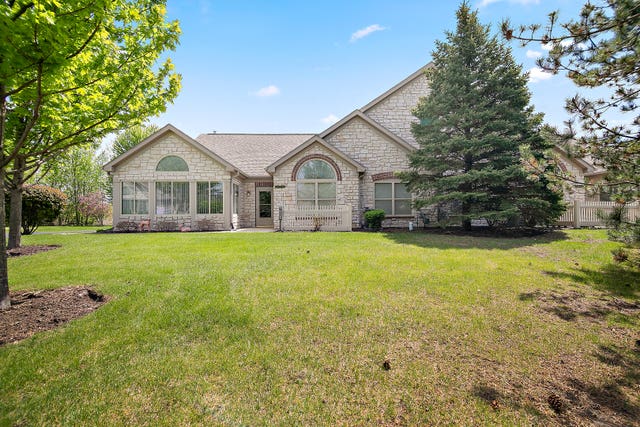
SPACIOUS 4 BEDROOM HOME ON A FULLY FENCED BACK YARD. WELL CARED FOR 2 STORY HAS AN UPDATED KITCHEN, HARDWOOD FLOORS THAT FLOW THROUGHOUT THE MAIN LEVEL AND A FAMILY ROOM ADDITION. NEW TEAR OFF ROOF WAS JUST INSTALLED. THIS HOME FEATURES 4 BEDROOMS ON ONE LEVEL AND A 2-CAR ATTACHED GARAGE. THE MAIN LEVEL HAS A WELCOMING FOYER ENTRY, GENEROUS-SIZE LIVING ROOM, FORMAL DINING ROOM, EAT-IN KITCHEN. LAUNDRY ROOM, HALF BATH AND A FAMILY ROOM. THE KITCHEN OVERLOOKS THE FAMILY ROOM LEADING TO A SLIDING DOOR TO THE MAINTENANCE-FREE DECK. THE 2ND FLOOR HAS THE FOUR BEDROOMS INCLUDING A FULL BATH IN THE HALLWAY AND A PRIMARY SUITE WITH FULL BATH AND WALK-IN CLOSET. THE ROOF WAS JUST REPLACED IN JUNE, BRAND NEW CARPET WAS JUST INSTALLED UPSTAIRS. AC WAS INSTALLED IN 2025, FURNACE 2024, WASHER AND DRYER 2025, PATIO DOOR 2024, WATER HEATER 2022 AND THE FULL KITCHEN UPDATE WITH 42" UPPERS, CABINET PANTRY, GRANITE TOPS SS APPLIANCES AND CAN LIGHTING IN 2018. SCHEDULE A SHOWING TODAY!
Property Information
Property Type
Residential
Sub-Type
Single Family Residence
Year Built
1978
Living Area
1,930 sq ft
Lot Size
0.17 acres
Lot Dimensions
43 X 114 X 87 X 120
Garage Spaces
2.5
Parking Spaces
2.5
Ownership
Fee Simple
Days on Market
2
MLS® Listing#
12690086
Property Features
- Interior:
- Walk-In Closet(s), Entrance Foyer
- Appliances:
- Microwave, Dishwasher, Refrigerator, Washer, Dryer, Stainless Steel Appliance(s)
- Cooling:
- Central Air
- Heating:
- Natural Gas, Forced Air
- Flooring:
- Hardwood
- Basement:
- None
- Parking:
- Asphalt, Garage Door Opener, Attached, Garage
- Laundry:
- Main Level, In Unit
- Patio:
- Deck
- Fencing:
- Fenced
- Lot Features:
- Irregular Lot, Landscaped
- Construction:
- Vinyl Siding, Brick
- Foundation:
- Concrete Perimeter
- Roof:
- Asphalt
- Windows:
- Screens
- Other Structures:
- Shed(s)
- Sewer:
- Public Sewer
- Water Source:
- Public
Rooms
- 7X7Second
- 8X9Main
- Bedroom 211X13Second
- Bedroom 310X14Second
- Bedroom 410X11Second
- Dining Room9X12Main
- Family Room12X16Main
- Kitchen11X16Main
- Laundry6X8Main
- Living Room12X22Main
- Master Bedroom12X17Second
Schools
- Elementary:
- Goodings Grove School
- Middle:
- Homer Junior High School
- High:
- Lockport Township High School
- District:
- Lockport Township High School
HOA & Tax
- Annual Tax:
- $7,330 (2024)
- Parcel #:
- 1605102090460000
Directions
143rd St. to Parker Rd., south to Briarwood Dr., west to Heatherwood Dr., south to property
Affordability Calculator
$88,000
Estimated monthly payment
$2,342/mo
Principal $352,000 · Est. interest $491,071 over 30 yrs
Neighborhood Market Statistics
How this home compares to active listings in Homer Glen, IL
- $577,083
- Median Listing Price
- 29
- Median Days on Market
- 2,520
- Median Sq Ft
- $236
- Median Price / Sq Ft
- 135
- Active Listings
- This home’s price is 24% below the area median.
- Its price per sq ft is 3% below the area median.
Market statistics compiled from active EXIT Realty® and MLS listings in Homer Glen, IL.
Location
- 14518 S HEATHERWOOD Drive, Homer Glen, IL 60491
Nearby Schools
Goodings Grove School
Elementary · 1.0 mi away
Reed School
Elementary · 1.6 mi away
Homer Junior High School
Secondary · 1.9 mi away
Hadley Middle School
Secondary · 2.0 mi away
Homer Community Consolidated School District 33c
School · 2.0 mi away
Luther J Schilling School
Elementary · 2.3 mi away
William E Young School
Elementary · 2.6 mi away
Sandbox Preschool & Child Care
Elementary · 2.7 mi away
Ziburelis Lithuanian Montessori
Elementary · 2.8 mi away
Centennial School
Elementary · 2.9 mi away
Oak Prairie Junior High School
Secondary · 3.0 mi away
Mi Sol Academy
School · 3.1 mi away
River Valley School
Elementary · 3.3 mi away
The Montessori School of Lemont
Elementary · 3.7 mi away
Old Quarry Middle School
Secondary · 3.8 mi away
Meadow Ridge School
Elementary · 3.8 mi away
Orland Park Public School
School · 3.8 mi away
John Paul II Polish School / Polska Szkola im Jana Pawla II
School · 3.9 mi away
Everest Academy
School · 3.9 mi away
Century Junior High School
Secondary · 3.9 mi away
Commute Calculator
Nearby Homes


Similar Homes Nearby

Moving Cost Estimate
EXIT Agents in Homer Glen


Listing Courtesy: RE/MAX 10 - 7084294300
Last Updated: 2026-07-14