

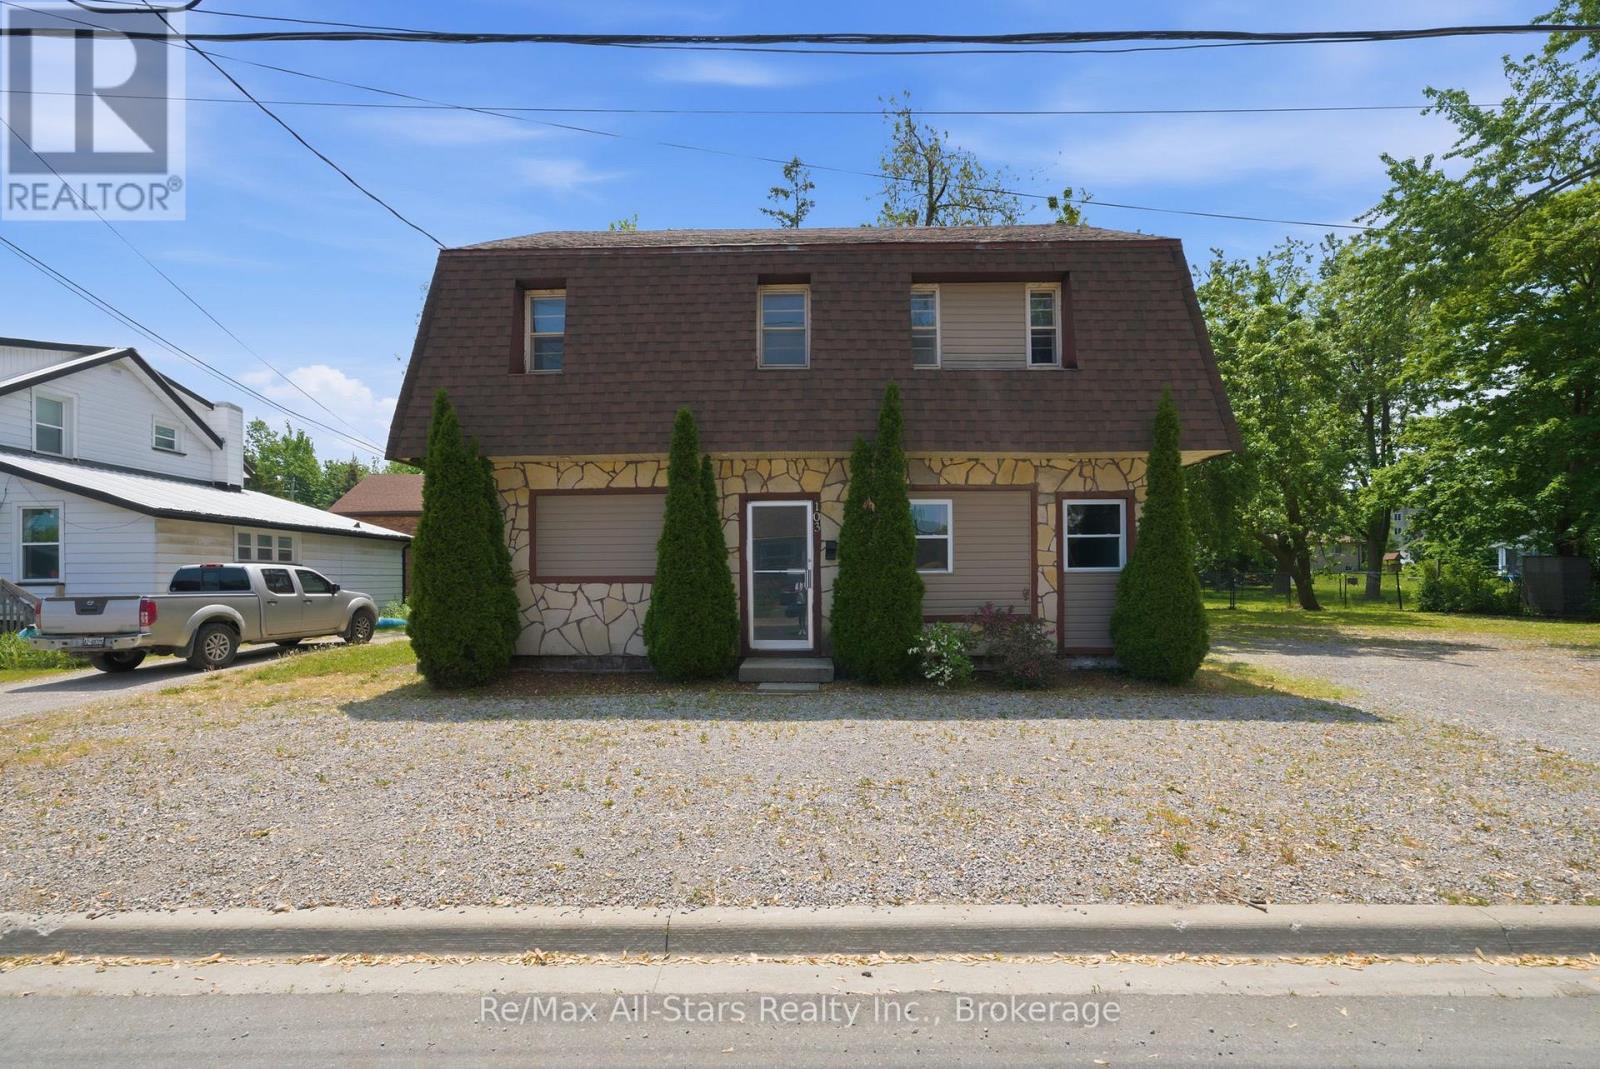
103 DURHAM STREET W, Kawartha Lakes (Lindsay), ON K9V2R2
Lindsay
Key Facts
Description
Excellent opportunity to take advantage of owning an income property. Classed as a Duplex - Two separate units each with separate hydro meters, 5 bedrooms, kitchen, and common living space. Currently vacant, this property has great proven rental income- close to Fleming College and the opportunity to rent to students if desired. Plenty of gravel parking surface available. Recent updates include roof +/- 2022; flooring on lower level +/- 2022. Property has been retrofitted with smoke detectors, interconnected fire system with pulls; alarm panel, and a fire barrier. Coin operated laundry. Furniture , appliances and dishes included. Flooring a mix of vinyl plank, laminate flooring sheet vinyl. 200 amp electrical; 1-200 amp panel, 1 -100 amp panel- all breakers, ABS drains, copper & plastic supply; 140 Gallon hot water tank gas (id:31684)
Property Information
Property Type
Residential Income
Sub-Type
Multi Family
Parking Spaces
10
Listing #
X13439482
Property Features
Cooling
Heating
Rooms
- 4.87 m X 3.13 mMain
- 3.59 m X 2.43 mMain
- 3.65 m X 2.13 mMain
- 3.6 m X 2.28 mMain
- 3.65 m X 2.83 mMain
- Bedroom 14.57 m X 2.43 mSecond
- Bedroom 24.35 m X 2.59 mSecond
- Bedroom 33.77 m X 2.22 mSecond
- Bedroom 43.96 m X 3.35 mSecond
- Bedroom 53.77 m X 2.13 mSecond
- Kitchen6.8 m X 3.65 mMain
- Kitchen4.26 m X 3.65 mSecond
Affordability Calculator
$115,980
Estimated monthly payment
$3,086/mo
Principal $463,920 · Est. interest $647,210 over 30 yrs
Neighborhood Market Statistics
How this home compares to active listings in Kawartha Lakes, ON
- CA$722,634
- Median Listing Price
- 46
- Median Days on Market
- 1,300
- Median Sq Ft
- CA$525
- Median Price / Sq Ft
- 2,803
- Active Listings
- This home’s price is 20% below the area median.
Market statistics compiled from active EXIT Realty® and MLS listings in Kawartha Lakes, ON.
Location
- 103 DURHAM STREET W, Kawartha Lakes (Lindsay), ON K9V2R2
Points of Interest in Kawartha Lakes (Lindsay), ON
Showing the Kawartha Lakes (Lindsay) area map.
Nearby Schools
Leslie Frost Public School
Elementary · 0.5 km away
King Albert Public School
Elementary · 0.6 km away
Lindsay Collegiate Vocational Institute
Secondary · 0.6 km away
Lindsay Adult Education training Ctr
Secondary · 1.2 km away
St Mary's Elementary School
Elementary · 1.2 km away
Alexandra Public School
Elementary · 1.2 km away
St. Dominic Catholic Elementary School
Elementary · 1.3 km away
Sesco
School · 1.3 km away
St Thomas Aquinas Secondary School
Secondary · 1.4 km away
Sta Lindsay
School · 1.4 km away
Heritage Christian School
School · 1.5 km away
Queen Victoria Public School
Elementary · 1.5 km away
Parkview Public School
School · 1.8 km away
Pope John Paul II Elementary School
Elementary · 2.4 km away
I E Weldon Secondary School
Secondary · 2.6 km away
Jack Callaghan Elementary School
Elementary · 4.2 km away
Fenelon Township Public School
School · 11.0 km away
Mariposa Elementary School
Elementary · 11.0 km away
Dr George Hall Public School
School · 11.7 km away
Dunsford District Elementary School
Elementary · 13.7 km away
Commute Calculator
Nearby Homes



Similar Homes Nearby
Similar Home Values
Comparable nearby listings and their asking prices.
| Address | Price | Beds | Baths | Sq Ft |
|---|---|---|---|---|
| 103 Durham Street W, Kawartha Lakes, ON | CA$579,900 | 10 | 4 | — |
Moving Cost Estimate
EXIT Agents in Kawartha Lakes (Lindsay)



Listing Courtesy: RE/MAX ALL-STARS REALTY INC.
Data Terms of Use
This website is operated by RE/MAX ALL-STARS REALTY INC., a brokerage who is a member of The Canadian Real Estate Association (CREA). The content on this website is owned or controlled by CREA. By accessing this website, the user agrees to be bound by these terms of use as amended from time to time, and agrees that these terms of use constitute a binding contract between the user, RE/MAX ALL-STARS REALTY INC., and CREA.
Copyright
The content on this website is protected by copyright and other laws, and is intended solely for the private, non-commercial use by individuals. Any other reproduction, distribution or use of the content, in whole or in part, is specifically prohibited. Prohibited uses include commercial use, “screen scraping”, “database scraping”, and any other activity intended to collect, store, reorganize or manipulate the content of this website.
Trademarks
REALTOR®, REALTORS®, and the REALTOR® logo are certification marks that are owned by REALTOR® Canada Inc. and licensed exclusively to The Canadian Real Estate Association (CREA). These certification marks identify real estate professionals who are members of CREA and who must abide by CREA’s By-Laws, Rules, and the REALTOR® Code. The MLS® trademark and the MLS® logo are owned by CREA and identify the professional real estate services provided by members of CREA.
Liability and Warranty Disclaimer
The information contained on this website is based in whole or in part on information that is provided by members of CREA, who are responsible for its accuracy. CREA reproduces and distributes this information as a service for its members, and assumes no responsibility for its completeness or accuracy.
Amendments
RE/MAX ALL-STARS REALTY INC. may at any time amend these Terms of Use by updating this posting. All users of this site are bound by these amendments should they wish to continue accessing the website, and should therefore periodically visit this page to review any and all such amendments.