

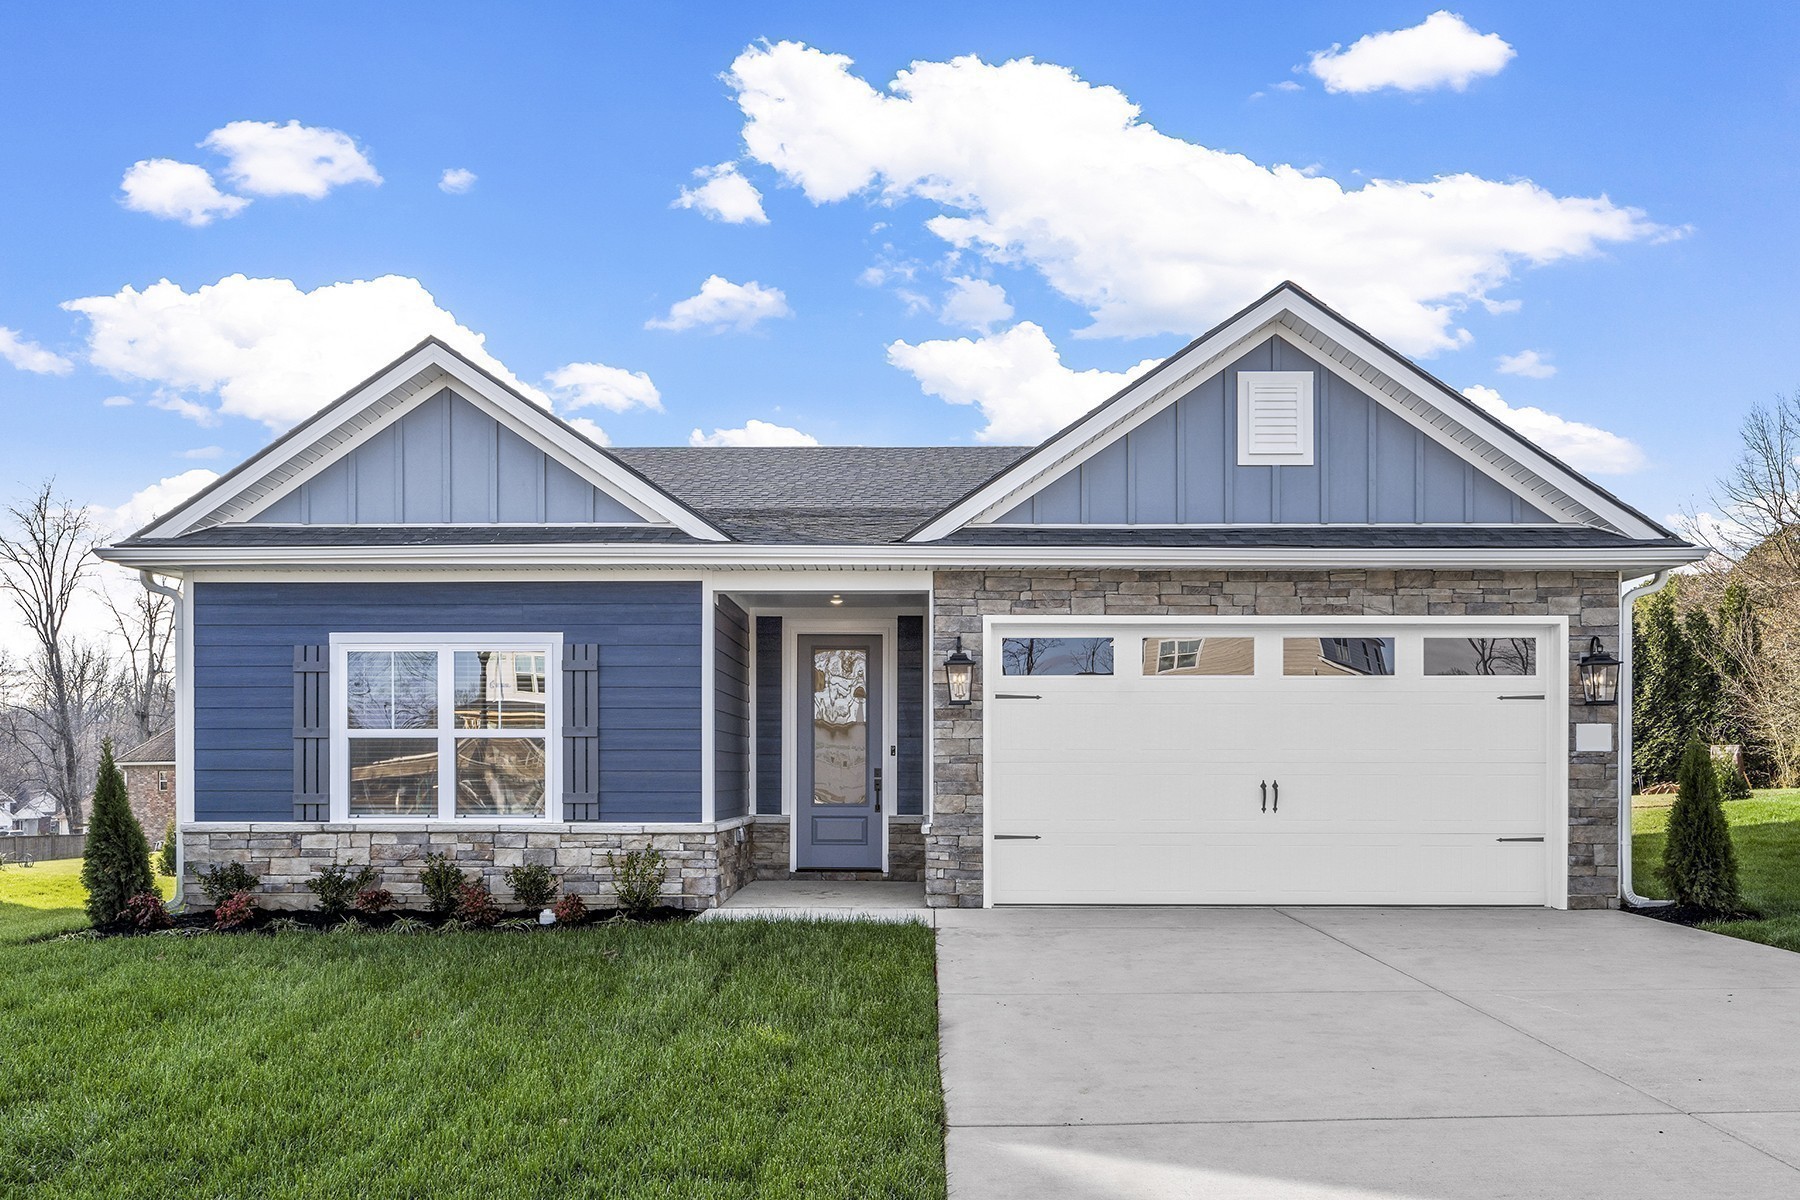
381 Springbrook Blvd, White House, TN 37188
Springbrook Reserve · Sumner County
Key Facts
Description
Beautiful 3BR/2BA single-story home with flex room and tons of upgrades! This home is on a lot backing up to the retention pond with the creek running behind giving you a private back patio and beautiful views. You'll be able to walk into your 8' frosted front door to a charming one level with the space you need and upgrades you're going to love! No carpet here—LVP flooring throughout the entire home. Gourmet kitchen features KitchenAid stainless appliances, soft-close cabinets, tile backsplash, under-cabinet lighting, and a large walk-in pantry. Vaulted ceilings, crown molding, matte black hardware, and custom trim add stylish touches. Bathrooms offer spa-like tile in shower and tub. The oversized patio with decorative ceiling and fan looks out over the yard and that beautiful shaded creek. Ceiling fans in every bedroom and blinds on all windows. Front and rear landscaping complete with sod will finish out this beautiful yard.. Community includes walking trails and a scenic pond with fountain. Ask About Our Special Interest Rates at Springbrook Reserve in White House, TN, Terrata Homes is offering a $25,000 financing package applicable toward interest rate buydown and closing costs. (Keep your lender or shop around for the best deal, our incentives are not tied to our lender) This home is eligible for a sale of home contingency. Photos are of a previously built home.
Property Information
Property Type
Residential
Sub-Type
Single Family Residence
Style
Traditional
Year Built
2026
Stories
1
Living Area
1,852 sq ft
Garage Spaces
2
Parking Spaces
2
Days on Market
5
MLS® Listing#
3260654
Property Features
Interior
Appliances
Cooling
Heating
Flooring
Basement
Parking
Laundry
Patio
Construction
Foundation
Roof
Security
Community
Utilities
Sewer
Water Source
Rooms
- Bedroom 114x20
- Bedroom 213x10
- Bedroom 312x11
- Dining Room10x13
- Kitchen10x12
- Living Room15x13
- Master Bathroom
Schools
- Elementary:
- Harold B. Williams Elementary School
- Middle:
- White House Middle School
- High:
- White House High School
Financial Details
HOA
$57 / Monthly
Directions
From Nashville, head north on Highway 65. Take exit 108 to turn right on to TN-76. Continue TN-76 and turn right onto Raymond Hirsch Pkwy. Then turn right on Tyree Springs Rd. Then left on S Palmers Chapel Rd. Then turn left onto Springbrook Blvd.
Affordability Calculator
$94,980
Estimated monthly payment
$2,528/mo
Principal $379,920 · Est. interest $530,022 over 30 yrs
Neighborhood Market Statistics
How this home compares to active listings in White House, TN
- $434,375
- Median Listing Price
- 29
- Median Days on Market
- 2,155
- Median Sq Ft
- $211
- Median Price / Sq Ft
- 293
- Active Listings
- This home’s price is 9% above the area median.
- Its price per sq ft is 22% above the area median.
Market statistics compiled from active EXIT Realty® and MLS listings in White House, TN.
Location
Map is currently unavailable for this location.
Points of Interest in White House, TN
Showing the White House area map.
Commute Calculator
Nearby Homes
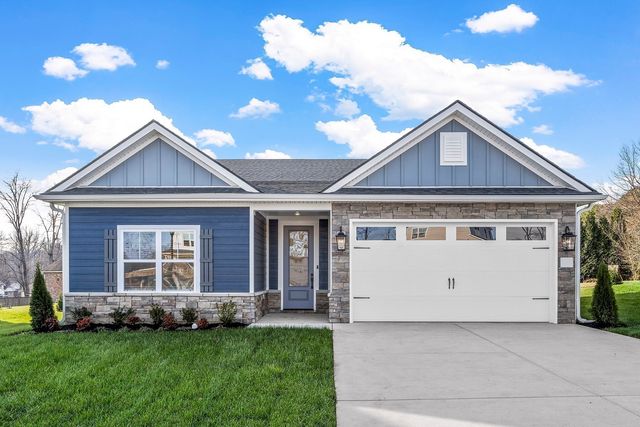

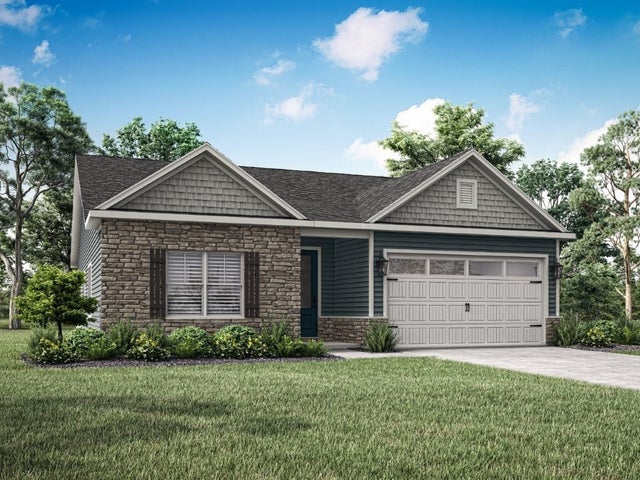


Similar Homes Nearby

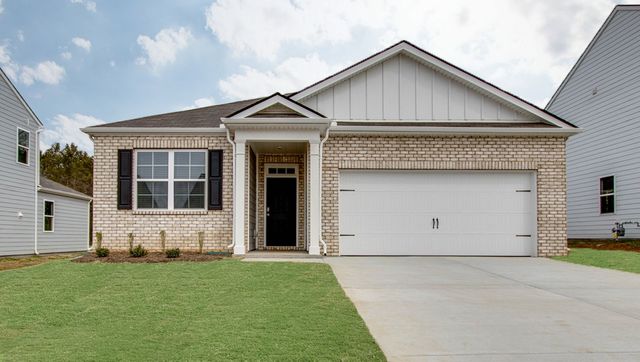
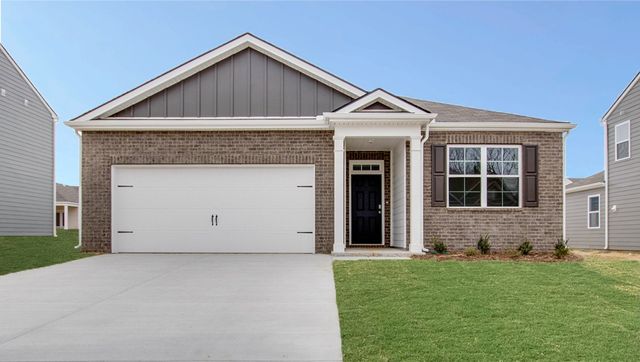
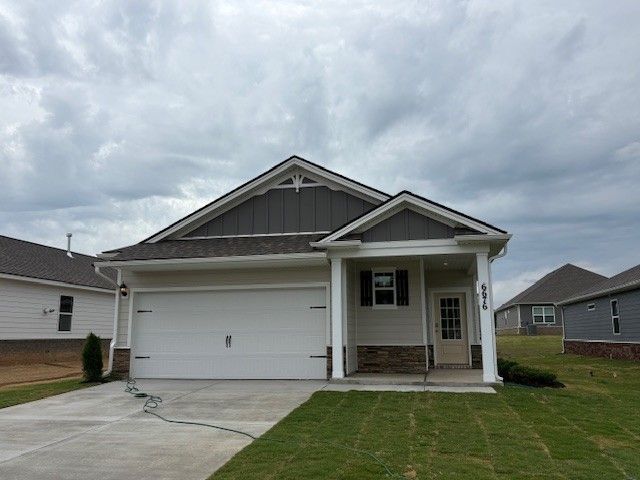
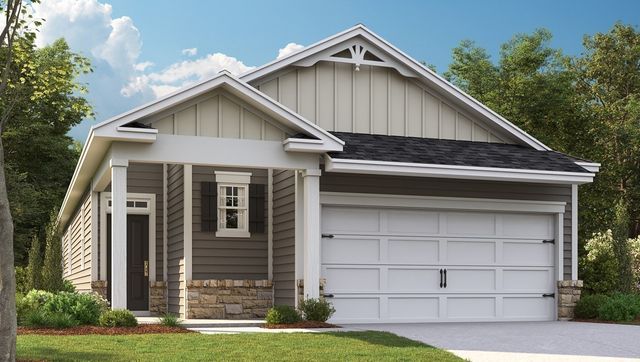
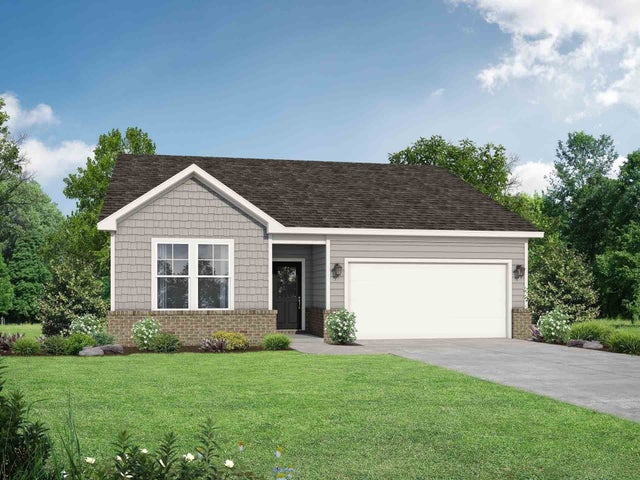
Similar Home Values
Comparable nearby listings and their asking prices.
| Address | Price | Beds | Baths | Sq Ft |
|---|---|---|---|---|
| 1064 Stagecoach Dr, White House, TN | $334,900 | 3 | 3 | 2,089 |
| 4048 Amelia Lane, White House, TN | $334,990 | 3 | 2 | 1,618 |
| 4066 Amelia Lane, White House, TN | $334,990 | 3 | 2 | 1,618 |
| 6676 Japonica Lane, White House, TN | $334,990 | 3 | 2 | 1,550 |
| 6650 Japonica Lane, White House, TN | $334,990 | 3 | 2 | 1,550 |
| 1428 Hutson Drive, White House, TN | $336,900 | 3 | 2 | 1,428 |
Moving Cost Estimate
EXIT Agents in White House



Listing Courtesy: LGI Homes - Tennessee, LLC - 5412853797
Last Updated: 2024-01-01