

23305 N Barwood Ln Lane N 209, Boca Raton, FL 33428
BARWOOD CONDO · Palm Beach County
Key Facts
Description
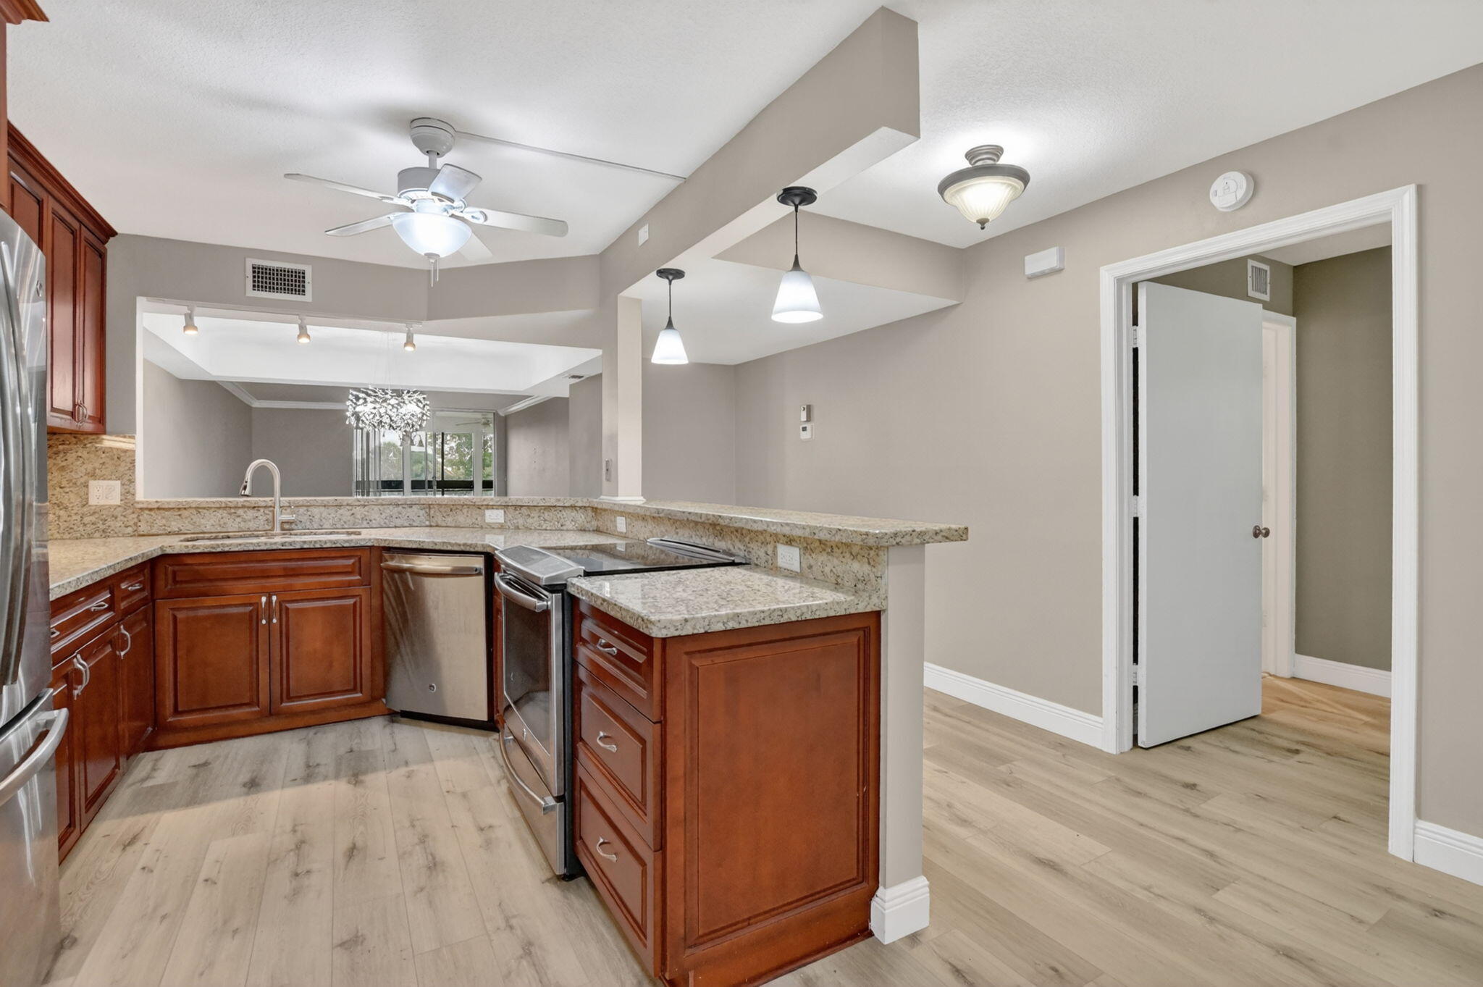
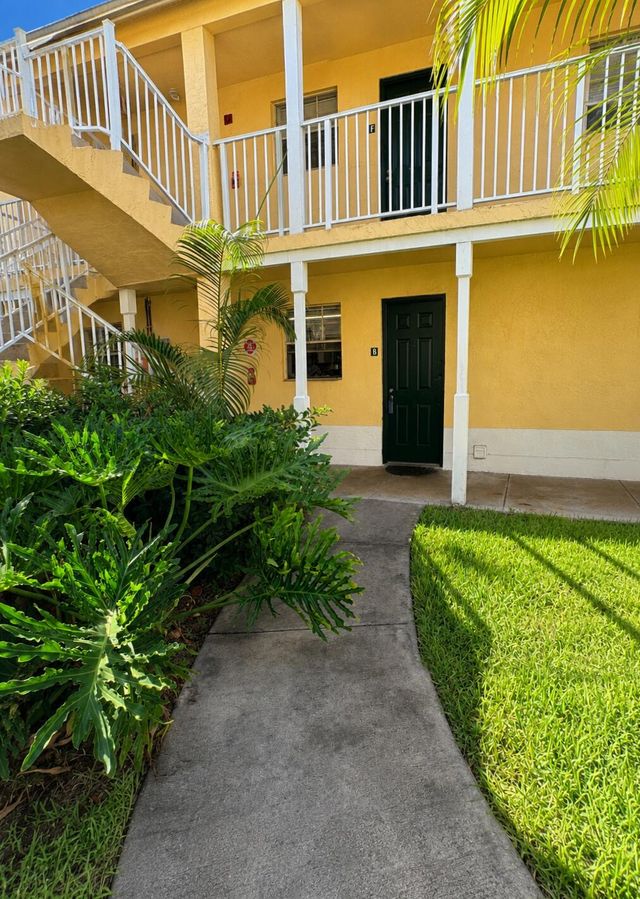
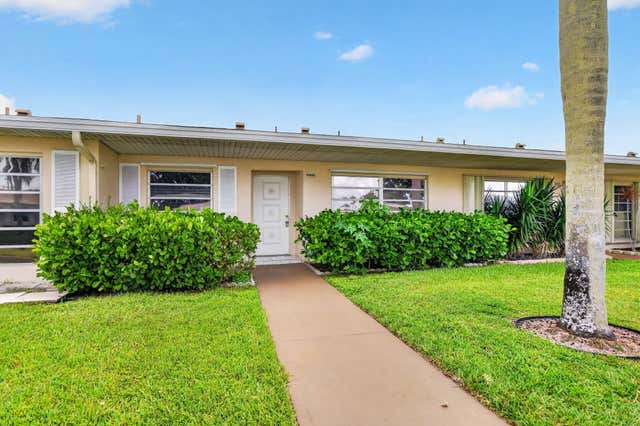
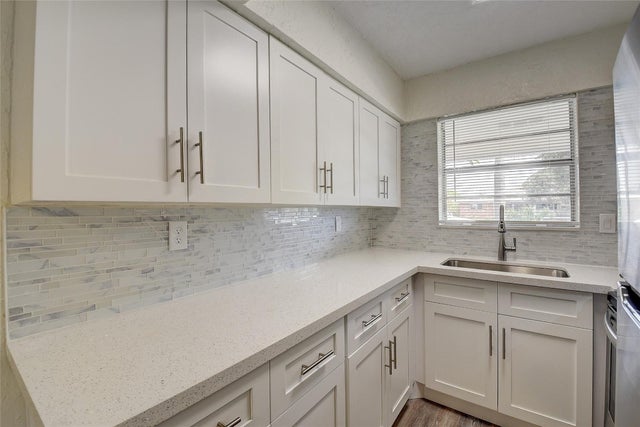
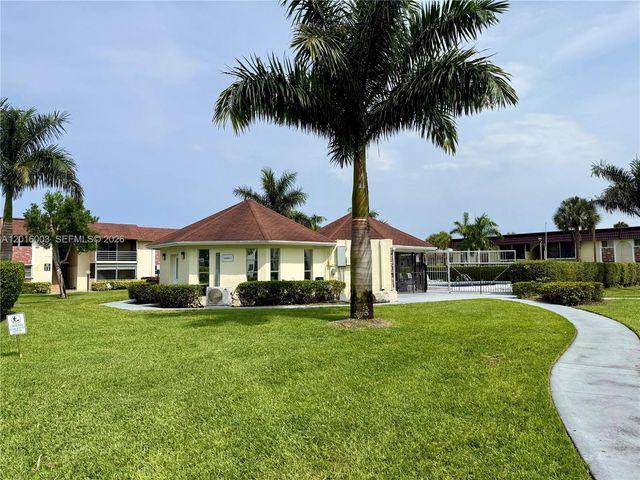
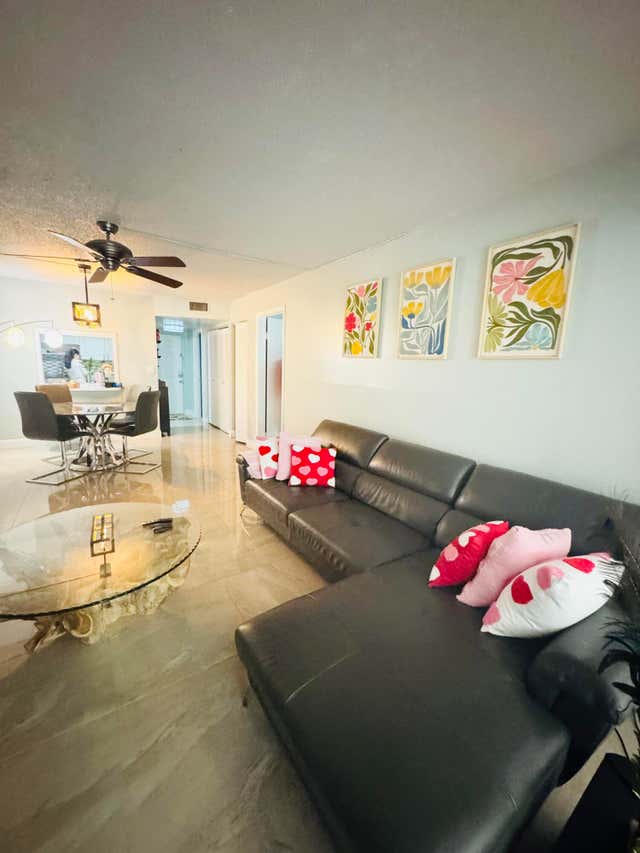
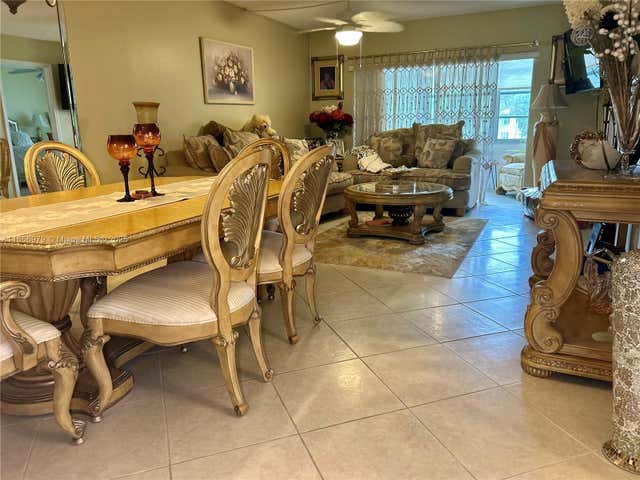
Rarely available corner unit in sought-after Boca Barwood, a vibrant 55+ community in West Boca Raton. This spacious 1,400 sq ft, 2-bedroom/2-bath home features en-suite baths in both bedrooms and windows in every room. New luxury vinyl flooring throughout, remodeled open kitchen, walk-in tub in the master, new guest shower, and an extra closet in the guest bedroom. Hurricane windows plus pull-down shutters on the back patio provide peace of mind. The building has completed roof, painting, elevator, SRS, and engineering report with stable HOA fees for 3+ years. Community features a heated pool, sauna, and active women's club. Minutes to shops, dining, West Boca Medical Center, Sawgrass Expressway & Turnpike. Virtually Staged.
Property Information
Property Type
Residential
Sub-Type
Condominium
Structure Type
Multi Family
Year Built
1979
Stories
4
Living Area
1,608 sq ft
Parking Spaces
300
Zoning
RH
Days on Market
44
MLS® Listing#
B26027190
Property Features
- Interior:
- Storage, Walk-In Closet(s)
- Exterior:
- Balcony, Barbecue, Outdoor Shower, Tennis Court(s)
- Appliances:
- Dryer, Dishwasher, Electric Range, Disposal, Microwave, Refrigerator, Washer
- Cooling:
- Central Air, Ceiling Fan(s)
- Heating:
- Central
- Flooring:
- Vinyl
- Pool:
- Association, Heated
- Parking:
- Assigned, Carport, Detached Carport
- Laundry:
- Washer Hookup
- Patio:
- Covered, Patio, Screened
- Lot Features:
- On Golf Course
- Construction:
- Block, Concrete, Stucco
- Foundation:
- Slab
- Roof:
- Composition, Rolled/Hot Mop
- Windows:
- Blinds
- Security:
- Smoke Detector(s)
- Other Structures:
- Tennis Court(s), Storage
- Utilities:
- Cable Available, Sewer Available, Water Available
- Sewer:
- Public Sewer
- Water Source:
- Public
Rooms
- 1 X 1Main
- 1 X 1Main
- 1 X 1Main
- 1 X 1Main
- 1 X 1Main
- 1 X 1Main
- 1 X 1Main
- 1 X 1Main
- 1 X 1Main
- 1 X 1Main
- 1 X 1Main
- 1 X 1Main
- 1 X 1Main
- 1 X 1Main
- 1 X 1Main
- 1 X 1Main
- 1 X 1Main
- 1 X 1Main
- 1 X 1Main
- 1 X 1Main
- 1 X 1Main
- 1 X 1Main
- 1 X 1Main
- 1 X 1Main
- 1 X 1Main
- 1 X 1Main
- 1 X 1Main
- 1 X 1Main
- 1 X 1Main
- Family Room
- Family Room
- Family Room
- Family Room
- Family Room
- Family Room
- Family Room
- Family Room
- Family Room
- Family Room
- Family Room
- Family Room
- Family Room
- Family Room
- Family Room
- Family Room
- Family Room
- Family Room
- Family Room
- Family Room
- Family Room
- Family Room
- Family Room
- Family Room
- Family Room
- Family Room
- Family Room
- Family Room
- Family Room
- Family Room
- Kitchen1 X 1Main
- Kitchen1 X 1Main
- Kitchen1 X 1Main
- Kitchen1 X 1Main
- Kitchen1 X 1Main
- Kitchen1 X 1Main
- Kitchen1 X 1Main
- Kitchen1 X 1Main
- Kitchen1 X 1Main
- Kitchen1 X 1Main
- Kitchen1 X 1Main
- Kitchen1 X 1Main
- Kitchen1 X 1Main
- Kitchen1 X 1Main
- Kitchen1 X 1Main
- Kitchen1 X 1Main
- Kitchen1 X 1Main
- Kitchen1 X 1Main
- Kitchen1 X 1Main
- Kitchen1 X 1Main
- Kitchen1 X 1Main
- Kitchen1 X 1Main
- Kitchen1 X 1Main
- Kitchen1 X 1Main
- Kitchen1 X 1Main
- Kitchen1 X 1Main
- Kitchen1 X 1Main
- Kitchen1 X 1Main
- Kitchen1 X 1Main
- Living Room1 X 1Main
- Living Room1 X 1Main
- Living Room1 X 1Main
- Living Room1 X 1Main
- Living Room1 X 1Main
- Living Room1 X 1Main
- Living Room1 X 1Main
- Living Room1 X 1Main
- Living Room1 X 1Main
- Living Room1 X 1Main
- Living Room1 X 1Main
- Living Room1 X 1Main
- Living Room1 X 1Main
- Living Room1 X 1Main
- Living Room1 X 1Main
- Living Room1 X 1Main
- Living Room1 X 1Main
- Living Room1 X 1Main
- Living Room1 X 1Main
- Living Room1 X 1Main
- Living Room1 X 1Main
- Living Room1 X 1Main
- Living Room1 X 1Main
- Living Room1 X 1Main
- Living Room1 X 1Main
- Living Room1 X 1Main
- Living Room1 X 1Main
- Living Room1 X 1Main
- Living Room1 X 1Main
- Living Room1 X 1Main
Schools
- Elementary:
- Hammock Pointe
- Middle:
- Eagles Landing
- High:
- Olympic Heights
HOA & Tax
- HOA:
- Barwood Condo VI — $665/Monthly
- Annual Tax:
- $3,235 (2025)
- Assessed Value:
- $179,671
- Parcel #:
- 00424731050062090
Directions
Between 441 and Lyons on north side of SW 18th
Affordability Calculator
$45,500
Estimated monthly payment
$1,211/mo
Principal $182,000 · Est. interest $253,906 over 30 yrs
Neighborhood Market Statistics
How this home compares to active listings in Boca Raton, FL
- $569,141
- Median Listing Price
- 78
- Median Days on Market
- 1,559
- Median Sq Ft
- $360
- Median Price / Sq Ft
- 1,817
- Active Listings
- This home’s price is 60% below the area median.
- Its price per sq ft is 61% below the area median.
Market statistics compiled from active EXIT Realty® and MLS listings in Boca Raton, FL.
Location
- 23305 N Barwood Ln Lane N 209, Boca Raton, FL 33428
Nearby Schools
Academic High School
Secondary · 0.5 mi away
Kids Paradise
Elementary · 0.6 mi away
Academic Alternative Education
School · 0.6 mi away
South Florida Jewish Academy
School · 0.6 mi away
North Broward Preparatory Schools
Secondary · 0.8 mi away
The Exam Pros
Secondary · 0.8 mi away
Professional Learning Center
School · 1.1 mi away
Hammock Pointe Elementary School
Elementary · 1.2 mi away
Slam Boca
Secondary · 1.2 mi away
Tradewinds Elementary
Elementary · 1.3 mi away
Coral Sunset Elementary School
Elementary · 1.3 mi away
Discovery Pre-School Center
School · 1.5 mi away
Lyons Creek Middle School
Secondary · 1.5 mi away
Kla Schools
School · 1.6 mi away
Olympus International Academy
School · 1.8 mi away
Dkja
School · 2.0 mi away
Betty & Marvin Zale Early Childhood Learning Center
School · 2.0 mi away
Donna Klein Jewish Academy
School · 2.0 mi away
Katz Yeshiva High School
Secondary · 2.2 mi away
Yeshiva High School
Secondary · 2.2 mi away
Commute Calculator
Nearby Homes



Similar Homes Nearby
Moving Cost Estimate
EXIT Agents in Boca Raton



Listing Courtesy: Keller Williams Realty Boca Raton - 5619970500
The listing broker's offer of compensation is made to participants of BeachesMLS, where the listing is filed, as well as participants of MLSs participating in MLSAdvantage or a data share with BeachesMLS.