

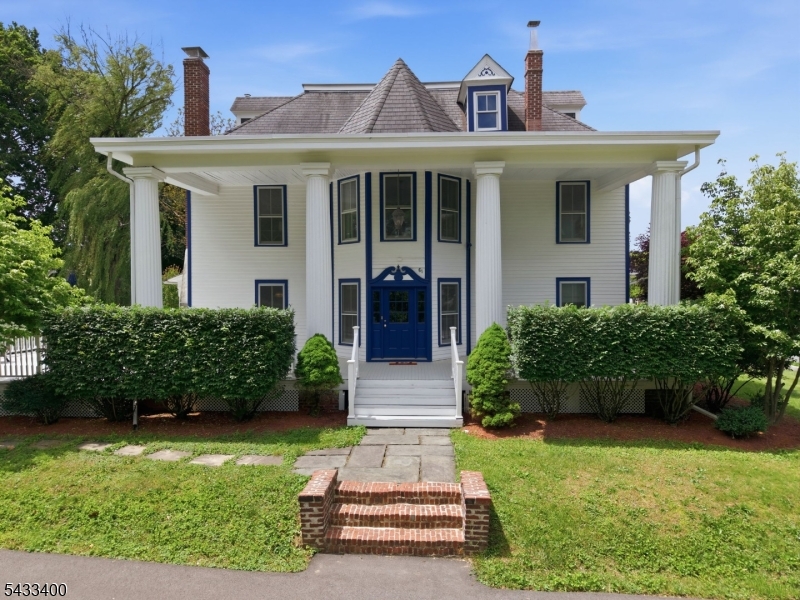
61 New St, Hampton Boro, NJ 08827
Hunterdon County
Key Facts
Description
Grand architectural elegance meets modern comfort in this beautifully updated historic Victorian home set on a sun-drenched 1.03-acre level lot. Rich in character and timeless charm, this exceptional property offers abundant living space while providing the updates today's buyers desire. Major structural, mechanical, and climate improvements have already been completed, including enhanced energy efficiency, a well-maintained foundation, and water mitigation updates. High-efficiency ductless split units provide comfortable heating and cooling throughout the seasons. Modern conveniences include fiber internet, public water, and a detached garage wired for future EV charging. A grand foyer welcomes you with a soaring staircase and stunning original woodwork that highlights the craftsmanship of a bygone era. The updated kitchen is designed for both everyday living and entertaining, featuring dual center islands, quality finishes, and generous workspace. Multiple living and gathering areas offer flexibility while preserving the home's historic appeal. Spacious bedrooms, abundant natural light, and period details can be found throughout. The third floor offers additional space with endless possibilities for future use. Outside, enjoy the privacy and beauty of the expansive yard, ideal for recreation, gardening, or entertaining. Conveniently located near local shops, restaurants, schools, Route 31, and Interstate 78.
Property Information
Property Type
Residential
Sub-Type
Single Family Residence
Style
Colonial
Year Built
1894
Living Area
4,072 sq ft
Lot Size
1.03 acres
Garage Spaces
1
Ownership
Fee Simple
Days on Market
42
MLS® Listing#
4031906
Property Features
- Interior:
- Eat-in Kitchen, Kitchen Island, Walk-In Closet(s), Entrance Foyer, High Ceilings
- Appliances:
- Dishwasher, Dryer, Electric Oven, Electric Range, Refrigerator, Microwave, Washer
- Cooling:
- Ductless
- Heating:
- Oil, Wood Stove, Hot Water, Radiant
- Flooring:
- Carpet, Tile, Wood
- Fireplace:
- Wood Burning
- Basement:
- Unfinished
- Parking:
- Detached
- Laundry:
- Laundry Room
- Patio:
- Deck
- Lot Features:
- Level, Open Lot
- Roof:
- Asphalt
- Security:
- Smoke Detector(s)
- Other Structures:
- Workshop
- Sewer:
- Septic Tank
- Water Source:
- Public
Rooms
- 14x12First
- 17x14Second
- 14x4First
- Bedroom 127x20Second
- Bedroom 220x14Second
- Bedroom 316x14Second
- Bedroom 416x13Second
- Dining Room15x14First
- Family Room28x20First
- KitchenFirst
- Living Room23x20First
- Master Bedroom
- Office15x14Second
Schools
- Elementary:
- HAMPTON
- High:
- VOORHEES
HOA & Tax
- Annual Tax:
- $17,778 (2025)
- Assessed Value:
- $442,700
- Parcel #:
- 1913-00001-0000-00009-0000-
Directions
31 N, left on Main Street, left on New Street.
Affordability Calculator
$129,000
Estimated monthly payment
$3,433/mo
Principal $516,000 · Est. interest $719,866 over 30 yrs
Neighborhood Market Statistics
How this home compares to active listings in Hampton Boro, NJ
- $652,124
- Median Listing Price
- 31
- Median Days on Market
- 2,222
- Median Sq Ft
- $341
- Median Price / Sq Ft
- 1,255
- Active Listings
- This home’s price is 1% below the area median.
- Its price per sq ft is 54% below the area median.
Market statistics compiled from active EXIT Realty® and MLS listings in Hampton Boro, NJ.
Location
- 61 New St, Hampton Boro, NJ 08827
Walk Score
Nearby Schools
Hampton Public School
Elementary · 0.1 mi away
Jugtown Mountain Nursery School
School · 1.1 mi away
Thomas B Conley School
Elementary · 2.4 mi away
Voorhees High School
Secondary · 3.8 mi away
Lebanon Township Board of Education
School · 3.8 mi away
Woodglen School
Secondary · 3.8 mi away
NJ School of Woodwork
School · 3.8 mi away
Washington Nursery School
School · 4.0 mi away
High Bridge Elementary School
Elementary · 4.0 mi away
Taylor Street School
Elementary · 4.0 mi away
Washington Borough Public
School · 4.0 mi away
Washington Memorial Elementary Sch
Elementary · 4.1 mi away
Washington Borough Public School
Secondary · 4.1 mi away
High Bridge Middle School
Secondary · 4.2 mi away
Port Colden School
Elementary · 4.2 mi away
Warren Hills Regional Middle School
Secondary · 4.4 mi away
Regional School-Warren Campus
Secondary · 4.4 mi away
Warren County Technical School
Secondary · 4.5 mi away
Brass Castle School
Elementary · 4.5 mi away
Franklin Township School
Elementary · 4.9 mi away
Commute Calculator
Nearby Homes


Similar Homes Nearby




Moving Cost Estimate
EXIT Agents in Hampton Boro


Listing Courtesy: COLDWELL BANKER REALTY - 9087358080