

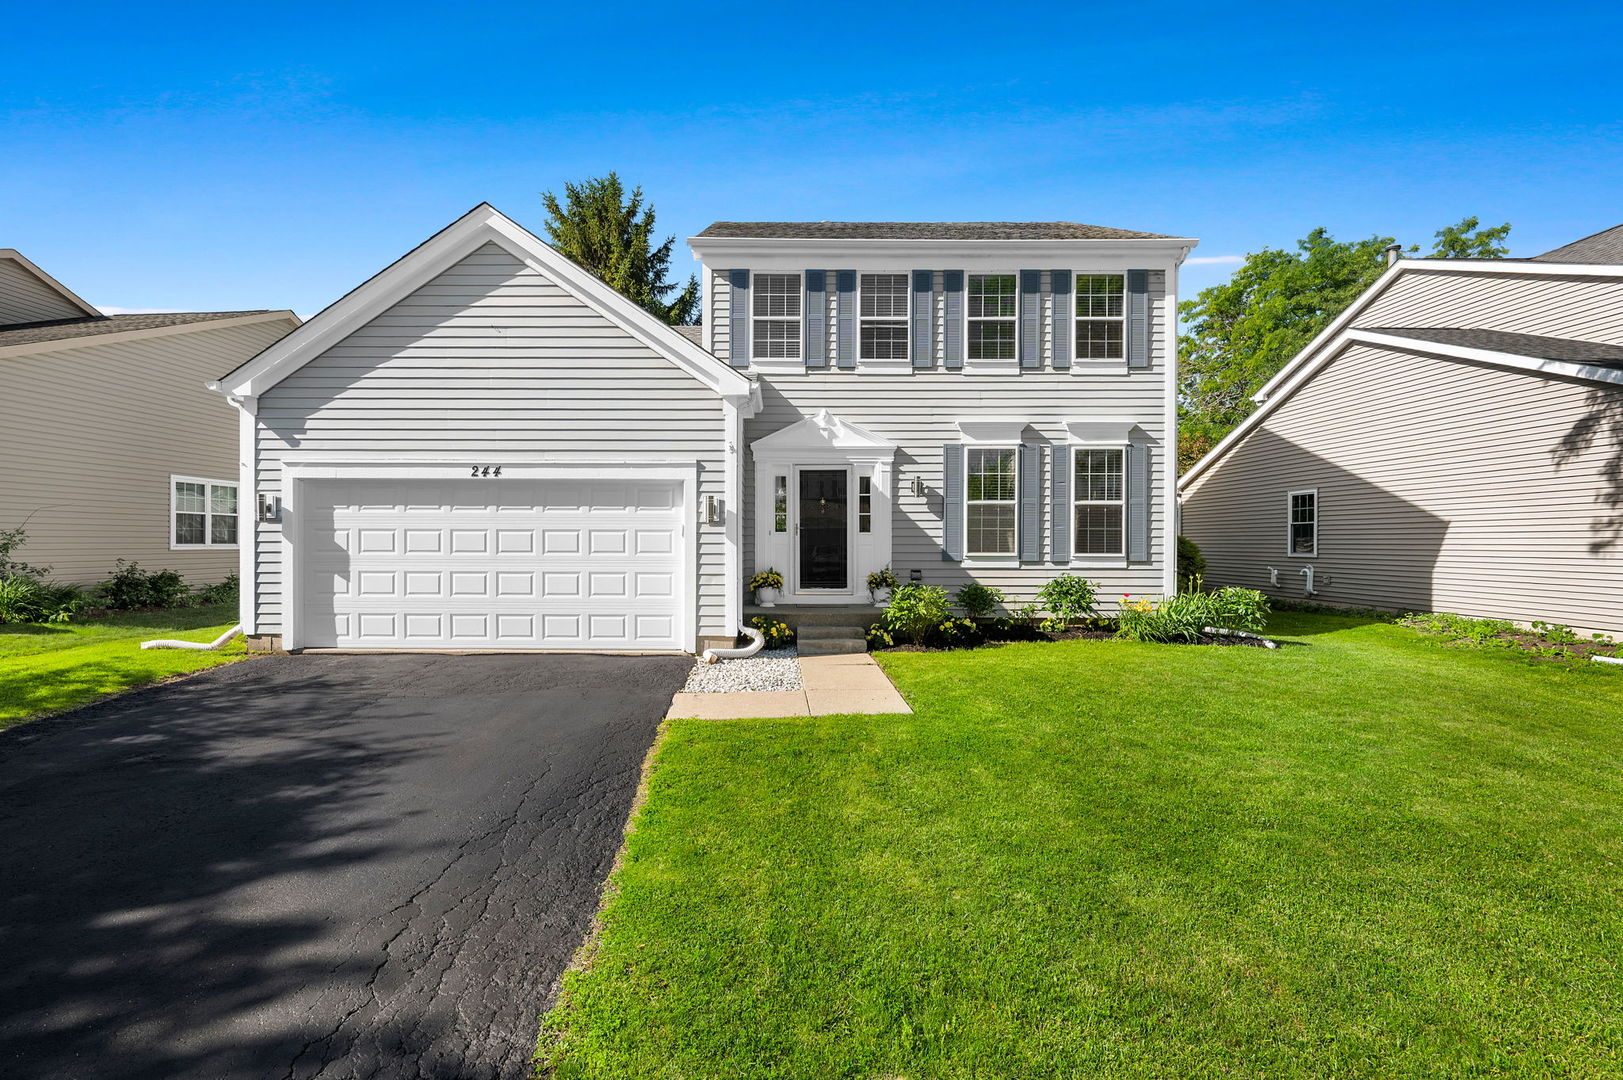
244 Buckingham Drive, Grayslake, IL 60030
Lake County
Key Facts
Description
Welcome to 244 Buckingham Drive, a beautifully maintained and thoughtfully updated home that offers something increasingly rare in today's market: true move-in-ready condition. As renovation and repair costs have risen dramatically in recent years, this home stands out by offering updates that have already been completed for you. Freshly painted, professionally cleaned, and meticulously cared for, it is ready for its next owner to simply move in and enjoy. The main level features beautiful open-pore wood plank flooring and an updated kitchen with custom 42-inch white cabinetry and quartz countertops. All three bathrooms have been refreshed with new cabinetry, updated fixtures, and tile, while the fireplace has been enhanced with modern tilework. Outside, enjoy a freshly painted deck overlooking a large fenced backyard-perfect for entertaining, pets, play, or simply relaxing outdoors. The finished basement provides valuable additional living space and flexibility for guests, a home office, or a growing family.Located in the sought-after College Trail neighborhood, residents enjoy a beautiful community setting featuring a neighborhood lake, multiple parks, and well-maintained landscaping throughout. Unlike many comparable homes currently on the market, this property is not part of an HOA. With 3 bedrooms, 2.5 bathrooms, a finished basement, and numerous recent updates, this home delivers exceptional value for buyers seeking both space and peace of mind. Clean, updated, and thoughtfully improved, 244 Buckingham Drive offers the perfect combination of comfort, style, and convenience while helping the next owner avoid the significant cost and disruption often associated with updating a comparable home.Tour today and make it yours.
Property Information
Property Type
Residential
Sub-Type
Single Family Residence
Year Built
1991
Living Area
2,406 sq ft
Lot Size
0.16 acres
Lot Dimensions
7153
Garage Spaces
2
Parking Spaces
2
Ownership
Fee Simple
Days on Market
16
MLS® Listing#
12686768
Property Features
Cooling
Heating
Fireplace
Basement
Parking
Construction
Sewer
Water Source
Rooms
- 3X14Basement
- 19X17Basement
- Bedroom 210X13Second
- Bedroom 312X13Second
- Bedroom 4
- Bonus Room22X11Basement
- Dining Room9X11Main
- Family Room18X14Main
- Kitchen14X11Main
- Laundry11X6Basement
- Living Room10X16Main
- Master Bedroom15X12Second
Financial Details
Annual Taxes
$10,700
Tax year 2024
Parcel Number
06253060090000
Directions
W onto Center St from IL-45 N Then turn right on Buckingham Dr, and proceed to 244 Buckingham Dr the the property on the left
Affordability Calculator
$89,000
Estimated monthly payment
$2,368/mo
Principal $356,000 · Est. interest $496,652 over 30 yrs
Neighborhood Market Statistics
How this home compares to active listings in Grayslake, IL
- $370,833
- Median Listing Price
- 29
- Median Days on Market
- 1,894
- Median Sq Ft
- $185
- Median Price / Sq Ft
- 51
- Active Listings
- This home’s price is 20% above the area median.
- Its price per sq ft is right around the area median.
Market statistics compiled from active EXIT Realty® and MLS listings in Grayslake, IL.
Location

Points of Interest in Grayslake, IL
Showing the Grayslake area map.
Nearby Schools
Grayslake School District
School · 0.7 mi away
Frederick School
Secondary · 0.7 mi away
Grayslake Middle School
Secondary · 0.8 mi away
Tech Campus
Secondary · 0.8 mi away
Grayslake Community School District 127
Secondary · 1.3 mi away
Grayslake Community High School
Secondary · 1.3 mi away
Prairie Crossing Charter School
Elementary · 1.3 mi away
Westlake Christian Academy
School · 1.3 mi away
Goddard School
School · 1.6 mi away
Woodview School
Elementary · 1.7 mi away
Gages Lake School
School · 1.9 mi away
Cyd Lash Academy
School · 1.9 mi away
Connections Day School
School · 2.0 mi away
Laremont School
School · 2.0 mi away
Meadowview School
Elementary · 2.1 mi away
St Gilbert Elementary School
Elementary · 2.2 mi away
Prairieview School
Elementary · 2.3 mi away
Woodland Elementary West
Elementary · 2.5 mi away
Champions at Woodland Primary School
Elementary · 2.5 mi away
Woodland Primary School
Elementary · 2.6 mi away
Commute Calculator
Nearby Homes

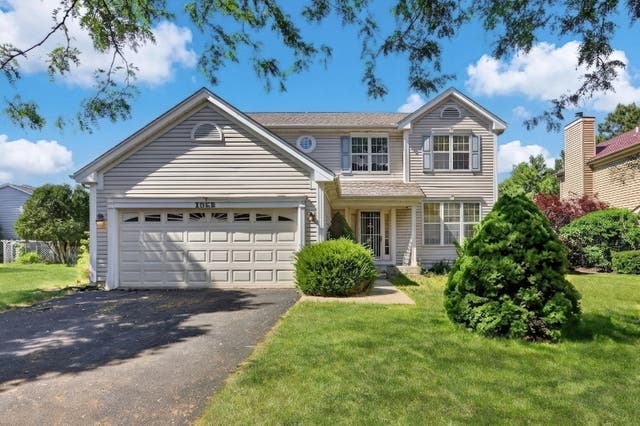
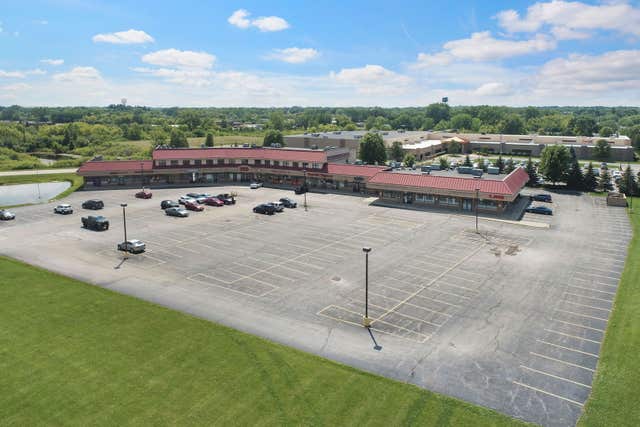

Similar Homes Nearby
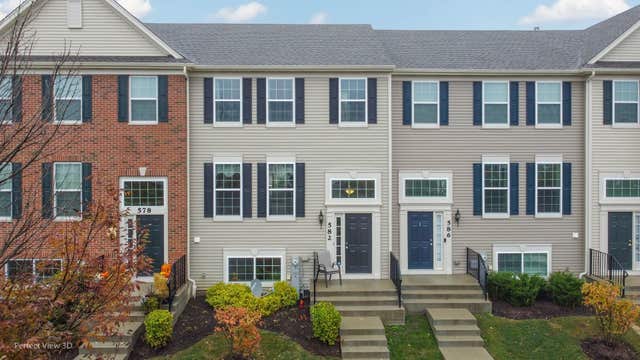
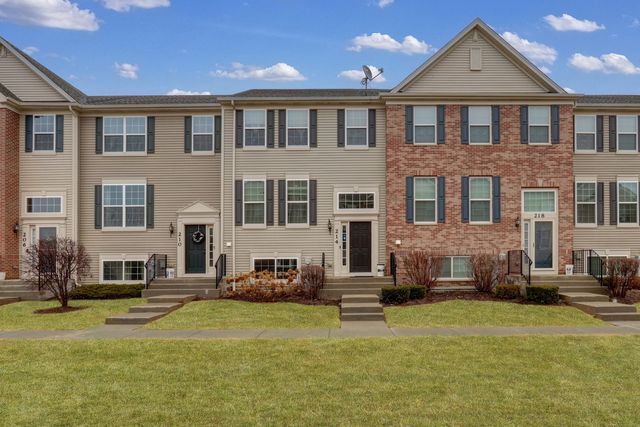


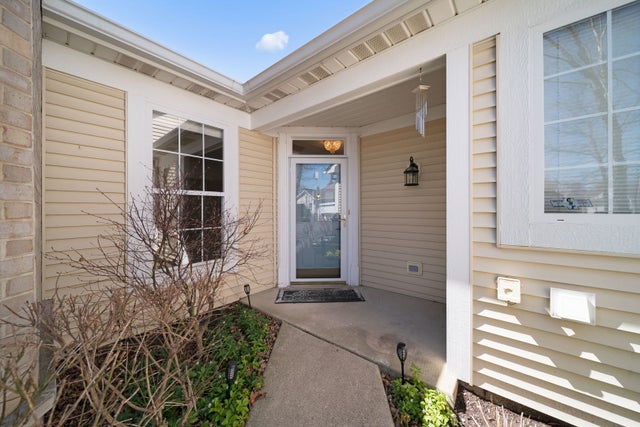
Similar Home Values
Comparable nearby listings and their asking prices.
| Address | Price | Beds | Baths | Sq Ft |
|---|---|---|---|---|
| 582 Cannonball Drive 582, Grayslake, IL | $330,000 | 3 | 3 | 1,894 |
| 214 Lionel Drive, Grayslake, IL | $335,000 | 3 | 3 | 1,894 |
| 548 Silverton Drive, Grayslake, IL | $336,000 | 3 | 3 | 1,765 |
| 300 Lionel Drive, Grayslake, IL | $339,900 | 3 | 3 | 1,894 |
| 1623 Station Park Drive 1623, Grayslake, IL | $350,000 | 3 | 3 | 1,680 |
| 2370 Carillon Drive, Grayslake, IL | $355,000 | 2 | 3 | 1,586 |
Moving Cost Estimate
EXIT Agents in Grayslake


Listing Courtesy: NHR Brokerage LLC - 3124141585
Last Updated: 2026-06-24