

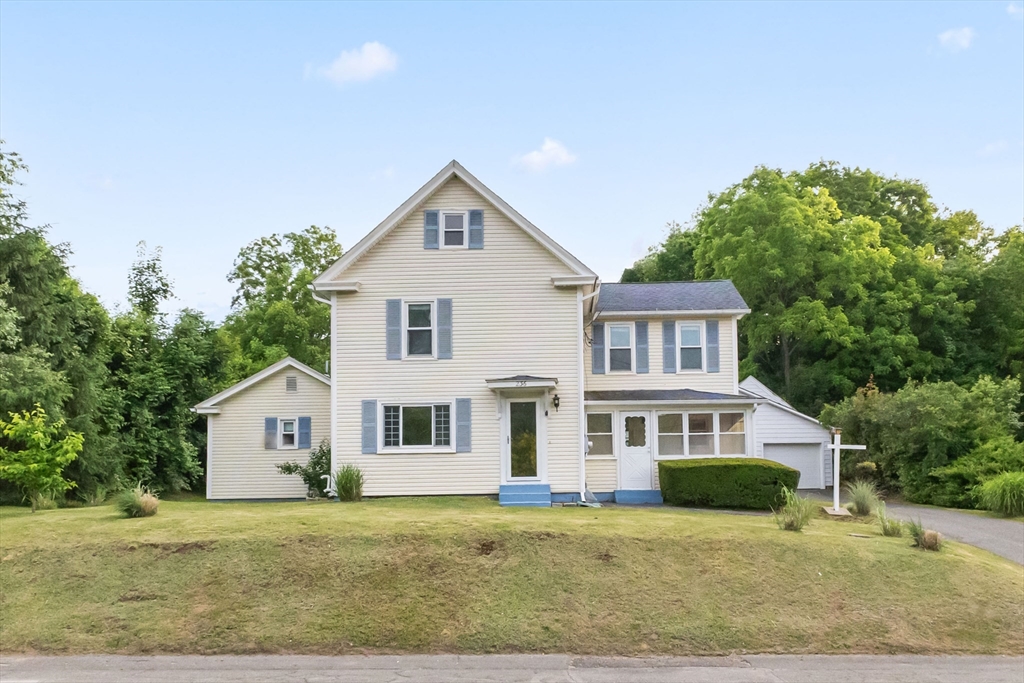
236 South, Warren, MA 01083
Worcester County
Key Facts
Description
Welcome to this charming and spacious New England farmhouse offering nearly 2,000 square feet of comfortable living space on a beautifully landscaped 0.63-acre lot. This well-maintained 4-bedroom, 2.5-bath home blends classic character with modern conveniences, featuring a desirable first-floor primary suite complete with a private bath and adjoining office, den, or workout room—ideal for multigenerational living or a flexible work-from-home setup.Opportunity for ADU or office with sep ent.The fully applianced kitchen showcases a custom Amish-built banquette and opens to inviting living and dining spaces filled with warmth and charm. Hardwood floors and period details enhance the home's timeless appeal. Outside, you'll find a detached oversized garage with wood stove, barn, no till garden area, and expansive level backyard perfect for entertaining, recreation, or hobby farming. Relax on the covered patio or enjoy the enclosed porch! Walk to elem school and stores.
Property Information
Property Type
Residential
Sub-Type
Single Family Residence
Style
Colonial
Year Built
1870
Living Area
1,972 sq ft
Lot Size
0.63 acres
Garage Spaces
2
Parking Spaces
8
Zoning
res
Days on Market
14
MLS® Listing#
73541215
Property Features
Interior
Exterior
Appliances
Cooling
Heating
Flooring
Basement
Parking
Patio
Lot Features
Construction
Foundation
Roof
Other Structures
Sewer
Water Source
Rooms
- Bathroom 1First
- Bathroom 2First
- Bathroom 3Second
- Bedroom 2Second
- Bedroom 3Second
- Bedroom 4Second
- Dining RoomFirst
- KitchenFirst
- Living RoomFirst
- Master BedroomFirst
Financial Details
HOA
None
Annual Taxes
$4,012
Tax year 2025
Assessed Value
$270,900
Parcel Number
1728254
Directions
Main St. to South St
Affordability Calculator
$77,980
Estimated monthly payment
$2,075/mo
Principal $311,920 · Est. interest $435,156 over 30 yrs
Neighborhood Market Statistics
How this home compares to active listings in Warren, MA
- $425,000
- Median Listing Price
- 38
- Median Days on Market
- 2,012
- Median Sq Ft
- $225
- Median Price / Sq Ft
- 16
- Active Listings
- This home’s price is 8% below the area median.
- Its price per sq ft is 12% below the area median.
Market statistics compiled from active EXIT Realty® and MLS listings in Warren, MA.
Location
Map is currently unavailable for this location.
Points of Interest in Warren, MA
Showing the Warren area map.
Commute Calculator
Nearby Homes
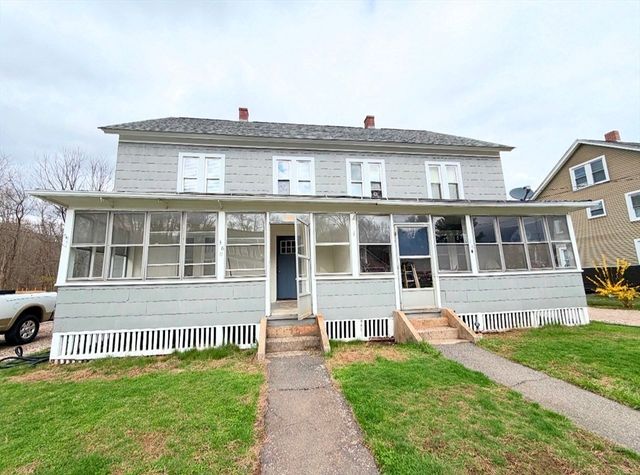
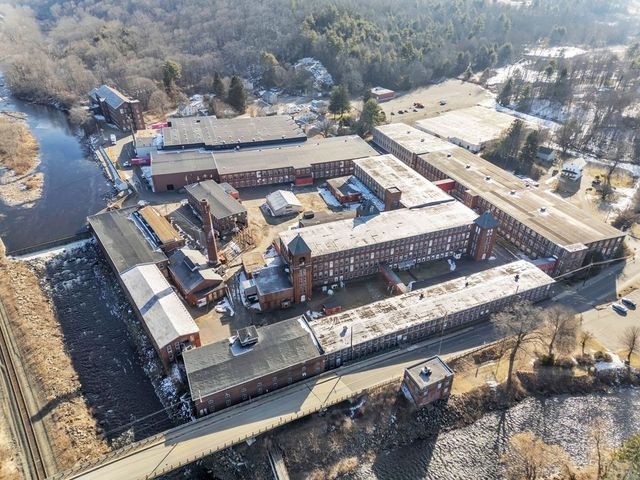
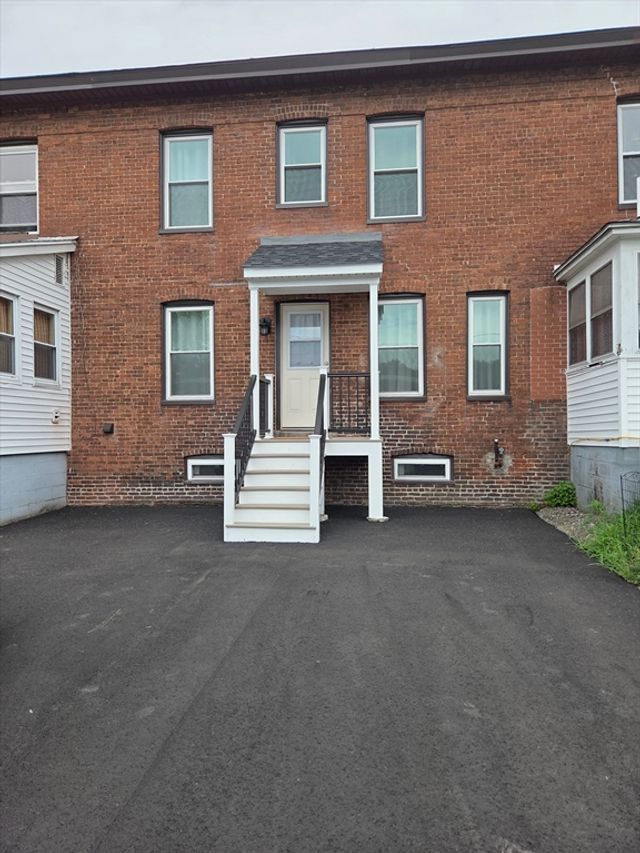


Similar Homes Nearby


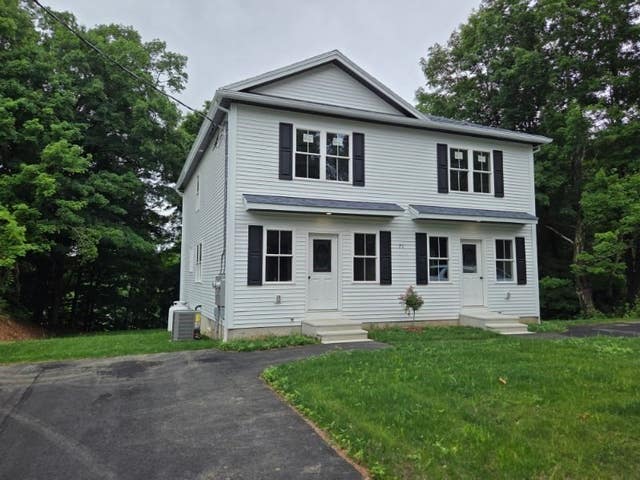
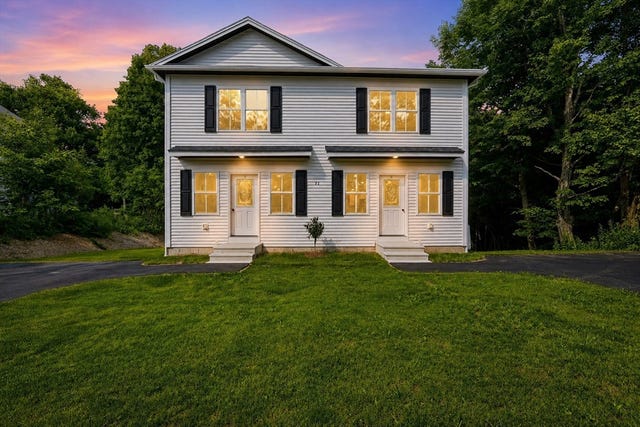

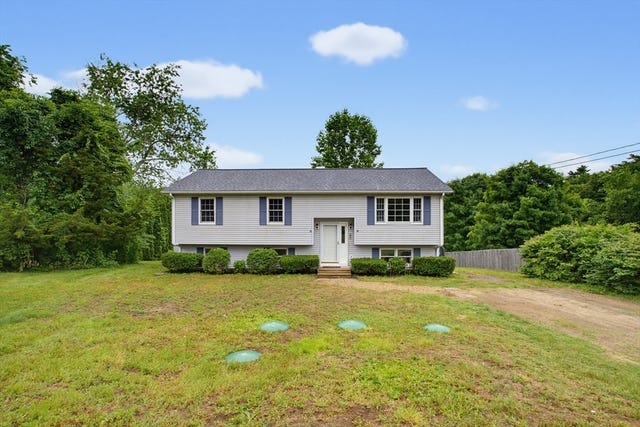
Similar Home Values
Comparable nearby listings and their asking prices.
| Address | Price | Beds | Baths | Sq Ft |
|---|---|---|---|---|
| 54 Bacon St, Warren, MA | $320,000 | 6 | 2 | 2,804 |
| 1104 Main St, Warren, MA | $349,989 | 5 | 2 | 2,243 |
| 71 Pine St A, Warren, MA | $359,900 | 3 | 2 | 1,280 |
| 71 Pine St A, Warren, MA | $359,900 | 3 | 2 | 1,280 |
| 575 Old West Brookfield Rd, Warren, MA | $399,900 | 3 | 2 | 2,002 |
| 290 Bemis Rd, Warren, MA | $424,000 | 3 | 1 | 2,082 |
Moving Cost Estimate
EXIT Agents in Warren


Listing Courtesy: Castinetti Realty Group - 5087198804