

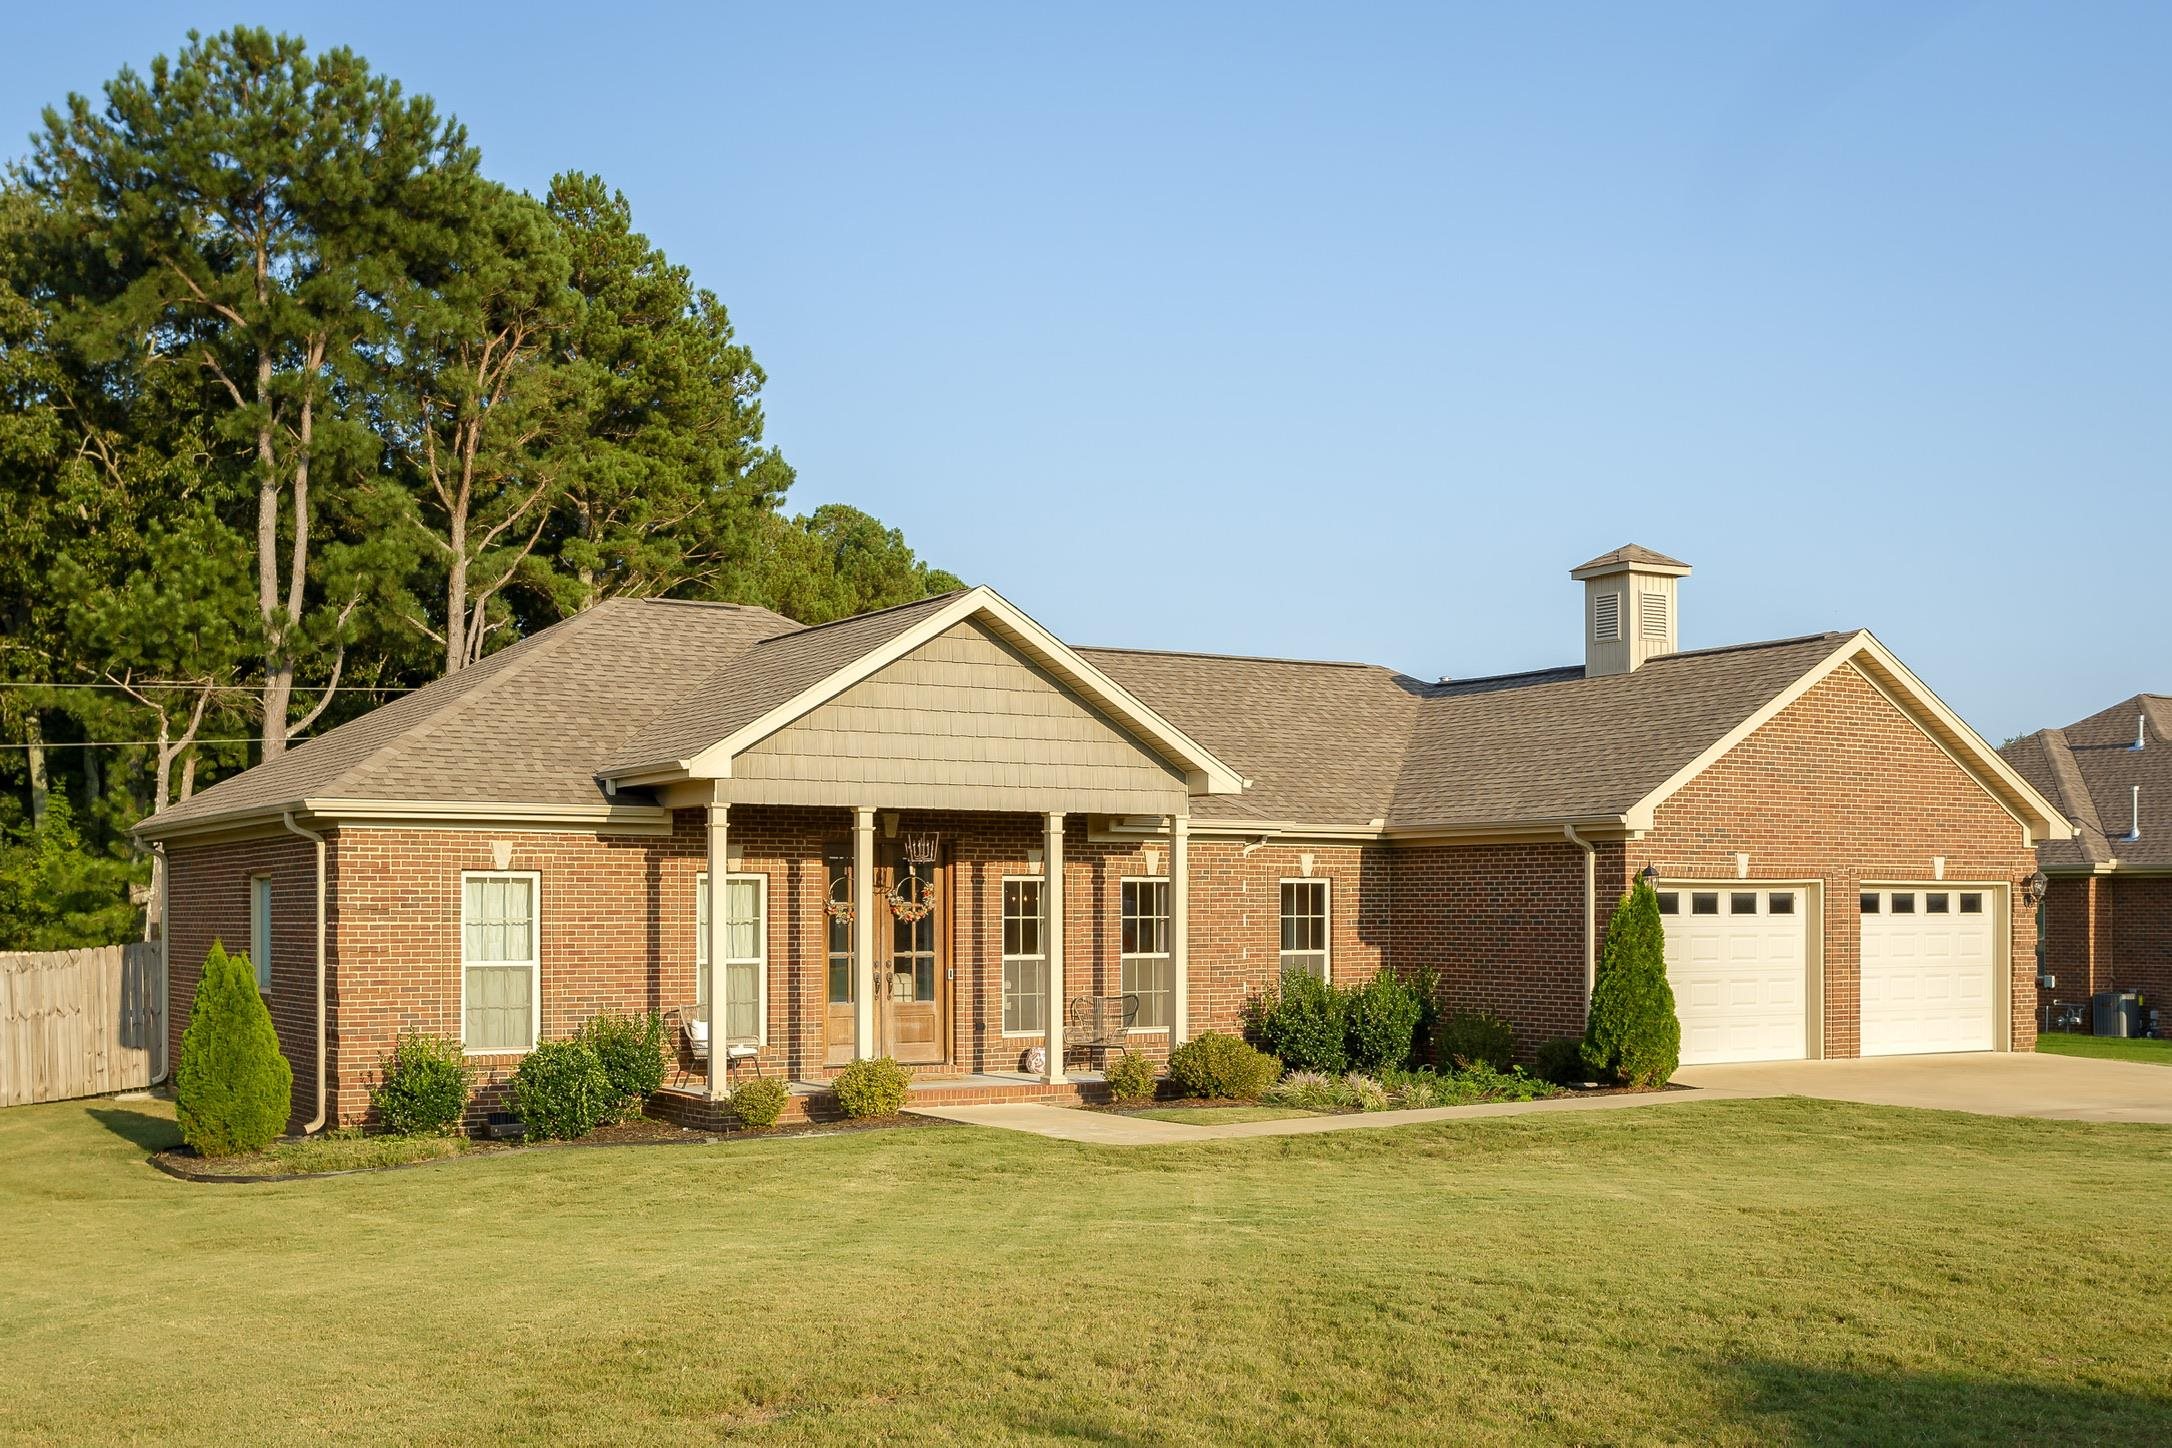
313 Dartmoor Dr, Killen, AL 35645
Lauderdale County
Key Facts
Description
Beautifully maintained 3-bedroom, 2-bath home offering spacious living and quality finishes throughout. Hardwood floors flow throughout the home with ample closet and storage space. The spacious primary suite features an en-suite bath with marble countertops, double vanity, soaking tub, double-flow shower with rain showerhead, separate water closet, and large walk-in closet. The kitchen features quartz countertops, custom cabinetry, large sink, gas range, eat-in dining area, and oversized walk-in pantry. The living area is open-concept and features a gas fireplace. Enjoy the large backyard and spacious deck, perfect for relaxing and entertaining. The 2-car garage includes a large storage closet. Located in beautiful & quiet Northgate subdivision just minutes from Brooks High School and Brooks Elementary School.
Property Information
Property Type
Residential
Sub-Type
Single Family Residence
Style
1 Story
Year Built
2018
Living Area
2,367 sq ft
Lot Size
0.44 acres
Lot Dimensions
107.88 X 173.19
Garage Spaces
2
Zoning
R1
Days on Market
2
MLS® Listing#
530077
Property Features
- Interior:
- Entrance Foyer, Breakfast Bar, Ceiling Fan(s), High Ceilings, Crown Molding, Double Vanity, Eat-in Kitchen, Open Floorplan, Pantry, Recessed Lighting, Storage, Tray Ceiling(s), Soaking Tub, Walk-In Closet(s), Master Downstairs
- Exterior:
- Private Yard
- Appliances:
- Dishwasher, Disposal, Gas Oven, Gas Range, Gas Water Heater, Microwave, Refrigerator, Stainless Steel Appliance(s)
- Cooling:
- Central Air
- Heating:
- Central
- Flooring:
- Hardwood, Tile, Wood
- Basement:
- Crawl Space
- Laundry:
- Laundry Room, Electric Dryer Hookup, Main Level, Washer Hookup
- Patio:
- Deck, Front Porch, Rear Porch
- Fencing:
- Back Yard, Fenced, Privacy, Wood
- Lot Features:
- Back Yard, Front Yard, Landscaped
- Construction:
- Brick
- Roof:
- Shingle
- Utilities:
- Electricity Connected, Natural Gas Available, Sewer Not Available, Water Available
- Sewer:
- Mound Septic, Septic Tank
Schools
- Elementary:
- County
- Middle:
- County
- High:
- County
HOA & Tax
- HOA:
- None
- Annual Tax:
- $1,224 (2025)
- Parcel #:
- 17-05-16-0-000-036-005
Directions
Traveling east on Hwy 72, turn left on Lexington road/Co rd 71 (just past Little Mexico Grill). Continue aboyt 2.5 miles and make a right turn into Northgate Subdivision onto Oldenburg drive. Take a left at the stop sign to continue on Oldenburg drive. Take the first right onto Dartmoor drive. House
Affordability Calculator
$69,980
Estimated monthly payment
$1,862/mo
Principal $279,920 · Est. interest $390,513 over 30 yrs
Neighborhood Market Statistics
How this home compares to active listings in Killen, AL
- $360,000
- Median Listing Price
- 68
- Median Days on Market
- 1,985
- Median Sq Ft
- $184
- Median Price / Sq Ft
- 106
- Active Listings
- This home’s price is 3% below the area median.
- Its price per sq ft is 20% below the area median.
Market statistics compiled from active EXIT Realty® and MLS listings in Killen, AL.
Location
- 313 Dartmoor Dr, Killen, AL 35645
Walk Score
Nearby Schools
Brooks High School
Secondary · 1.8 mi away
Bright Beginnings
School · 1.9 mi away
Brooks Elementary School
Elementary · 2.7 mi away
Allen Thornton Career Technical Center
Secondary · 3.0 mi away
Little People's Nursery School
School · 3.1 mi away
Rogers High School
Secondary · 5.8 mi away
Riverhill School
School · 7.9 mi away
Love and Learn Preschool- Lexington, al
School · 8.6 mi away
Lexington School
Elementary · 8.7 mi away
Hatton Elementary School
Elementary · 8.8 mi away
Riverhill School
Elementary · 9.7 mi away
Weeden Elementary School
Elementary · 9.9 mi away
Mars Hill Bible School
School · 10.0 mi away
Florence Freshman Center
Secondary · 10.4 mi away
Florence High School
Secondary · 10.6 mi away
Wilson High School
Secondary · 10.8 mi away
Forest Hills Elementary School
Elementary · 11.0 mi away
South Central Human Resource
School · 11.0 mi away
St Joseph Regional Catholic School
School · 11.3 mi away
Webster Elementary School
Elementary · 11.5 mi away
Commute Calculator
Nearby Homes



Similar Homes Nearby


Moving Cost Estimate
EXIT Agents in Killen



Listing Courtesy: Modern Market Real Estate - 2564361612
Presented by: Baylee Gooch