

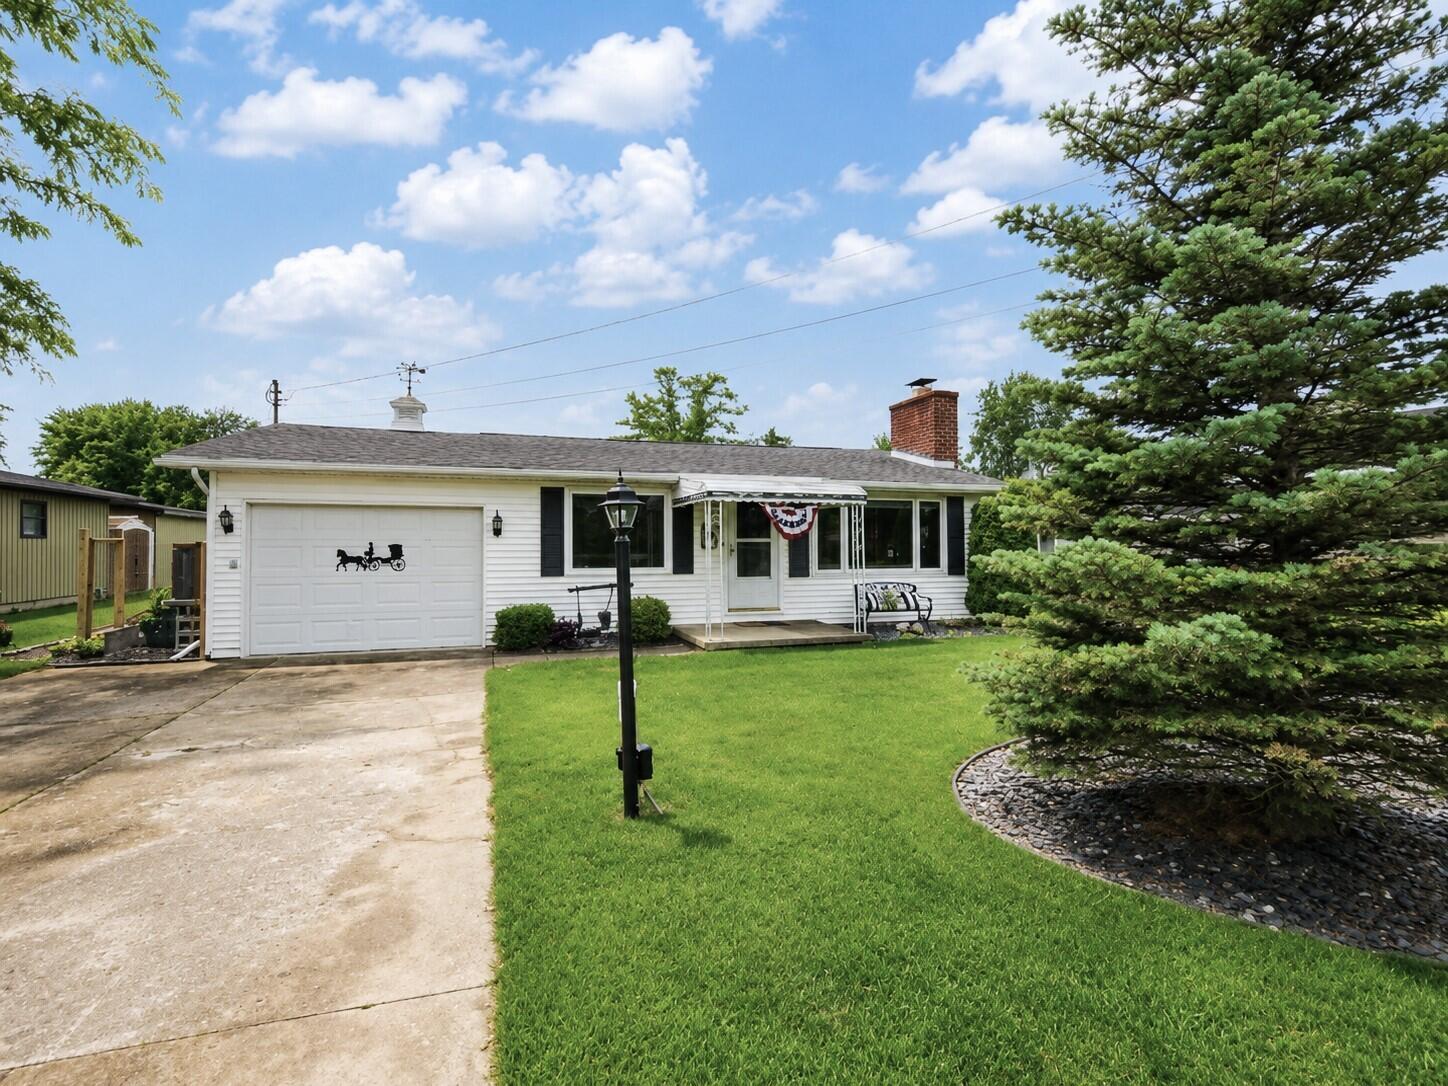
509 Iroquois Avenue, Prudenville, MI 48651
Cherokee Village · Roscommon County
Key Facts
Description
Welcome to this charming 2-bedroom, 2-bath waterfront home nestled along the highly sought-after Cherokee Village canal system, offering beautiful lake views just across the street. Thoughtfully updated and move-in ready, this inviting home features a stunning kitchen with stylish two-tone cabinetry, elegant quartz countertops, stainless steel appliances, and newer laminate flooring that flows throughout the home. The spacious living room is highlighted by a beautiful brick natural gas fireplace, creating the perfect setting to relax after a day on the water. Both generously sized bedrooms provide ample closet space, while the private primary suite features an updated en-suite bath and a finished walk-in closet. The guest bathroom has also been tastefully updated. A large laundry and utility room offers exceptional storage for boating gear, towels, seasonal items, and everyday essentials. Outside, you'll love unwinding beneath the covered patio overlooking the peaceful canal, making it the perfect spot for morning coffee or evening sunsets. An 8' x 10' storage shed provides additional space for lawn equipment, water toys, and outdoor gear. Conveniently located near schools, shopping, restaurants, and entertainment, this home also offers quick boat access to the inlet leading to beautiful Houghton Lake. Whether you're looking for a year-round residence or the perfect Up North getaway, this waterfront gem combines comfort, convenience, and an exceptional location.
Property Information
Property Type
Residential
Sub-Type
Single Family Residence
Style
Ranch
Year Built
1976
Living Area
1,270 sq ft
Lot Size
0.17 acres
Lot Dimensions
55x122x65x122
Garage Spaces
1.5
Zoning
Residential
MLS® Listing#
201841379
Property Features
Interior
Appliances
Cooling
Heating
Flooring
Basement
Parking
Laundry
Lot Features
Windows
Security
Other Structures
Utilities
Sewer
Water Source
Rooms
- Bathroom 18 x 5
- Bathroom 27.3 x 8.2
- Bedroom 119 x 12
- Bedroom 215 x 11
- Dining Room11x 10
- Kitchen11 x 10
- Laundry
- Living Room15 x 17
- Utility Room11 x 10
Schools
- Elementary:
- Houghton Lake
- High:
- Houghton Lake
Financial Details
Parcel Number
003-210-008-0000
Directions
M55 to Iroquois to Home on water
Affordability Calculator
$79,980
Estimated monthly payment
$2,128/mo
Principal $319,920 · Est. interest $446,317 over 30 yrs
Neighborhood Market Statistics
How this home compares to active listings in Prudenville, MI
- $342,857
- Median Listing Price
- 54
- Median Days on Market
- 1,493
- Median Sq Ft
- $182
- Median Price / Sq Ft
- 42
- Active Listings
- This home’s price is 17% above the area median.
- Its price per sq ft is 73% above the area median.
Market statistics compiled from active EXIT Realty® and MLS listings in Prudenville, MI.
Location

Points of Interest in Prudenville, MI
Showing the Prudenville area map.
Nearby Schools
Houghton Lake High School
Secondary · 3.0 mi away
Champions at Collins Elementary
Elementary · 3.2 mi away
Immanuel Christian School
School · 12.4 mi away
Roscommon Area Public Schools
Secondary · 12.7 mi away
Roscommon Middle School
Secondary · 13.1 mi away
Roscommon Elementary School
Elementary · 13.1 mi away
Charlton Heston Academy
School · 13.2 mi away
Coor Educational Center
School · 13.3 mi away
Coor Intermediate School District
School · 13.3 mi away
Skeels Christian School
School · 15.4 mi away
St Joseph Elementary School
Elementary · 20.7 mi away
Harrison Community Schools
School · 21.0 mi away
Larson Elementary School
Elementary · 21.2 mi away
Peter Pan Preschool Center
School · 21.3 mi away
Surline Middle School
Secondary · 21.4 mi away
Harrison High School
Secondary · 21.5 mi away
Harrison Middle School
Secondary · 21.5 mi away
Surline Elementary School
Elementary · 21.5 mi away
Gladwin Community Schools
Secondary · 23.4 mi away
Gladwin Community Schools Bus Supervisor
School · 23.5 mi away
Commute Calculator
Nearby Homes

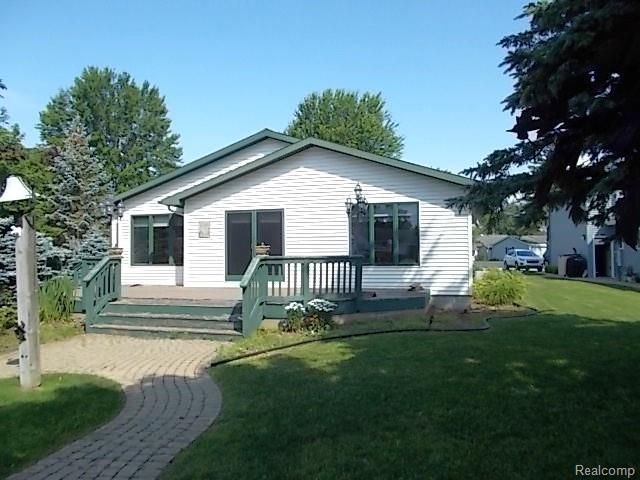


Similar Homes Nearby
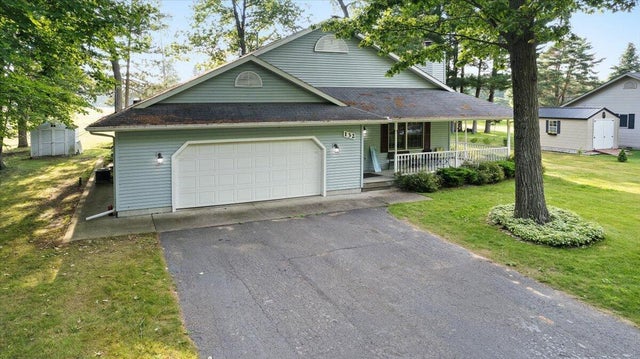
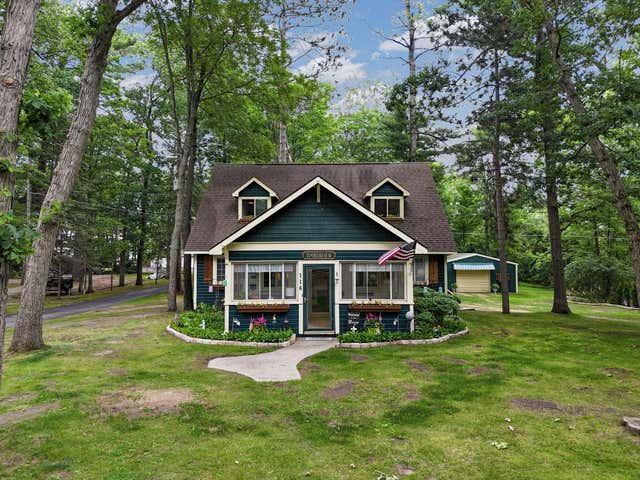


Similar Home Values
Comparable nearby listings and their asking prices.
| Address | Price | Beds | Baths | Sq Ft |
|---|---|---|---|---|
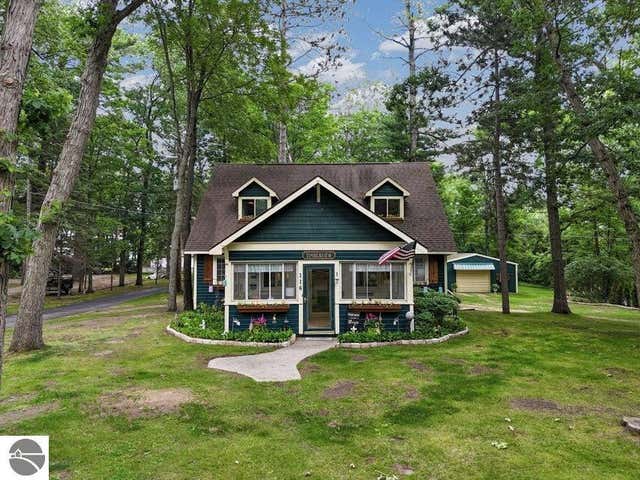
| 132 White Deer Trail, Prudenville, MI | $299,000 | 3 | 2 | 1,784 |
| 116 12th Street, Prudenville, MI | $314,900 | 4 | 2 | 2,170 |
| 116 12th Street, Prudenville, MI | $314,900 | 4 | 2 | 2,170 |
| 139 Waldenwood, Prudenville, MI | $324,900 | 3 | 2 | 1,305 |
| 2184 Lake James Drive, Prudenville, MI | $335,000 | 3 | 2 | 1,596 |
| 111 3rd Street, Prudenville, MI | $339,900 | 3 | 3 | 2,400 |
Moving Cost Estimate
EXIT Agents in Prudenville


Listing Courtesy: Homewaters, LLC - Houghton Lake - 9893022951
Last Updated: 2026-07-09