

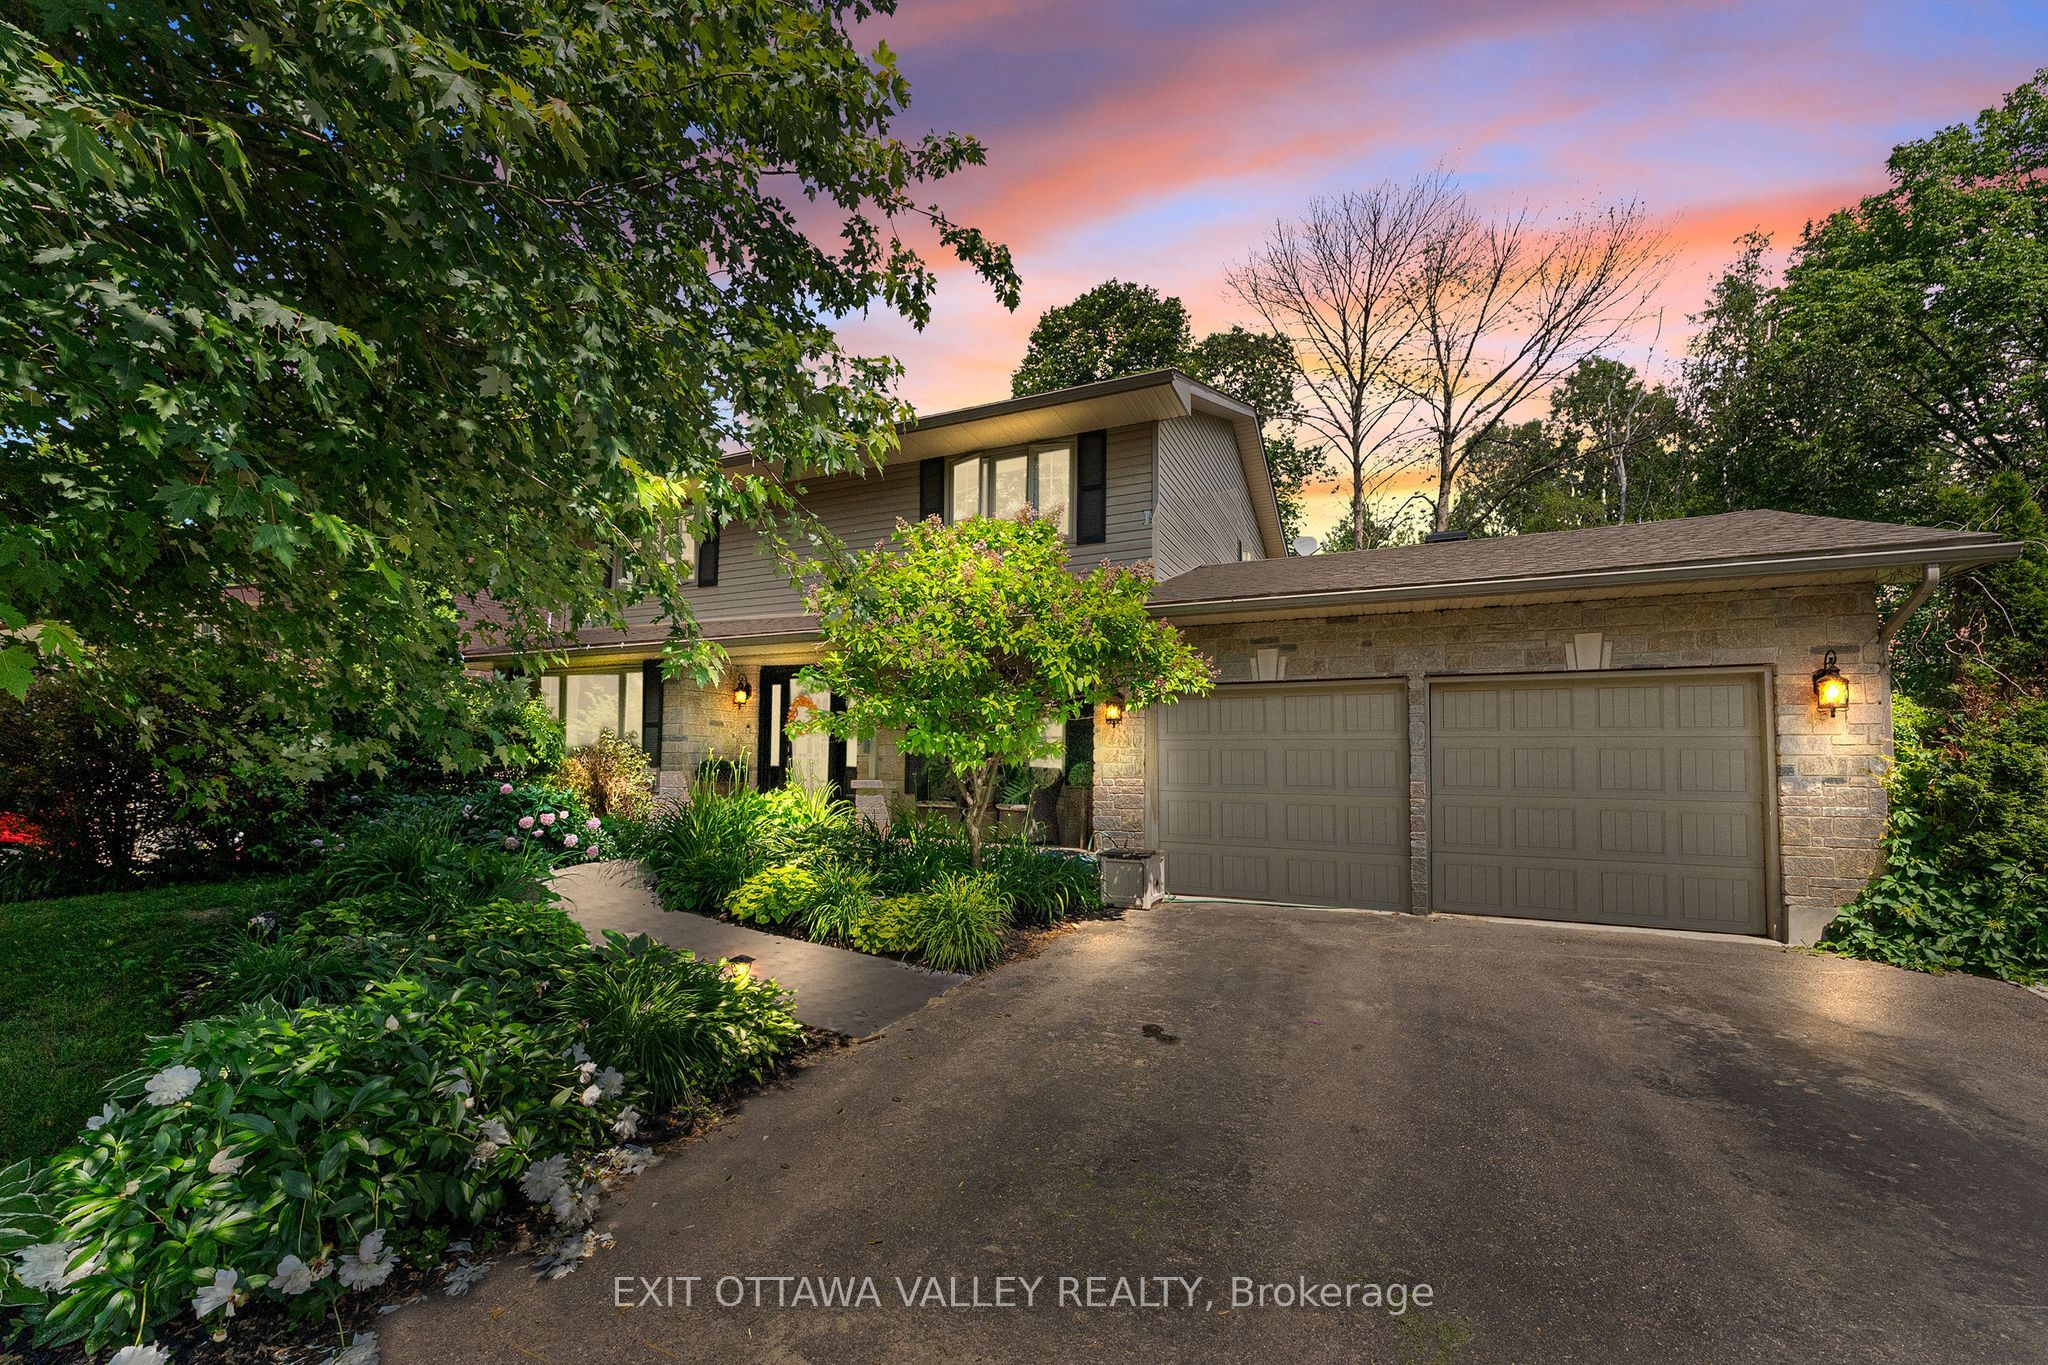
605 Elizabeth Street, Pembroke, ON K8A 1X3
Renfrew County
Key Facts
Description
Welcome to 605 Elizabeth, a beautifully updated 2-storey home offering 4 bedrooms, 4 bathrooms, a 2-car garage, and stunning curb appeal. Thoughtfully landscaped and well cared for, this home shows clear pride of ownership from the moment you arrive.Inside, a large welcoming foyer sets the tone, with a formal living room and formal dining room positioned on either side, creating a classic and inviting main-floor layout. The updated kitchen offers generous space for cooking, gathering, and entertaining, allowing everyone to stay connected while meals are prepared and memories are made. A patio door from the kitchen area leads to the back deck, where you can enjoy views of the trees and green space beyond.The second level features a spacious primary bedroom complete with ensuite, along with two additional well-sized bedrooms and the convenience of second-floor laundry. The layout is practical for busy families while still offering comfort and privacy.The finished basement adds valuable flexibility with a rec room, 4th bedroom, and an additional space well suited for a home-based business, guest area, or extended family use. With a second separate entrance, there may also be opportunity for a granny suite or family member suite.Updated throughout and offering a flexible floor plan, attractive landscaping, garage space, outdoor living, and room for both family life and entertaining, 605 Elizabeth is a home that combines comfort, function, and pride of ownership.
Property Information
Property Type
Residential
Sub-Type
Single Family Residence
Style
2-Storey
Stories
2
Lot Dimensions
72.0x100.0
Parking Spaces
6
MLS® Listing#
X13486744
Property Features
Appliances
Cooling
Heating
Fireplace
Basement
Pool
Parking
Patio
Lot Features
Construction
Foundation
Rooms
- 3.96 x 3.04Main
- 3.96 x 6.01Lower
- 3.42 x 2.63Main
- 3.44 x 4.03Main
- Bathroom2.51 x 3.71Second
- Bathroom1.52 x 2.66Lower
- Bathroom2.43 x 3.42Second
- Bedroom 22.83 x 3.81Second
- Bedroom 33.35 x 4.8Second
- Den3.5 x 3.96Lower
- Dining Room3.13 x 3.65Main
- Kitchen3.35 x 4.87Main
- Laundry1.82 x 2.89Second
- Living Room3.65 x 5.48Main
- Master Bedroom4.57 x 3.65Second
- Office6.01 x 4.72Lower
- Utility Room5.41 x 3.5Lower
Financial Details
Annual Taxes
CA$5,487
Tax year 2026
Parcel Number
576230012
Directions
From Pembroke Street turn onto Angus Campbell, Follow to Elizabeth turn Left, home is on the left
Affordability Calculator
$145,000
Estimated monthly payment
$3,859/mo
Principal $580,000 · Est. interest $809,152 over 30 yrs
Neighborhood Market Statistics
How this home compares to active listings in Pembroke, ON
- CA$394,643
- Median Listing Price
- 35
- Median Days on Market
- 1,300
- Median Sq Ft
- CA$288
- Median Price / Sq Ft
- 120
- Active Listings
- This home’s price is 84% above the area median.
Market statistics compiled from active EXIT Realty® and MLS listings in Pembroke, ON.
Location

Points of Interest in Pembroke, ON
Showing the Pembroke area map.
Nearby Schools
Champlain Discovery Public School
School · 0.2 km away
Fellowes High School
Secondary · 0.6 km away
Highview Public School
School · 1.0 km away
Bishop Smith Catholic High School
Secondary · 1.4 km away
Children's Garden Nursery School
School · 1.5 km away
Ecole Secondaire Publique L'Equinoxe
Secondary · 1.8 km away
Holy Name School
School · 2.8 km away
RCDSB
School · 4.2 km away
Jeanne-Lajoie Elementary School
Elementary · 4.3 km away
Pavillon Secondaire Jeanne-Lajoie
Secondary · 4.5 km away
Rockwood Public School
School · 5.3 km away
Pine View Public School
School · 11.4 km away
Whitewater Equestrian Centre
School · 12.2 km away
St Francis of Assisi School
School · 14.8 km away
Valour JK To 12 School - Secondary School
Secondary · 14.9 km away
Herman Street Public School
School · 15.9 km away
Kinder Connection Nursery School
School · 16.0 km away
Our Lady of Sorrows
School · 16.6 km away
The Sacred Gardener
School · 22.0 km away
Cobden District Public School
School · 26.7 km away
Commute Calculator
Nearby Homes
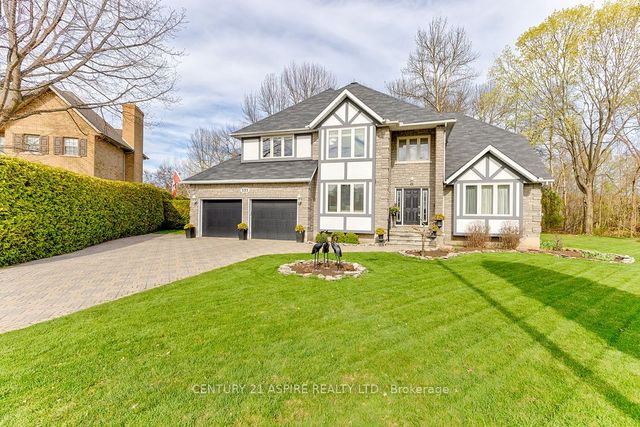

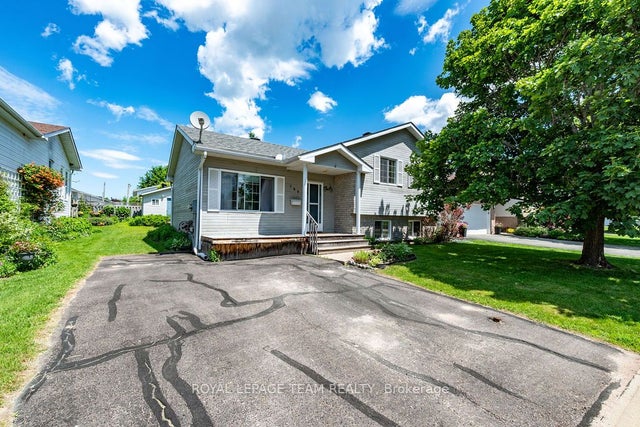


Similar Homes Nearby


Similar Home Values
Comparable nearby listings and their asking prices.
| Address | Price | Beds | Baths | Sq Ft |
|---|---|---|---|---|
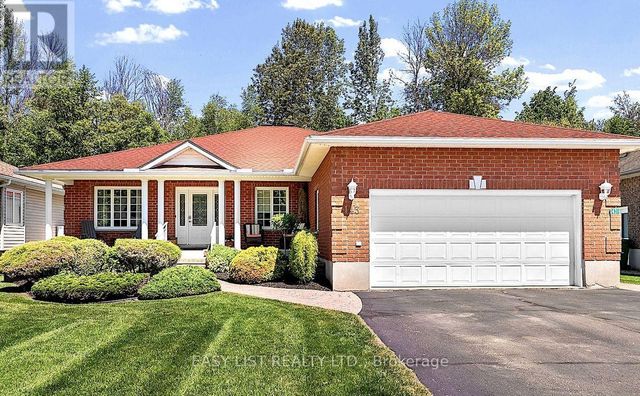
| 470 Fraser Street, Pembroke, ON | CA$519,000 | 3 | 2 | — |
| 470 FRASER STREET, Pembroke, ON | CA$519,000 | 3 | 2 | — |
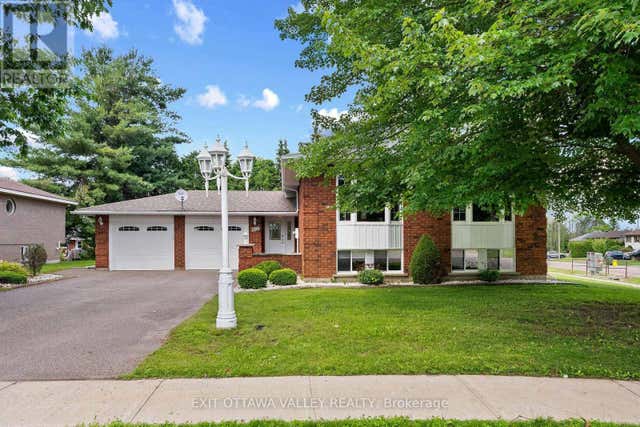
| 143 Poplar Ridge Road, Pembroke, ON | CA$540,000 | 3 | 2 | — |
| 143 POPLAR RIDGE ROAD, Pembroke, ON | CA$540,000 | 3 | 2 | — |
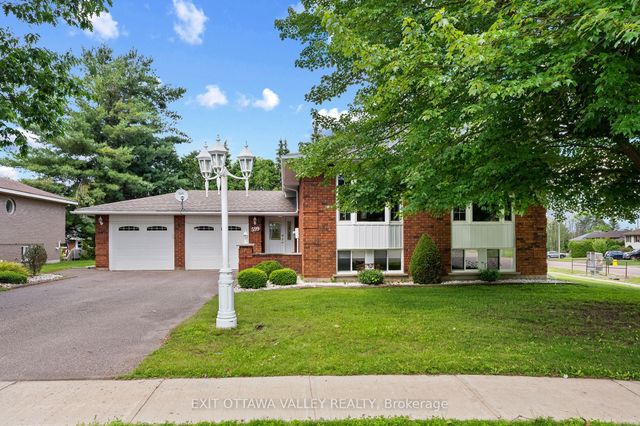
| 599 HILLSIDE AVENUE, Pembroke, ON | CA$549,900 | 3 | 2 | — |
| 599 Hillside Avenue, Pembroke, ON | CA$549,900 | 3 | 2 | — |
Moving Cost Estimate
EXIT Agents in Pembroke


Listing Courtesy: EXIT OTTAWA VALLEY REALTY - 6136293948