

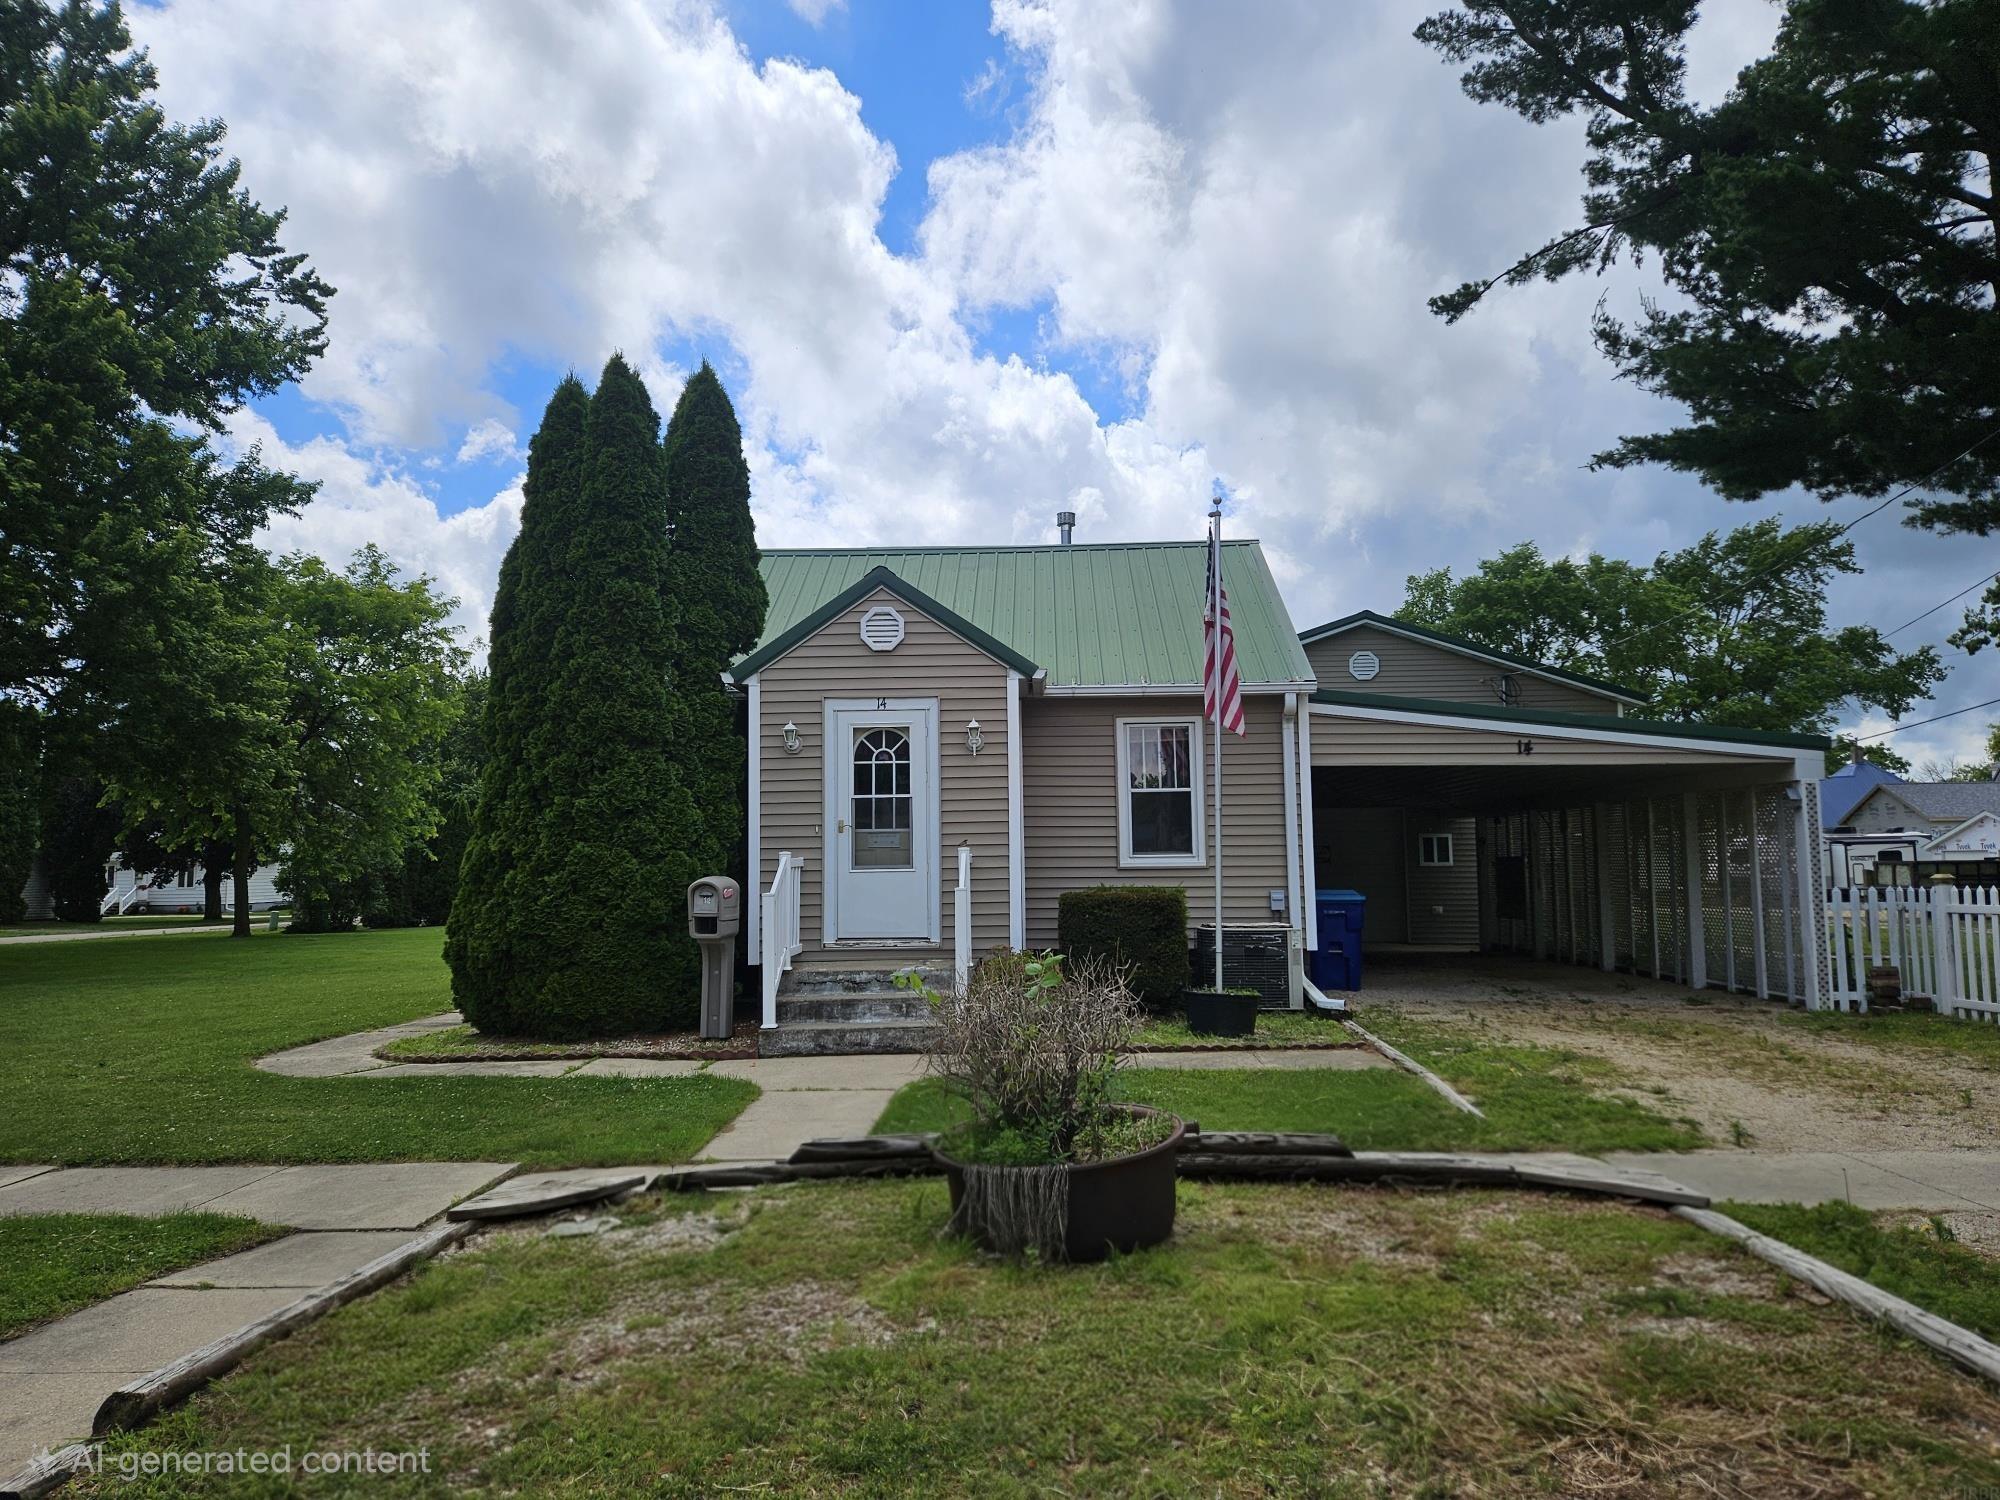
14 7th Ave SW, Oelwein, IA 50662
Fayette County
Key Facts
Description
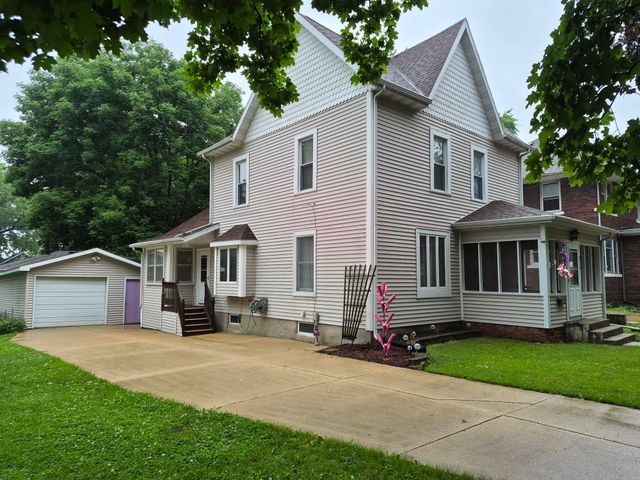
Welcome to this exceptional property, situated on an expansive oversized half acre lot with convenient alley access. This residence boasts 3 total bedrooms, 2 bedrooms and full bathroom on the main level and a 3rd bedroom upstairs finished attic with a 3/4 bathroom in the basement. The kitchen is adorned with attractive cabinets and hardwood floors, highlighting its impressive curb appeal. This property also features functional elements such as a mudroom entrance and an expansive sunroom-recreational room with a hot tub. Additional highlights include the attached one stall carport, smaller 2 stall detached garage, shed and an oversize 2.5 stall detached storage- vehicle shop with overhead doors, making it an ideal haven for hobby enthusiasts. This is a meticulously, maintained property that truly stands out. So much to see, so much to do, so much to have! Schedule your viewing today to discover this hidden gem.
Property Information
Property Type
Residential
Sub-Type
Single Family Residence
Style
Rustic
Year Built
1900
Stories
1
Living Area
1,912 sq ft
Lot Size
0.58 acres
Lot Dimensions
150x168
Zoning
R-1
Days on Market
2
MLS® Listing#
20262768
Property Features
- Interior:
- Eat-in Kitchen, Pantry
- Appliances:
- Dishwasher, Dryer, Free-Standing Range, Refrigerator, Washer, Gas Water Heater
- Cooling:
- Central Air
- Heating:
- Baseboard, Forced Air, Natural Gas
- Flooring:
- Hardwood
- Fireplace:
- None
- Basement:
- Block, Concrete, Unfinished, Interior Entry
- Parking:
- Carport, Garage Door Opener, Oversized, Workshop in Garage, Detached
- Laundry:
- Lower Level
- Patio:
- Patio, Enclosed
- Lot Features:
- Corner Lot
- Construction:
- Vinyl Siding
- Roof:
- Metal
- Other Structures:
- Storage
- Sewer:
- Public Sewer
- Water Source:
- Public
Rooms
- Upper
- Main
- Lower
Schools
- Elementary:
- Oelwein
- Middle:
- Oelwein
- High:
- Oelwein
HOA & Tax
- Annual Tax:
- $2,035
- Assessed Value:
- $136,850
- Parcel #:
- 18204281010
Affordability Calculator
$36,980
Estimated monthly payment
$984/mo
Principal $147,920 · Est. interest $206,362 over 30 yrs
Neighborhood Market Statistics
How this home compares to active listings in Oelwein, IA
- 70
- Median Days on Market
- 1,384
- Median Sq Ft
- $93
- Median Price / Sq Ft
- 27
- Active Listings
- Its price per sq ft is 4% above the area median.
Market statistics compiled from active EXIT Realty® and MLS listings in Oelwein, IA.
Location
- 14 7th Ave SW, Oelwein, IA 50662
Walk Score
Nearby Schools
Parkside Elementary School
Elementary · 0.2 mi away
Sacred Heart School of Oelwein
School · 0.8 mi away
Wings Park Elementary School
Elementary · 1.2 mi away
Little Husky Learning Center
Secondary · 1.3 mi away
Oelwein Middle School
Secondary · 1.4 mi away
Fairbank Elementary School
Elementary · 6.6 mi away
West Central Community School
School · 6.8 mi away
Wapsie Valley High School
Secondary · 10.9 mi away
Fayette Elementary School
Elementary · 12.9 mi away
Independence Christian Academy
School · 13.6 mi away
Starmont Community School District
Secondary · 14.1 mi away
Dunkerton Elementary
Elementary · 14.1 mi away
Dunkerton Community School
Secondary · 14.1 mi away
St John's Elementary School
Elementary · 14.3 mi away
Little Red Schoolhouse
School · 14.4 mi away
Independence Community School District
School · 14.5 mi away
East Elementary School
Elementary · 14.5 mi away
West Elementary School
Elementary · 14.6 mi away
Independence Middle School
Elementary · 14.6 mi away
Independence Junior Senior High School
Secondary · 14.8 mi away
Commute Calculator
Nearby Homes



Similar Homes Nearby




Moving Cost Estimate
EXIT Agents in Oelwein


Listing Courtesy: EXIT Realty Unlimited Oelwein - 3192835700