

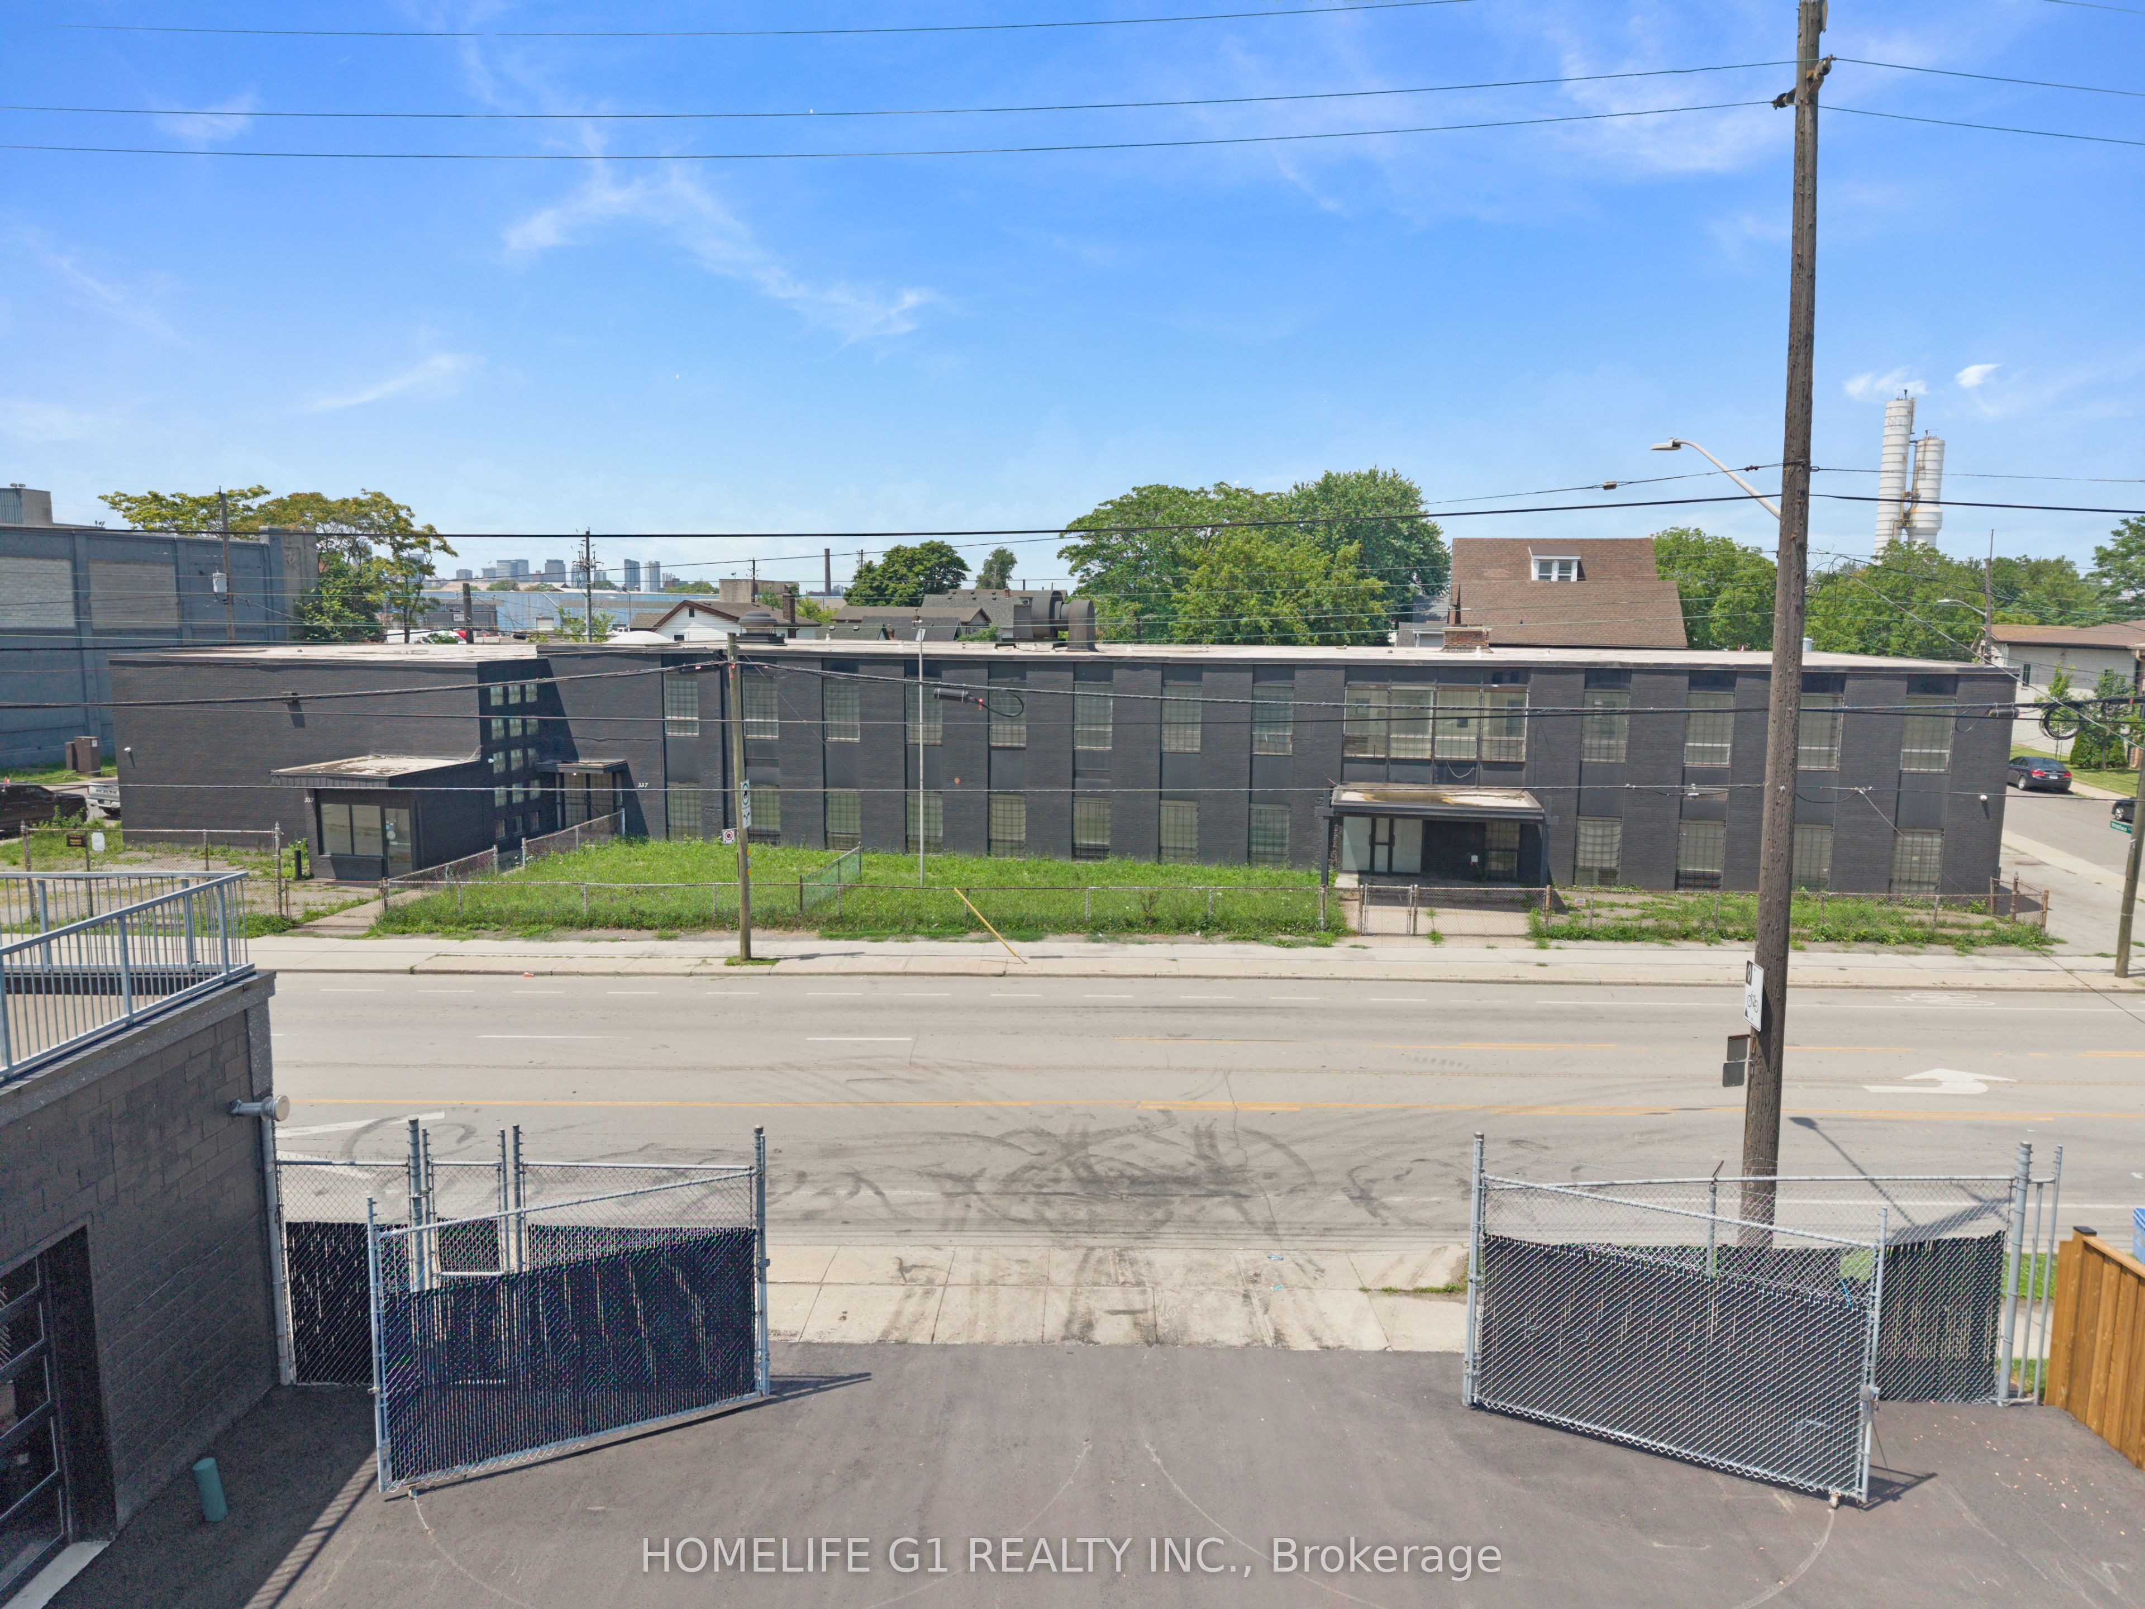
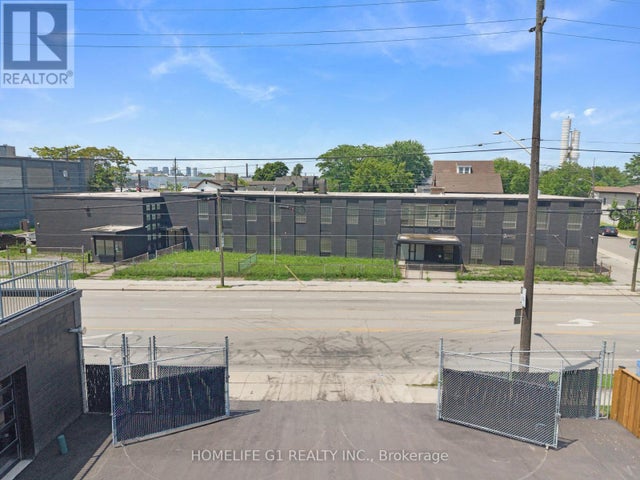
337 Gage Avenue, Hamilton, ON L8L 7A8
Hamilton County
Key Facts
Description
Introducing an Exceptional Opportunity in Hamilton's Sherman Community, Strategically Located Near The Burgeoning Crown Point Area. This Substantial 20,600 Square Foot Solid Commercial Building Boasts A Rich History As A Former School And Currently Holds The Coveted M5 Zoning Classification, Permitting A Diverse Array Of Applications, Including But Not Limited To Trade School, Manufacturing, Warehousing, Production Studio, Automotive, And Truck Repairs. Within Its Walls, You'll Discover Generously-Sized Classroom Spaces Ranging From 400-800 Square Feet, As Well As A Spacious Area That Once Served As A Gymnasium And Warehouse With Convenient Outdoor Access. This Property Presents An Enticing Prospect For Investors And Entrepreneurs Seeking To Capitalize On A Prime Location And A Myriad Of Possible Business Ventures. Don't Miss Out On This Remarkable Chance To Secure A Valuable Asset And Unlock A World Of Potential. Act Now And Pave The Way To A Prosperous Future!
Property Information
Property Type
Commercial Sale
Sub-Type
Retail
Living Area
20,600 sq ft
Lot Dimensions
204.5x126.33
MLS® Listing#
X13551262
Property Features
Cooling
Sewer
Financial Details
Annual Taxes
CA$22,255
Tax year 2026
Parcel Number
17218
Directions
Gage Avenue N & Beach Road
Affordability Calculator
$540,000
Estimated monthly payment
$14,371/mo
Principal $2,159,999 · Est. interest $3,013,391 over 30 yrs
Neighborhood Market Statistics
How this home compares to active listings in Hamilton, ON
- CA$711,368
- Median Listing Price
- 45
- Median Days on Market
- 1,459
- Median Sq Ft
- CA$469
- Median Price / Sq Ft
- 5,539
- Active Listings
- This home’s price is 280% above the area median.
- Its price per sq ft is 72% below the area median.
Market statistics compiled from active EXIT Realty® and MLS listings in Hamilton, ON.
Location

Points of Interest in Hamilton, ON
Showing the Hamilton area map.
Nearby Schools
Ukrainian School at St. Vlad's, Hamilton
School · 0.5 km away
HWDSB
School · 0.9 km away
Prince of Wales Elementary School Alumni
Elementary · 0.9 km away
St Ann Catholic Elementary School
Elementary · 1.0 km away
Holy Name of Jesus Catholic Elementary School
Elementary · 1.0 km away
Bernie Custis Secondary School
Secondary · 1.1 km away
Hamilton School of Careers
Secondary · 1.4 km away
Queen Mary School
School · 1.6 km away
Adelaide Hoodless Elementary School
Elementary · 1.8 km away
Memorial School
School · 1.8 km away
Umbrella Family & Child Centres
School · 1.8 km away
Cathy Wever Elementary School
Elementary · 1.8 km away
Cathedral High School
Secondary · 2.0 km away
Ecole Elementaire Catholique Notre-Dame
Elementary · 2.1 km away
St John the Baptist Catholic School
School · 2.3 km away
A.M. Cunningham School
Elementary · 2.5 km away
Centre Day Care
Elementary · 2.5 km away
W H Ballard School
School · 2.6 km away
St Patrick Catholic Elementary School
Elementary · 2.6 km away
Sacred Heart of Jesus Catholic Elementary School
Elementary · 2.8 km away
Commute Calculator
Nearby Homes


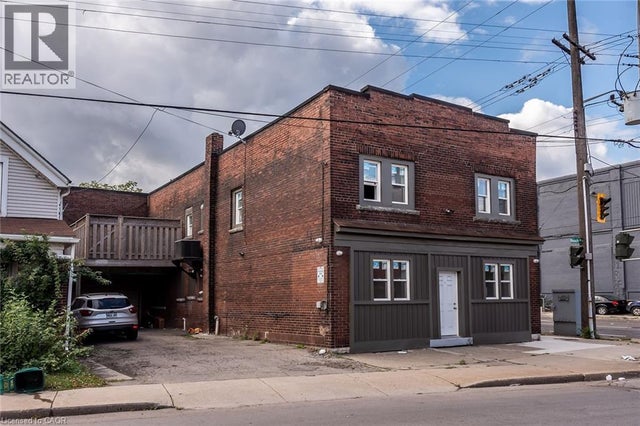

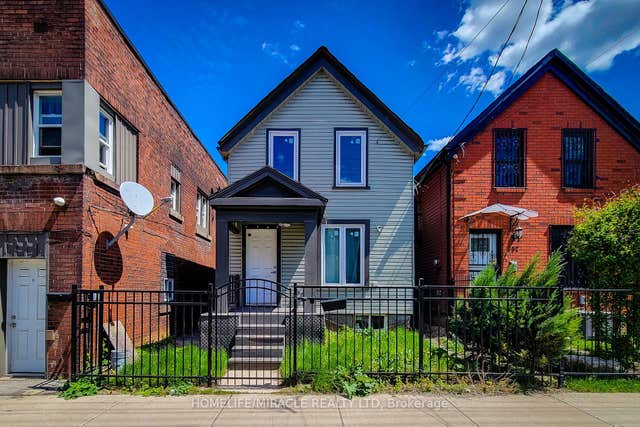
Similar Homes Nearby


Similar Home Values
Comparable nearby listings and their asking prices.
| Address | Price | Beds | Baths | Sq Ft |
|---|---|---|---|---|
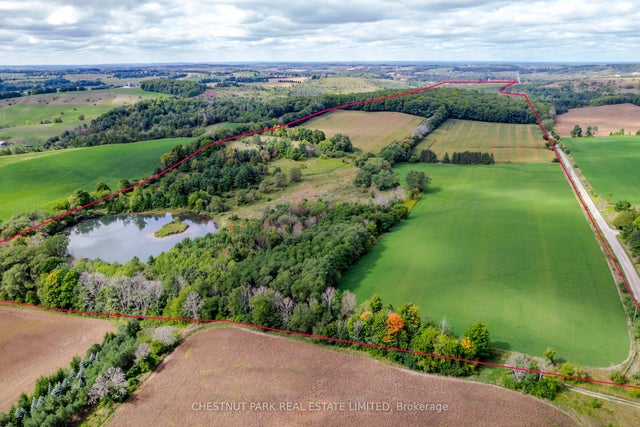
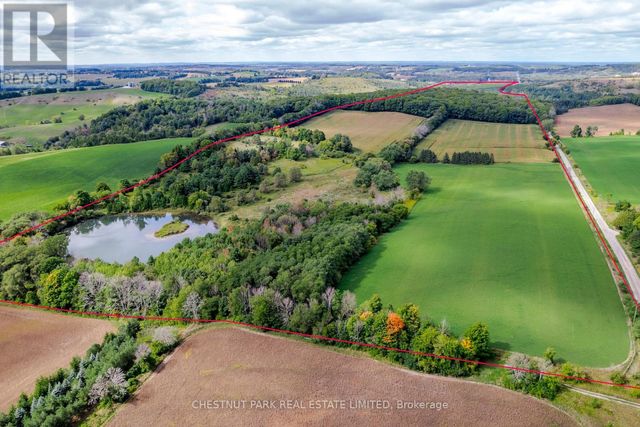
| 865 MOHAWK ROAD, Hamilton (Hampton Heights), ON | CA$1,890,000 | — | — | 1 |
| 865 Mohawk Road, Hamilton, ON | CA$1,890,000 | — | — | 0.54 |
| 000 Crossen Road, Hamilton Township, ON | CA$1,895,000 | — | — | — |
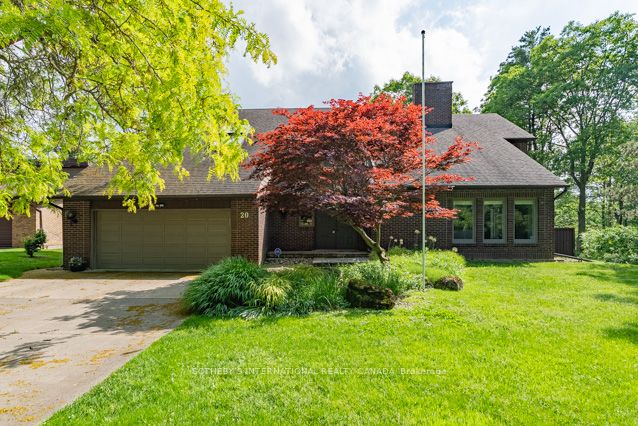
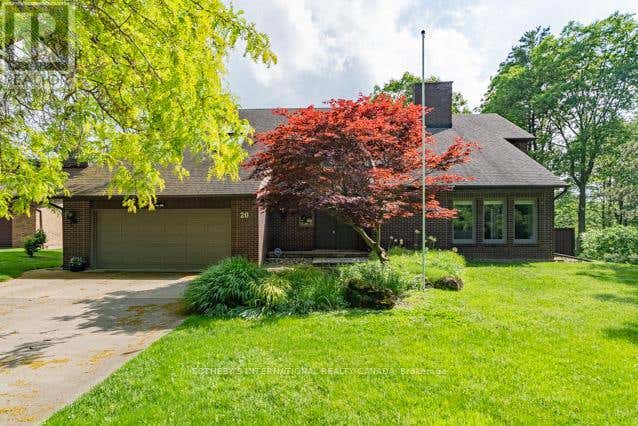
| 20 Ridgeview Court, Hamilton, ON | CA$1,895,000 | 5 | 3 | — |
| 000 CROSSEN ROAD, Hamilton Township, ON | CA$1,895,000 | — | — | — |
| 20 RIDGEVIEW COURT, Hamilton (Ancaster), ON | CA$1,895,000 | 5 | 3 | — |
Moving Cost Estimate
EXIT Agents in Hamilton


Listing Courtesy: HOMELIFE G1 REALTY INC. - 9057937797