

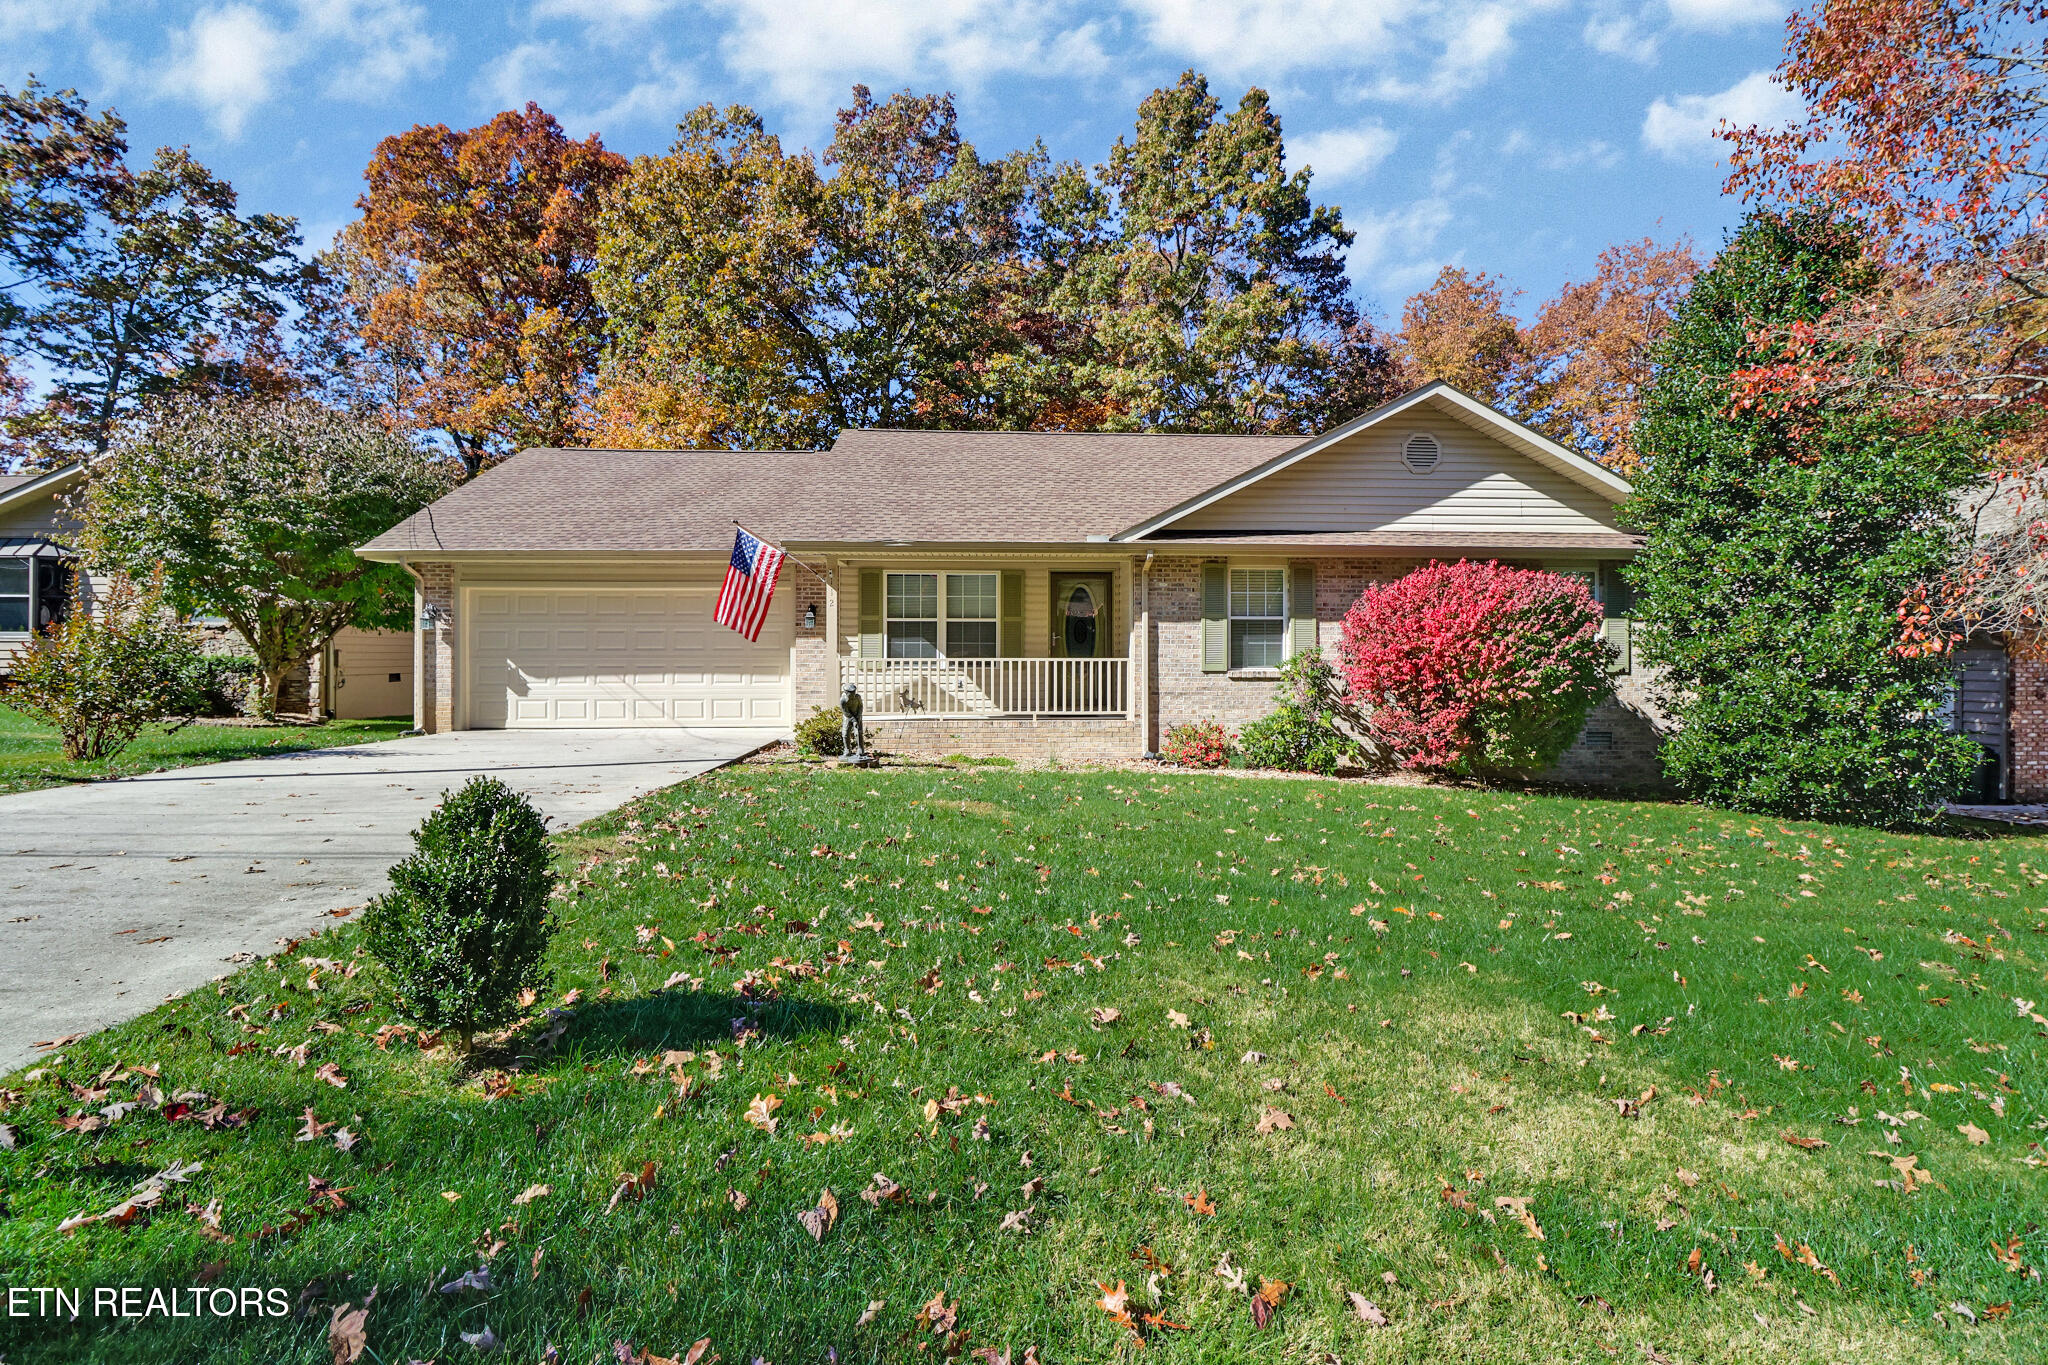
112 Lakewood Drive, Crossville, TN 38558
Canterbury · Cumberland County - 34 County
Key Facts
Description
Charming home in the resort community of Fairfield Glade! You'll find this property is close to shopping and amenities...walk to Lake Canterbury! Druid Hills Complex - 1 of 5 Golf Courses (and new restaurant in 2026), Library, Outdoor Pool, Art Guild and Mini Golf - is just a few minutes away, as is the St. George Marina with beach and boat rentals. Upon entering, you'll be drawn to the beautiful stone fireplace which gives the home a cozy feel. You'll also find there is plenty of room throughout to enjoy privacy and relaxation. An eat-in kitchen is perfect for morning coffee and casual meals, while the separate dining room allows for more formal dining and entertaining. Natural light pours into the four season sunroom, which provides a full view of the peaceful, low maintenance back yard and access to the deck. The primary bedroom has brand new carpet, and the nicely sized 2nd and 3rd bedrooms offer flexible space for guests, home office, den, exercise or hobbies! The 50 YEAR ROOF is less than 2 YEARS OLD and most of the home has been freshly painted. You'll find extra work space in the 2 car garage and access to the attic. Much more storage space is available in the encapsulated crawl space, which is equipped with a dehumidifier. Natural gas is available at the street. Come and see for yourself - if you're looking for friendly neighbors and lots to do, this home and community may be for you! Buyer to verify all information prior to making an informed offer.
Property Information
Property Type
Residential
Sub-Type
Single Family Residence
Style
Traditional
Year Built
1998
Living Area
1,652 sq ft
Lot Size
0.25 acres
Lot Dimensions
75x140
Garage Spaces
2
MLS® Listing#
1320910
Property Features
Interior
Appliances
Cooling
Heating
Flooring
Fireplace
Basement
Parking
Patio
Lot Features
Construction
Windows
Security
Community
Sewer
Water Source
Financial Details
HOA
$140 / Monthly
Parcel Number
076M G 004.00
Directions
From Peavine Road, turn on to Lakeview Drive, then Right on Lakewood Drive. House is on the right, sign on property.
Affordability Calculator
$59,800
Estimated monthly payment
$1,591/mo
Principal $239,200 · Est. interest $333,705 over 30 yrs
Neighborhood Market Statistics
How this home compares to active listings in Crossville, TN
- $375,122
- Median Listing Price
- 76
- Median Days on Market
- 1,823
- Median Sq Ft
- $212
- Median Price / Sq Ft
- 852
- Active Listings
- This home’s price is 20% below the area median.
- Its price per sq ft is 15% below the area median.
Market statistics compiled from active EXIT Realty® and MLS listings in Crossville, TN.
Location

Points of Interest in Crossville, TN
Showing the Crossville area map.
Nearby Schools
Crossville Christian School
School · 5.3 mi away
Stone Memorial High School
Secondary · 5.4 mi away
Stone Elementary
Elementary · 5.7 mi away
Crab Orchard Elementary School
Elementary · 5.9 mi away
Cumberland Mountain School
School · 7.0 mi away
Bright Futures Early Learning Ctr
School · 7.6 mi away
Cumberland County High School
Secondary · 7.6 mi away
Homestead Elementary School
Elementary · 7.6 mi away
The Phoenix School
Secondary · 7.6 mi away
Glenn Martin Elementary School
Elementary · 7.8 mi away
Cumberland County High School
Secondary · 7.9 mi away
Inez Wrenn Sda School
School · 7.9 mi away
North Cumberland Elementary
Elementary · 9.0 mi away
South Cumberland Elementary School
Elementary · 10.4 mi away
Pine View Elementary
Elementary · 11.8 mi away
Frank P Brown Elementary
Elementary · 12.6 mi away
Rockwood High School
Secondary · 15.0 mi away
Rockwood Middle School
Secondary · 15.1 mi away
Heritage Academy
School · 15.2 mi away
Pleasant Hill Elementary
Elementary · 15.9 mi away
Commute Calculator
Nearby Homes

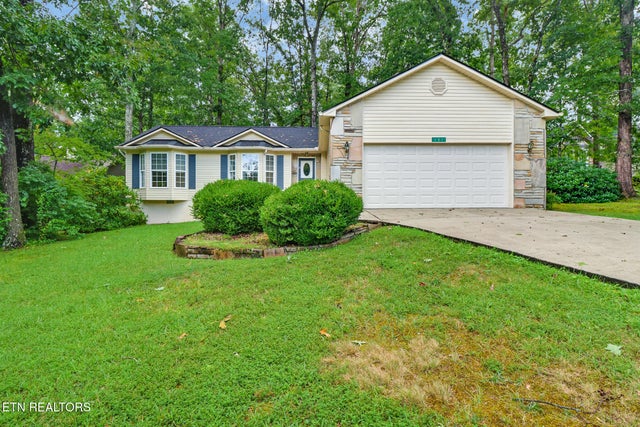


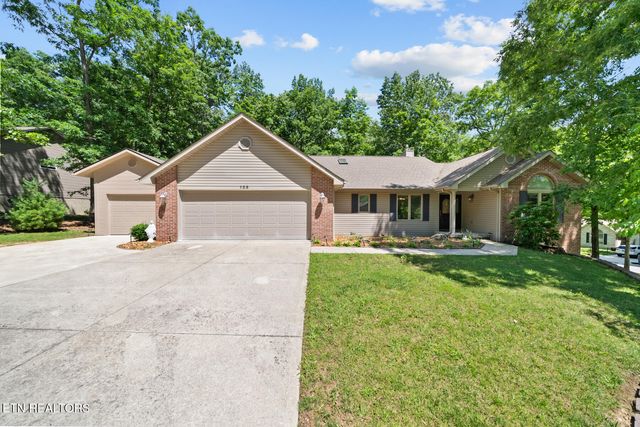
Similar Homes Nearby

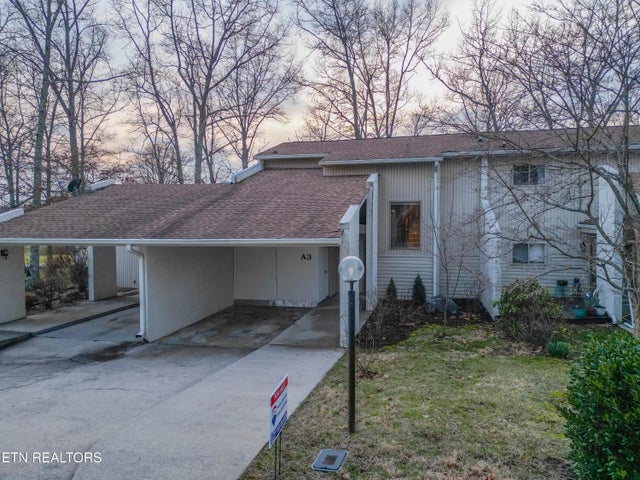
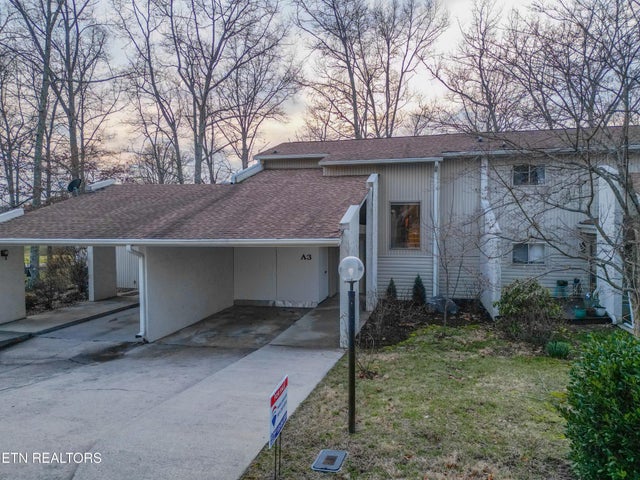
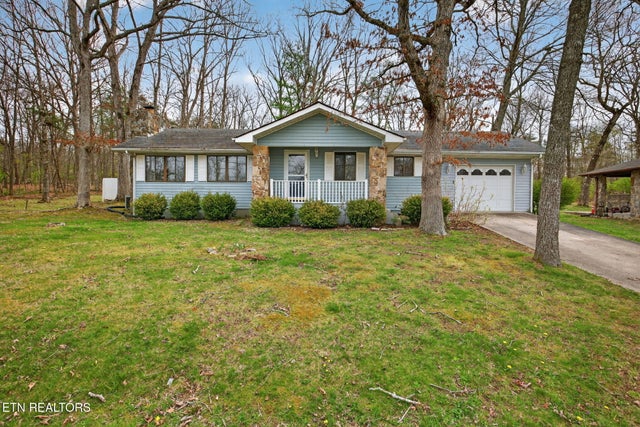

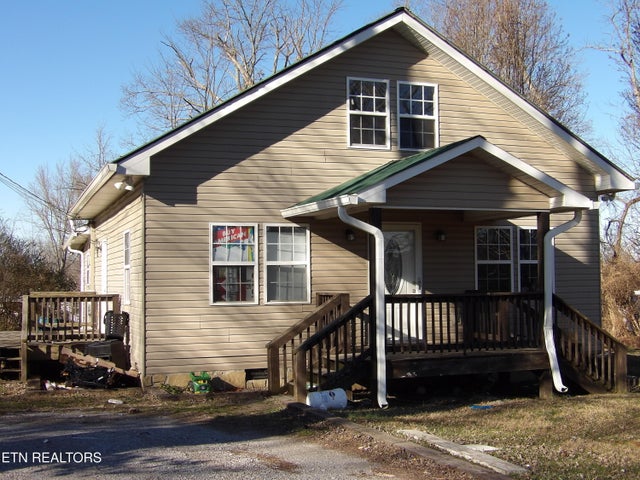
Similar Home Values
Comparable nearby listings and their asking prices.
| Address | Price | Beds | Baths | Sq Ft |
|---|---|---|---|---|
| 2 Woodland Court, Crossville, TN | $210,000 | 2 | 2 | 2,484 |
| 7000 Big Horn Drive A-3, Crossville, TN | $214,999 | 2 | 3 | 1,762 |
| 7000 Big Horn Drive A-3, Crossville, TN | $214,999 | 2 | 3 | 1,762 |
| 140 Lakeshire Drive, Crossville, TN | $214,999 | 2 | 2 | 1,172 |
| 51 Rhododendron Circle, Crossville, TN | $215,000 | 2 | 1 | 1,008 |
| 130 Hickory Lane, Crossville, TN | $215,000 | 4 | 2 | 1,680 |
Moving Cost Estimate
EXIT Agents in Crossville


Listing Courtesy: Atlas Real Estate - 9312872855