


101 Ashdown Ln, Crossville, TN 38558
Canterbury · Cumberland County
Key Facts
Description
Consider the possibilities for this charming ranch in Tennessee's highly sought-after Fairfield Glade. Nestled in a quiet community that features five championship golf courses, multiple lakes, and dozens of hiking trails, this gem invites you to imagine what's next. Enjoy access to nearby resort-level amenities, and endless nature at your doorstep. This 3-bedroom, 2-bathroom treasure offers one level convenience on a large corner lot with maintenance-free living. Recent updates include a roof, water heater, HVAC, garage door, and more. All appliances convey. The cozy living room opens to the dining area and a functional kitchen featuring custom-built cabinets in solid wood. This home features abundant storage throughout, including a large laundry-room/mud room, and an attached two-car garage that provides practical storage or a potential creative space that awaits your unique touch.The exterior offers the sanctuary of professional landscaping and a nature lover's dream. Enjoy your morning coffee, backyard cookout, or quiet evening retreat on the large deck out back, facing a deep lot which provides a rare opportunity for you to create your very own backyard paradise. Welcome home to the perfect fusion of natural history and potential. Consider the possibilities as you mold this neutral space into your dream home! Call today to schedule your exclusive viewing. This jewel won't last long.
Property Information
Property Type
Residential
Sub-Type
Single Family Residence
Year Built
1994
Stories
1
Living Area
1,400 sq ft
Lot Size
0.29 acres
Lot Dimensions
78.1 X 159.5 IRR
Garage Spaces
2
Parking Spaces
2
Days on Market
297
MLS® Listing#
2976209
Property Features
Interior
Appliances
Cooling
Heating
Flooring
Basement
Parking
Laundry
Patio
Construction
Foundation
Roof
Utilities
Sewer
Water Source
Schools
- Elementary:
- Crab Orchard Elementary
- Middle:
- Crab Orchard Elementary
- High:
- Stone Memorial High School
Financial Details
HOA
$120 / Monthly
Annual Taxes
$612
Parcel Number
076M G 01800 000
Directions
Peavine Road turn right on Lakeview Drive. Turn right on Lakewood Dr., Right on Rutgers Circle. Left On Ashdown Lane. 1st on left (SOP)
Affordability Calculator
$47,980
Estimated monthly payment
$1,277/mo
Principal $191,920 · Est. interest $267,745 over 30 yrs
Neighborhood Market Statistics
How this home compares to active listings in Crossville, TN
- $373,966
- Median Listing Price
- 77
- Median Days on Market
- 1,826
- Median Sq Ft
- $211
- Median Price / Sq Ft
- 855
- Active Listings
- This home’s price is 36% below the area median.
- Its price per sq ft is 19% below the area median.
Market statistics compiled from active EXIT Realty® and MLS listings in Crossville, TN.
Location

Points of Interest in Crossville, TN
Showing the Crossville area map.
Nearby Schools
Crossville Christian School
School · 5.3 mi away
Stone Memorial High School
Secondary · 5.4 mi away
Stone Elementary
Elementary · 5.7 mi away
Crab Orchard Elementary School
Elementary · 5.9 mi away
Cumberland Mountain School
School · 6.9 mi away
Bright Futures Early Learning Ctr
School · 7.5 mi away
Cumberland County High School
Secondary · 7.6 mi away
Homestead Elementary School
Elementary · 7.6 mi away
The Phoenix School
Secondary · 7.6 mi away
Glenn Martin Elementary School
Elementary · 7.8 mi away
Cumberland County High School
Secondary · 7.9 mi away
Inez Wrenn Sda School
School · 7.9 mi away
North Cumberland Elementary
Elementary · 9.0 mi away
South Cumberland Elementary School
Elementary · 10.4 mi away
Pine View Elementary
Elementary · 11.9 mi away
Frank P Brown Elementary
Elementary · 12.6 mi away
Rockwood High School
Secondary · 15.1 mi away
Heritage Academy
School · 15.1 mi away
Rockwood Middle School
Secondary · 15.2 mi away
Pleasant Hill Elementary
Elementary · 15.8 mi away
Commute Calculator
Nearby Homes
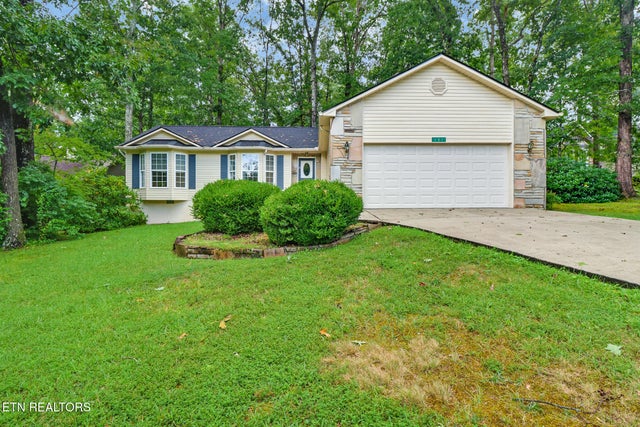


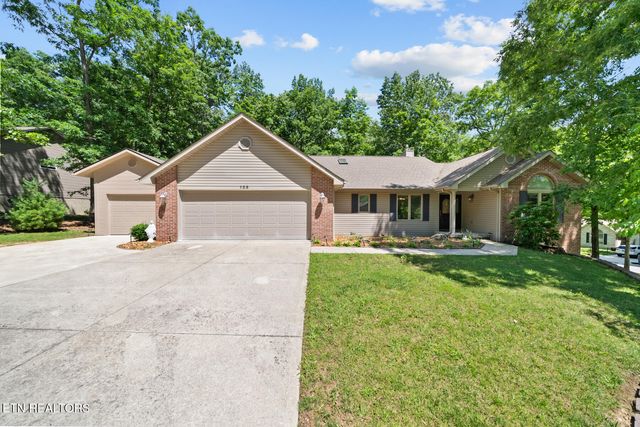
Similar Homes Nearby

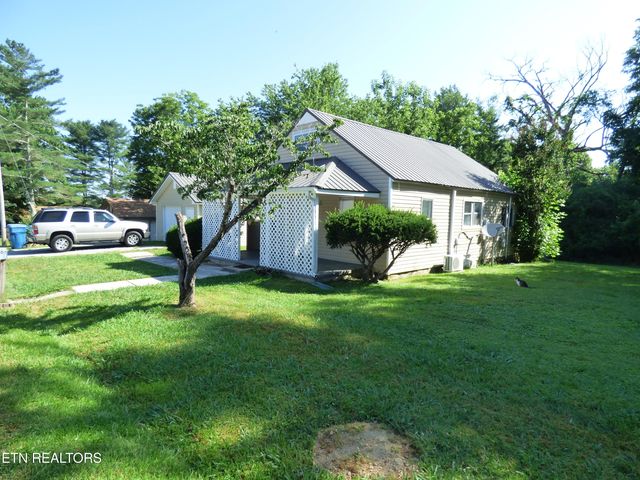
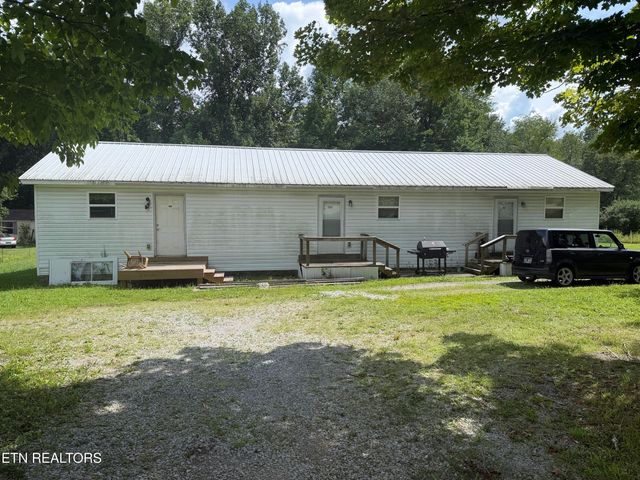
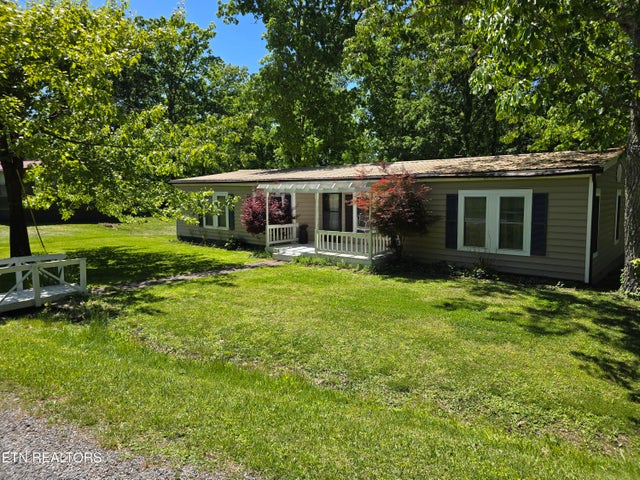
Similar Home Values
Comparable nearby listings and their asking prices.
| Address | Price | Beds | Baths | Sq Ft |
|---|---|---|---|---|
| 1012 Fourth St, Crossville, TN | $170,000 | 2 | 2 | 1,185 |
| 114 Grandview Lane, Crossville, TN | $170,000 | 2 | 3 | 2,024 |
| 114 Grandview Ln, Crossville, TN | $170,000 | 2 | 3 | 2,024 |
| 128 Harrison Ave, Crossville, TN | $174,900 | 3 | 1 | 1,204 |
| 8651 Sparta Hwy, Crossville, TN | $174,900 | 3 | 3 | 1,584 |
| 313 Rugby Rd, Crossville, TN | $174,900 | 3 | 2 | 1,680 |
Moving Cost Estimate
EXIT Agents in Crossville



Listing Courtesy: Home Touch Realty - 9312653461
Last Updated: 2025-08-15