

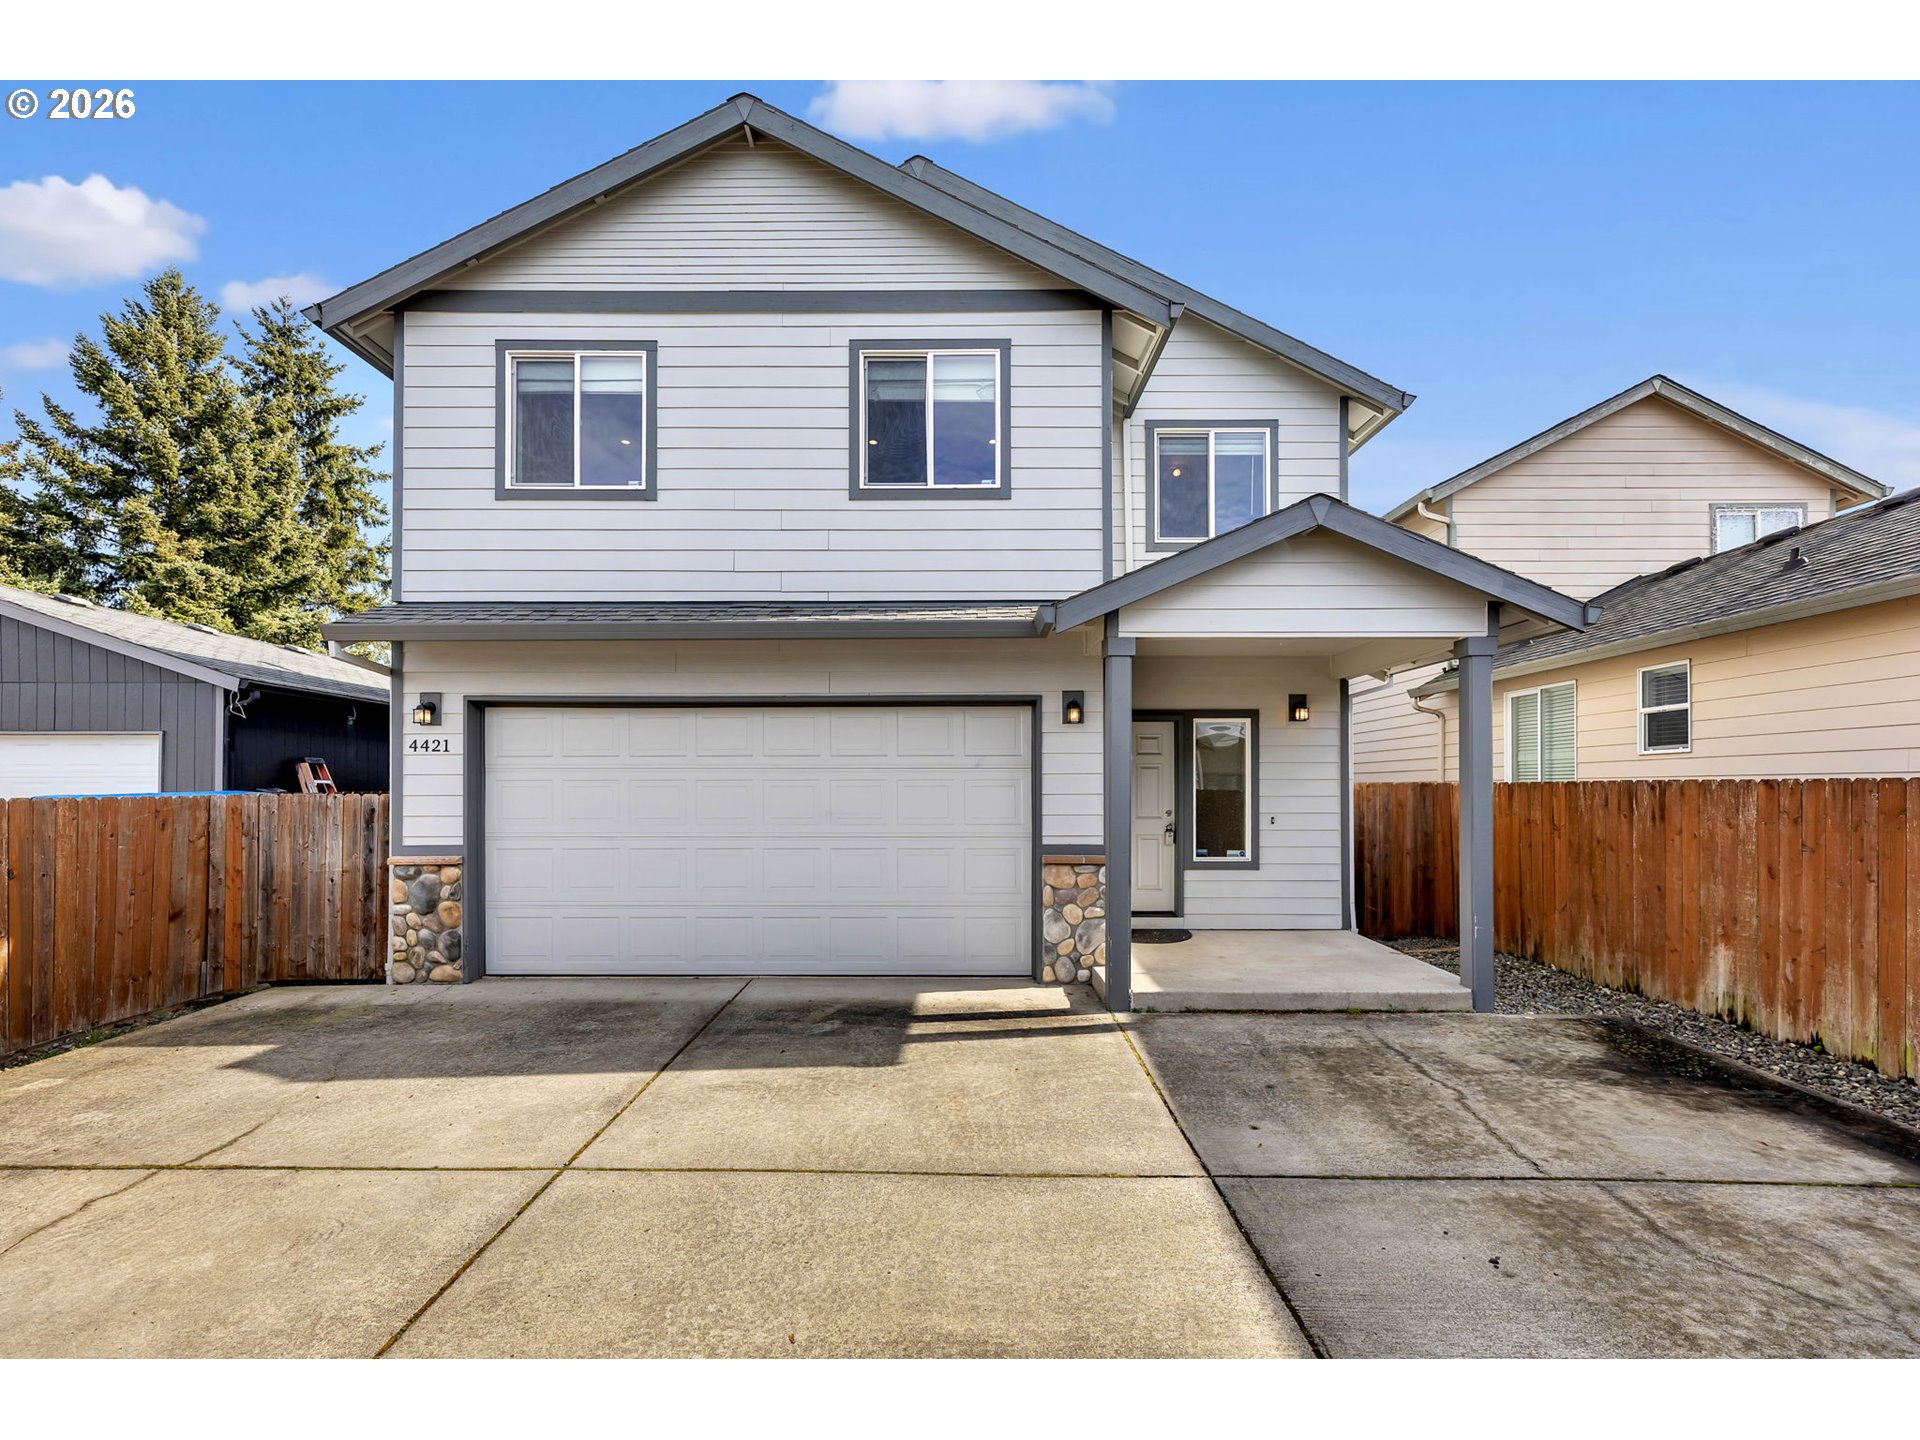
4421 NE 123RD AVE, Vancouver, WA 98682
Clark County
Key Facts
Description
Welcome to this private and wonderfully updated centrally located home featuring a luxurious primary suite retreat with vaulted ceilings, heated floors, a tiled shower, and a cedar-lined walk-in closet. The inviting two-story layout offers a cozy gas fireplace, open-concept living, central vacuum plumbing, under-stair storage, and a charming guest bath. The open concept kitchen includes abundant cabinetry, generous counter space, island, stainless steel appliances and a pantry. Upstairs offers a spacious bonus room, three bedrooms, two full baths, and a convenient utility room, with one bedroom featuring a stylish shiplap wall.Enjoy exceptional privacy with a fenced, low-maintenance yard, covered patio, and extended driveway for ample parking. Conveniently located near shopping, 24 Hour Fitness, Nikkei Park, and I-205—plus no HOA! All appliances included! Check out 3D tour and floor plans in listing!
Property Information
Property Type
Residential
Sub-Type
Single Family Residence
Style
Stories2
Year Built
2009
Stories
2
Living Area
1,726 sq ft
Lot Size
0.10 acres
Garage Spaces
2
Parking Spaces
2
Days on Market
25
MLS® Listing#
394710769
Property Features
Interior
Appliances
Cooling
Heating
Flooring
Fireplace
Parking
Patio
Fencing
Lot Features
Foundation
Roof
Windows
Sewer
Water Source
Schools
- Elementary:
- Image
- Middle:
- Pacific
- High:
- Evergreen
Financial Details
HOA
None
Annual Taxes
$4,202
Tax year 2024
Parcel Number
162344026
Directions
NE 122nd Avenue, E on NE 46th, NE 123rd, (property is on a ag lot)
Affordability Calculator
$94,980
Estimated monthly payment
$2,528/mo
Principal $379,920 · Est. interest $530,022 over 30 yrs
Neighborhood Market Statistics
How this home compares to active listings in Vancouver, WA
- $562,461
- Median Listing Price
- 170
- Median Days on Market
- 1,850
- Median Sq Ft
- $295
- Median Price / Sq Ft
- 857
- Active Listings
- This home’s price is 16% below the area median.
- Its price per sq ft is 7% below the area median.
Market statistics compiled from active EXIT Realty® and MLS listings in Vancouver, WA.
Location
- 4421 NE 123RD AVE, Vancouver, WA 98682
Points of Interest in Vancouver, WA
Showing the Vancouver area map.
Nearby Schools
Mini School
School · 0.0 mi away
Image Elementary School
Elementary · 0.2 mi away
Endeavour Elementary School
Elementary · 0.9 mi away
Early Childhood Center
School · 1.1 mi away
Burnt Bridge Creek Elementary
Elementary · 1.1 mi away
Covington Middle School
Secondary · 1.1 mi away
Burton Elementary School
Elementary · 1.3 mi away
Legacy High School
Secondary · 1.3 mi away
Orchards Elementary School
Elementary · 1.4 mi away
Cascade Middle School
Secondary · 1.4 mi away
A Peaceful Path Montessori
Elementary · 1.5 mi away
Evergreen High School
Secondary · 1.6 mi away
Clark County CNA Training Center
School · 1.6 mi away
Sifton Elementary School
Elementary · 1.6 mi away
Evergreen Public Schools
School · 1.7 mi away
Cascadia School
Secondary · 1.7 mi away
Heritage High School
Secondary · 1.7 mi away
Children's Village of Orchards
School · 1.7 mi away
Vancouver Montessori School
Elementary · 1.8 mi away
Fircrest Elementary School
Elementary · 1.9 mi away
Commute Calculator
Nearby Homes
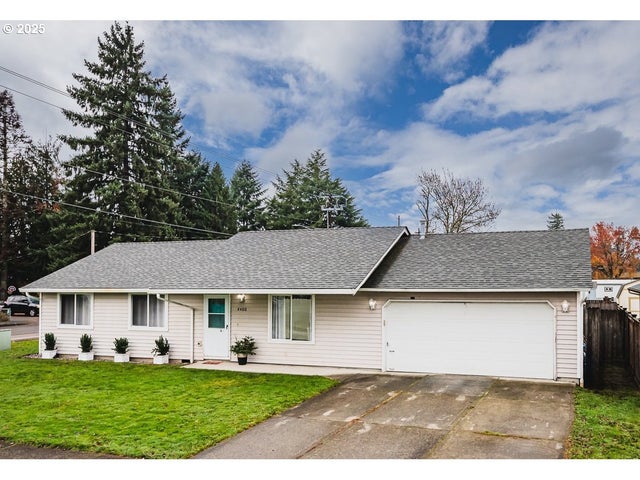


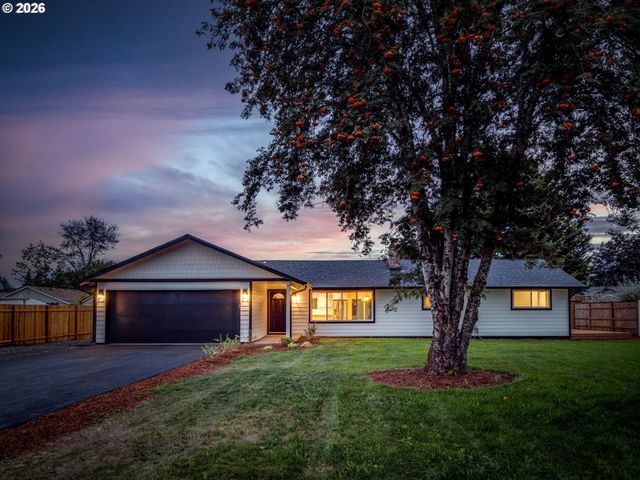
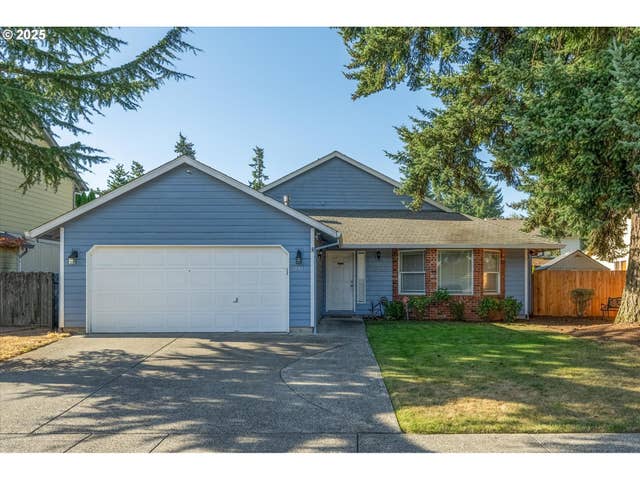
Similar Homes Nearby

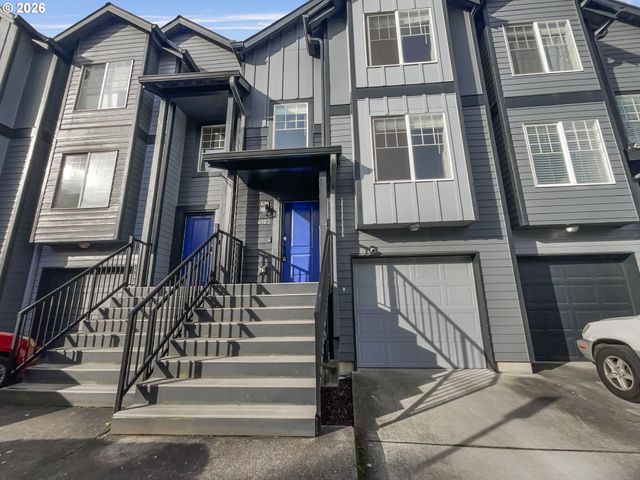
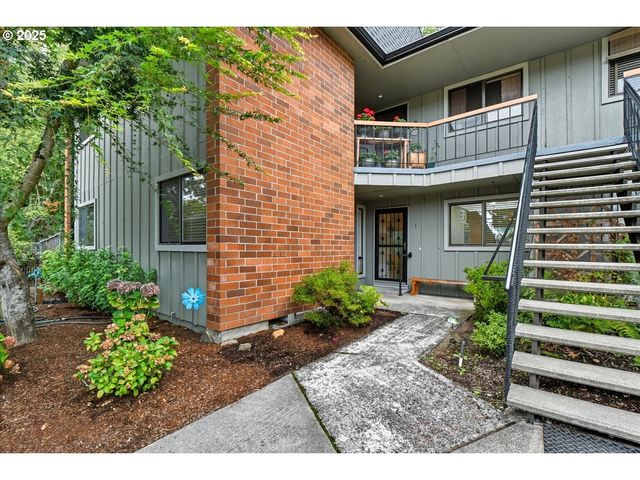


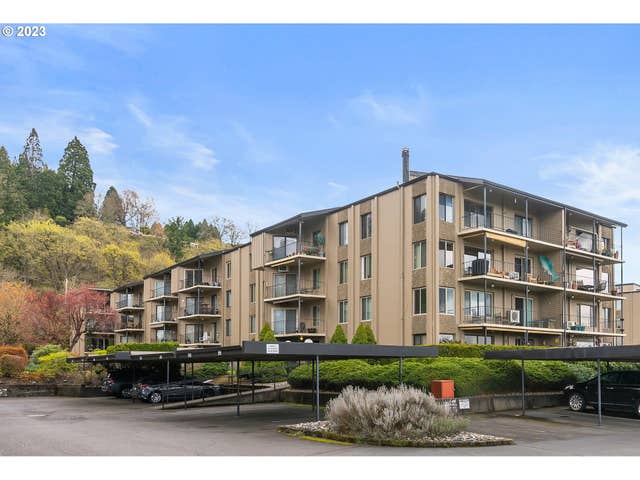
Similar Home Values
Comparable nearby listings and their asking prices.
| Address | Price | Beds | Baths | Sq Ft |
|---|---|---|---|---|
| 13600 NE 18TH ST, Vancouver, WA | $334,900 | 3 | 3 | 1,430 |
| 6103 NE 34TH ST, Vancouver, WA | $335,000 | 2 | 3 | 1,453 |
| 8900 NE 36TH ST 1, Vancouver, WA | $335,000 | 2 | 2 | 1,518 |
| 2727 ROSSITER LN, Vancouver, WA | $339,000 | 3 | 3 | 1,519 |
| 13410 SE MCGILLIVRAY BLVD, Vancouver, WA | $339,000 | 3 | 3 | 1,348 |
| 5565 E EVERGREEN BLVD 3406, Vancouver, WA | $339,000 | 2 | 2 | 1,236 |
Moving Cost Estimate
EXIT Agents in Vancouver


Listing Courtesy: Realty Works Group Inc - 5033586648
Presented by: Christie Conley
Last Updated: 2026-02-13