


1143 MAJESTY LANE, MIDDLETOWN, DE 19709
MONARCH · NEW CASTLE County
Key Facts
Description
To be built - New Construction! Monarch offers resort-style living featuring high-end finishes and flexible floor plans. At the heart of the community, residents will enjoy an amenity-rich clubhouse complete with a resort-style pool, pickleball and sports courts, and inviting indoor lounge spaces perfect for relaxation or connection. Combining the sophistication of luxury homes with the laid-back charm of Delaware living, Monarch delivers the perfect balance of comfort, style, and convenience—all just minutes from Middletown’s shopping, dining, and entertainment. The Jameson, a two-story home with a first-floor owner’s suite and 2,568+ sq. ft. Includes 3 bedrooms and 2.5 baths. Features a tandem 3-car garage, open kitchen with island seating, breakfast nook, spacious great room, flex room, and walk-in pantry. Upstairs offers 2 bedrooms, loft, full bath, and two unfinished bonus rooms. Options include additional bedrooms, baths, a second owner’s suite, and outdoor living spaces. Monarch’s HOA fee includes grass cutting on your property, curbside garbage and recycling services, common area maintenance including walking paths, landscaping, streetlights, entrance monuments, and all community amenities.
Property Information
Property Type
Residential
Sub-Type
Single Family Residence
Structure Type
House
Living Area
2,705 sq ft
Lot Size
0.25 acres
Lot Dimensions
0.00 x 0.00
Garage Spaces
3
Parking Spaces
5
Zoning
S
Days on Market
124
MLS® Listing#
DENC2093484
Property Features
Interior
Appliances
Cooling
Heating
Flooring
Basement
Pool
Parking
Laundry
Construction
Foundation
Security
Community
Sewer
Water Source
Schools
- Elementary:
- LOREWOOD GROVE
- Middle:
- ALFRED G. WATERS
- High:
- MIDDLETOWN
- District:
- APPOQUINIMINK
Financial Details
HOA
$201 / Monthly
Parcel Number
11-059.00-223
Directions
Boyds Corner Rd (896) to Ratledge Rd, Community is on the right.
Affordability Calculator
$147,980
Estimated monthly payment
$3,938/mo
Principal $591,920 · Est. interest $825,781 over 30 yrs
Neighborhood Market Statistics
How this home compares to active listings in MIDDLETOWN, DE
- $614,458
- Median Listing Price
- 75
- Median Days on Market
- 2,705
- Median Sq Ft
- $212
- Median Price / Sq Ft
- 190
- Active Listings
- This home’s price is 20% above the area median.
- Its price per sq ft is 29% above the area median.
Market statistics compiled from active EXIT Realty® and MLS listings in MIDDLETOWN, DE.
Location

Points of Interest in MIDDLETOWN, DE
Showing the MIDDLETOWN area map.
Nearby Schools
Lorewood Grove Elementary
Elementary · 1.2 mi away
Alfred G Waters Middle
Secondary · 1.3 mi away
Appoquinimink School District
School · 1.3 mi away
Cedar Lane Early Childhood Center
School · 1.3 mi away
Cedar Lane Elementary School
Elementary · 1.5 mi away
Mot Charter High School
Secondary · 1.6 mi away
St. Georges Volleyball
School · 1.7 mi away
St. Georges Technical High School
Secondary · 1.7 mi away
Tender Loving Kare Child Care & Learning Center
School · 2.9 mi away
Aquinas Academy
School · 3.5 mi away
Olive B. Loss Elementary School
Elementary · 3.6 mi away
Faith Lutheran Church, Bear, de
Elementary · 3.8 mi away
Brick Mill Elementary School
Elementary · 4.3 mi away
Kathleen H. Wilbur Elementary School
Elementary · 4.6 mi away
Gunning Bedford Middle School
Secondary · 4.6 mi away
Redding Middle School
Secondary · 4.8 mi away
Southern Elementary School
Elementary · 4.8 mi away
Middletown High School
Secondary · 4.9 mi away
Appoquinimink School District
School · 4.9 mi away
Middletown High School
Secondary · 4.9 mi away
Commute Calculator
Nearby Homes
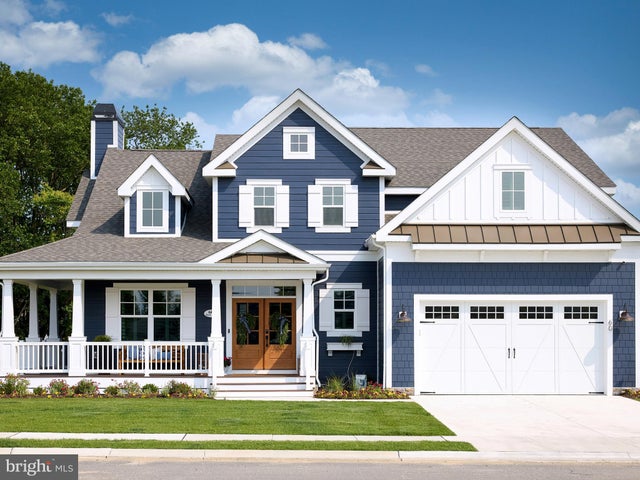

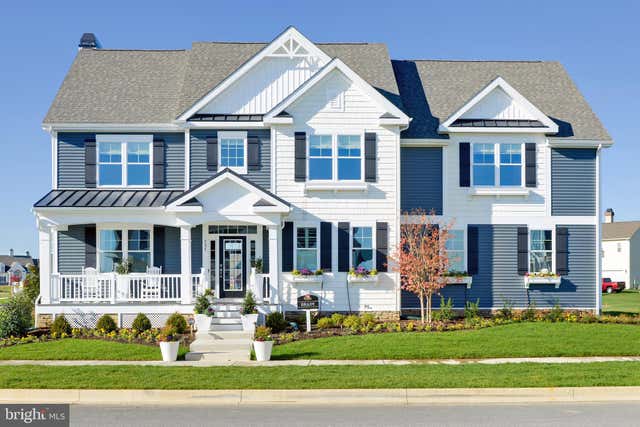
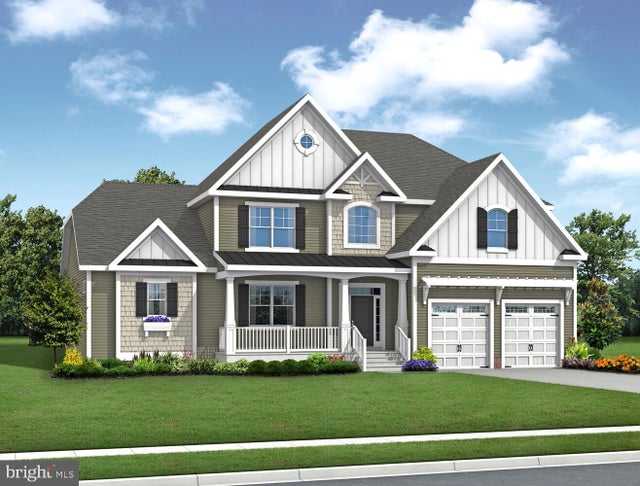
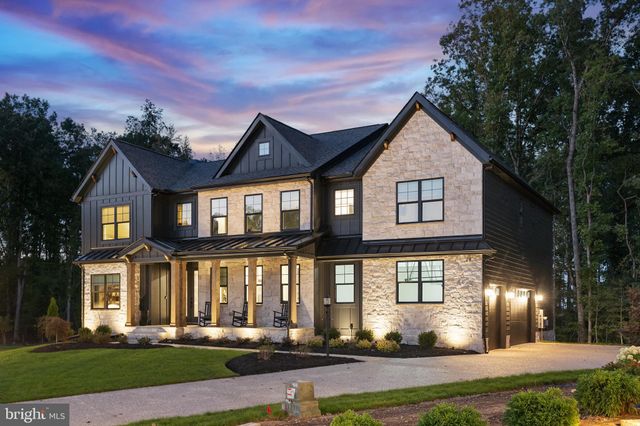
Similar Homes Nearby
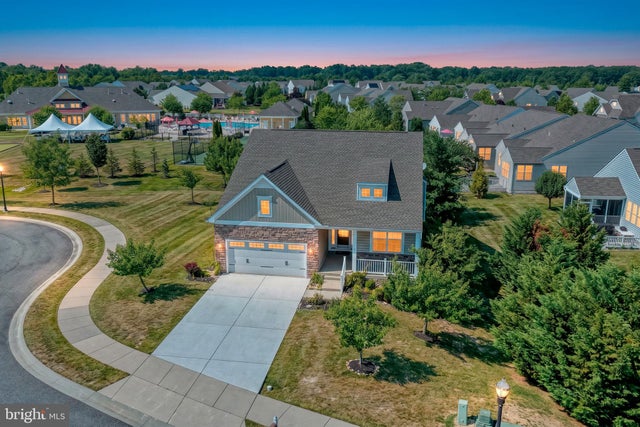

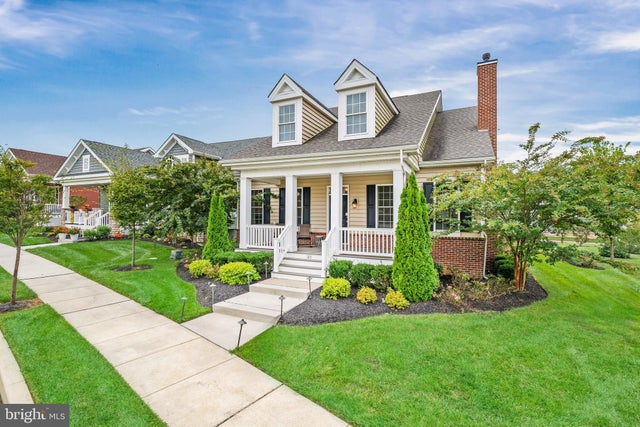
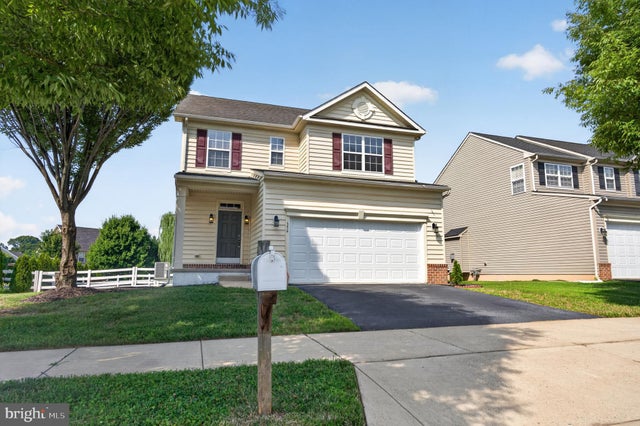

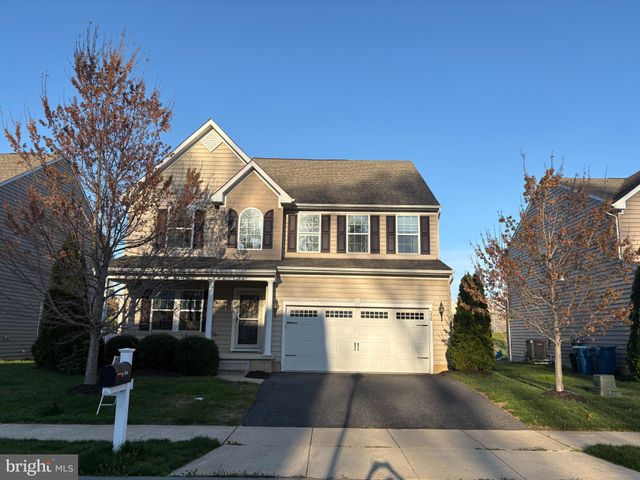
Similar Home Values
Comparable nearby listings and their asking prices.
| Address | Price | Beds | Baths | Sq Ft |
|---|---|---|---|---|
| 1502 ARROWOOD COURT, MIDDLETOWN, DE | $519,999 | 2 | 2 | 1,925 |
| 204 BALDY LANE BELVILLE MODEL, MIDDLETOWN, DE | $522,000 | 2 | 2 | 2,059 |
| 120 BURLINA BLVD BLOOMFIELD MODEL, MIDDLETOWN, DE | $526,000 | 2 | 2 | 2,053 |
| 354 NORTHHAMPTON WAY, MIDDLETOWN, DE | $539,000 | 4 | 3 | 3,800 |
| 530 WHEELMEN STREET 2 MIDDLETON ELITE, MIDDLETOWN, DE | $540,000 | 3 | 3 | 2,052 |
| 336 ACASTA DRIVE, MIDDLETOWN, DE | $540,000 | 3 | 3 | 3,100 |
Moving Cost Estimate
EXIT Agents in MIDDLETOWN


Listing Courtesy: Compass - 3022029855