

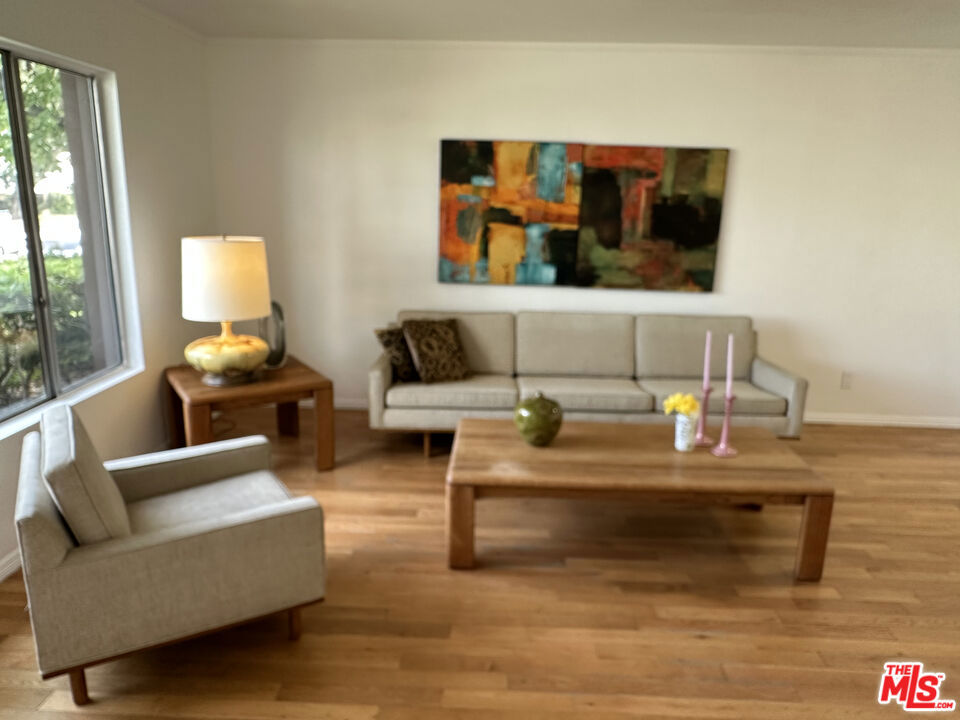
14715 Parthenia Street 18, Panorama City, CA 91402
Los Angeles County
Key Facts
Description
Turnkey, light-filled designer-renovated two-story townhouse with hardwood floors and high-end finishes throughout, offering the feel of a brand-new home in a highly desirable gated community in Panorama City. This beautifully and totally renovated reimagined residence features approximately 1,100 sqare feet of thoughtfully designed living space, including a spacious living room, elegant dining area, stylish powder room, and convenient in-unit laundry. New paint, flooring, bathrooms, and appliances. The brand-new kitchen offers modern finishes, a charming breakfast area, and double sliding doors that open to a private patio surrounded by mature trees, creating a serene outdoor retreat perfect for relaxing or entertaining. Upstairs, two spacious, light-filled bedrooms offer comfort and style with custom designer closets and built-in shelving. The primary bedroom includes a dressing area with vanity and sink, complemented by a beautifully updated full bathroom with double sinks. Additional highlights include a private two-car garage. Residents enjoy resort-style amenities within this meticulously maintained gated complex, including a lush garden grounds, two sparkling swimming pools, 1 for adults and 1 for kids, and relaxing spa. A rare opportunity to enjoy stylish, turnkey living in the heart of Panorama City.
Property Information
Property Type
Residential
Sub-Type
Condominium
Structure Type
Townhouse
Year Built
1978
Stories
2
Living Area
1,100 sq ft
Lot Size
4.09 acres
Garage Spaces
2
Zoning
LARD1.5
Days on Market
8
MLS® Listing#
26828881
Property Features
Interior
Appliances
Cooling
Heating
Flooring
Fireplace
Pool
Parking
Laundry
Security
Community
Rooms
- Living Room
Financial Details
HOA
$575 / Monthly
Parcel Number
2653004056
Directions
South of Nordoff, 1 block north of Parthenia; East of Sepulveda Blvd, 2 blocks west of Van Nuy Blvd
Affordability Calculator
$90,000
Estimated monthly payment
$2,395/mo
Principal $360,000 · Est. interest $502,232 over 30 yrs
Neighborhood Market Statistics
How this home compares to active listings in Panorama City, CA
- $728,571
- Median Listing Price
- 50
- Median Days on Market
- 1,632
- Median Sq Ft
- $481
- Median Price / Sq Ft
- 2,042
- Active Listings
- This home’s price is 38% below the area median.
- Its price per sq ft is 15% below the area median.
Market statistics compiled from active EXIT Realty® and MLS listings in Panorama City, CA.
Location

Points of Interest in Panorama City, CA
Showing the Panorama City area map.
Nearby Schools
Panorama City Elementary
Elementary · 0.2 mi away
Alta California Elementary School
Elementary · 0.3 mi away
Primary Academy for Success School
Elementary · 0.5 mi away
Noble Avenue Elementary School
Elementary · 0.5 mi away
Noble Avenue Early Eduction Center
School · 0.6 mi away
Vista Middle School
Secondary · 0.6 mi away
Michelle Obama Elementary
Elementary · 0.6 mi away
Pacific Charter School Devel
School · 0.7 mi away
Valor Academy Middle School
Elementary · 0.7 mi away
Cal Burke High School
Secondary · 0.8 mi away
Chase Street Elementary School
Elementary · 0.9 mi away
Plummer Elementary School
Elementary · 0.9 mi away
Panorama High School
Secondary · 0.9 mi away
Valor Academy High School
Secondary · 0.9 mi away
Sepulveda Head Start
School · 0.9 mi away
Langdon Avenue Elementary
Elementary · 0.9 mi away
Burton Street Elementary
Elementary · 1.0 mi away
Liggett Street Elementary School
Elementary · 1.0 mi away
School Time
Elementary · 1.0 mi away
St. Genevieve Parish Schools
School · 1.0 mi away
Commute Calculator
Nearby Homes


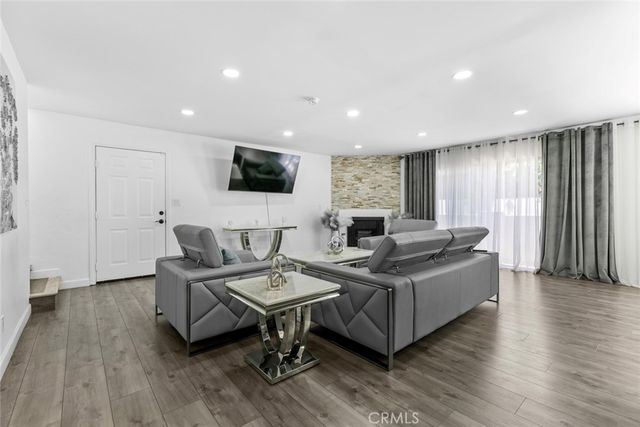
Similar Homes Nearby

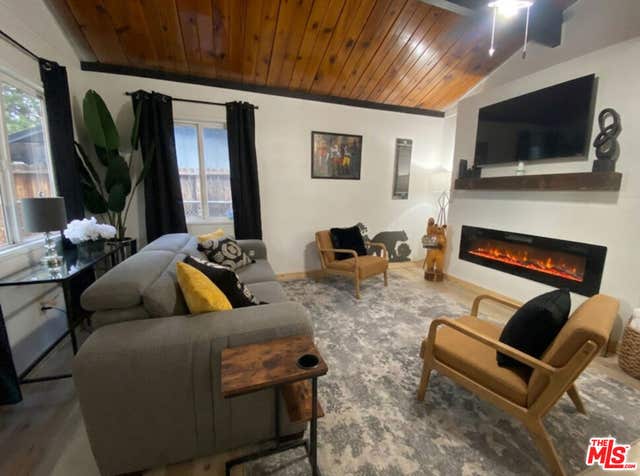


Similar Home Values
Comparable nearby listings and their asking prices.
| Address | Price | Beds | Baths | Sq Ft |
|---|---|---|---|---|
| 7154 California City Boulevard, California City, CA | $315,000 | 3 | 2 | 1,995 |
| 972 Pinon Lane, Big Bear City, CA | $318,900 | 2 | 1 | 704 |
| 67368 Toltec Court, Cathedral City, CA | $319,000 | 2 | 2 | 1,212 |
| 46436 Pioneertown, Big Bear City, CA | $319,000 | 3 | 1 | 1,012 |
| 236 Zaca, Big Bear City, CA | $319,900 | 2 | 1 | 676 |
| 34351 Calle Las Palmas, Cathedral City, CA | $319,900 | 2 | 2 | 1,371 |
Moving Cost Estimate
EXIT Agents in Panorama City


Listing Courtesy: Nexus Prive, Inc. - 3103671222
Presented by: Bijan Raphael and Tikva Nemani
Licensed in the state of California.