

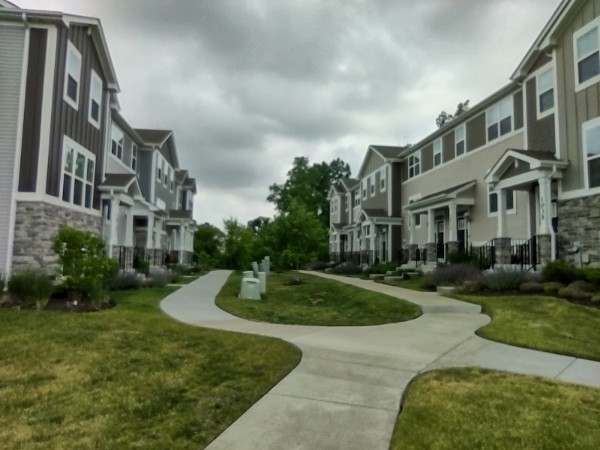
1039 Atterberg Road, South Elgin, IL 60177
Park Pointe · Kane County
Key Facts
Description
Check out this beautiful 3 bedroom, 2 1/2-bathroom Amherst Model! This 2-year-old three-story townhome is designed for comfort, with a lower level providing a versatile finished space. The first floor showcases an open floorplan among the family room, kitchen and dining room that opens out to a deck. Three upstairs bedrooms including the spacious owner's suite provide private retreats. Park Pointe is Lennar's townhome community in South Elgin and it offers new traditional and urban style townhomes conveniently located close to several major corridors such as Route 25, Route 59, Route 20, Route 31, and Stearns Road. Park Pointe, like its name, boasts an ample supply of open country within walking distance. Approximately a quarter of a mile southeast of the community is Koehler Fields, consisting of eight ball fields for softball, baseball, football, soccer, lacrosse, and a large parking lot. Running along the west of the community is the Illinois Prairie Path, which is an extensive recreational path system that was constructed on old rail lines is one of the largest in the country. Residents have easy access to shopping, dining, recreational, and entertainment options. Reimagine your life, find your dream home today! The townhomes include top-of-the-line features. The fully appointed kitchens include; quartz countertops, spacious single-bowl under mount sinks, Aristokraft cabinets and stainless steel appliances, island & pantry. The home also features; LED surface mounted lighting, modern two panel interior doors and colonist trim, Decorative rails, vinyl plank flooring in the kitchen, foyer, bathrooms and laundry room, a garage door opener and so much more, all of which are included with your new home. No Evictions or Judgments. Valid Proofs of Income: W-2 & 2 most recent check stubs, 1099 & 2 months of bank statements. No Co-Signers. and income 3x the rental income is required. Minimum 12 months lease term. Tenant pays for utilities, trash and sewer.
Property Information
Property Type
Residential Lease
Sub-Type
Townhouse
Year Built
2023
Stories
3
Living Area
1,764 sq ft
Lot Dimensions
30 X 60
Garage Spaces
2
Parking Spaces
2
Days on Market
45
MLS® Listing#
12663406
Property Features
Interior
Exterior
Appliances
Cooling
Heating
Flooring
Basement
Parking
Laundry
Lot Features
Construction
Foundation
Roof
Sewer
Water Source
Rooms
- 13X9Lower
- Bedroom 29X11Second
- Bedroom 39X10Second
- Bedroom 4
- Dining Room9X10Main
- Family Room13X15Main
- Kitchen10X17Main
- Laundry6X8Lower
- Living Room
- Master Bedroom14X16Second
Schools
- Elementary:
- Clinton Elementary School
- Middle:
- Kenyon Woods Middle School
- High:
- South Elgin High School
- District:
- South Elgin High School
Directions
Community on S W Corner of Rt 25 and W Middle St (W Bartlett Rd) Look for Lennar Park Pointe Signs - You can't Miss them! Route 25, West on Middle, South on South Wind Blvd to Moraine Drive. This is a newer urban style town house, 3 bedrooms, 2.5 baths, and 2-car attached garage.
Affordability Calculator
$60,000
Estimated monthly payment
$1,597/mo
Principal $240,000 · Est. interest $334,821 over 30 yrs
Neighborhood Market Statistics
How this home compares to active listings in South Elgin, IL
- $341,333
- Median Listing Price
- 33
- Median Days on Market
- 1,767
- Median Sq Ft
- $202
- Median Price / Sq Ft
- 295
- Active Listings
Market statistics compiled from active EXIT Realty® and MLS listings in South Elgin, IL.
Location

Getting Around
Points of Interest in South Elgin, IL
Showing the South Elgin area map.
Nearby Schools
Clinton Elementary School
Elementary · 0.6 mi away
South Elgin High School
Secondary · 0.8 mi away
Heart of Singing
School · 1.0 mi away
Kenyon Woods Middle School
Secondary · 1.0 mi away
Nature Ridge Elementary School
Elementary · 1.3 mi away
Willard Elementary School
Elementary · 1.4 mi away
Huff Elementary School
Elementary · 2.0 mi away
Garfield Elementary School
Elementary · 2.2 mi away
Lowrie Elementary School
Elementary · 2.4 mi away
Fox Meadow Elementary School
Elementary · 2.5 mi away
Anderson Elementary School
Elementary · 2.6 mi away
Elgin Parent Co-OP School
School · 2.7 mi away
Elgin High School
Secondary · 2.7 mi away
St Laurence Catholic School
Elementary · 2.8 mi away
Ellis Middle School
Secondary · 2.8 mi away
Liberty Elementary School
Elementary · 2.9 mi away
St. Edward Central Catholic High School
Secondary · 2.9 mi away
St Mary Catholic School
School · 2.9 mi away
Channing Memorial Elementary School
Elementary · 3.0 mi away
School District U-46
Secondary · 3.0 mi away
Commute Calculator
Nearby Homes
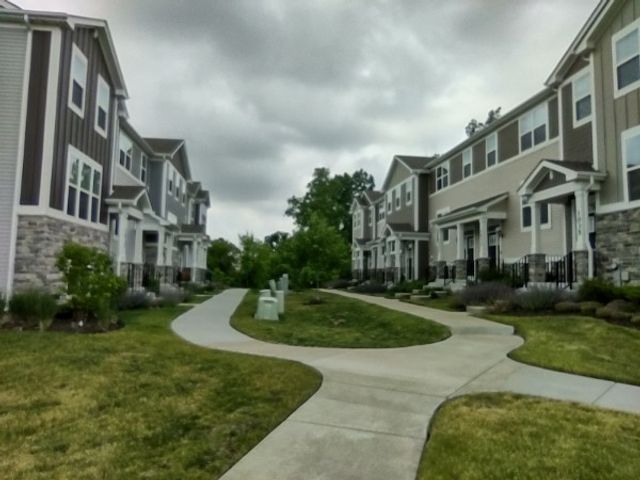


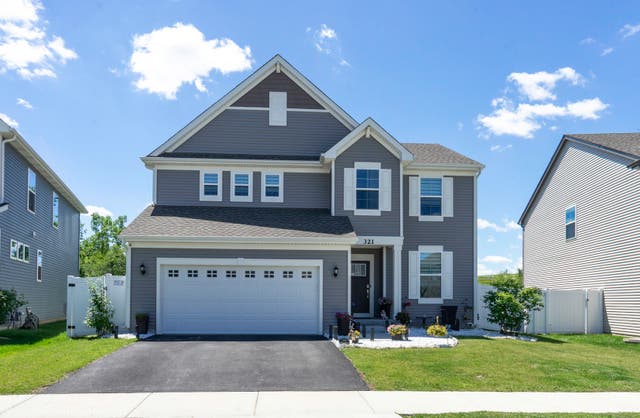

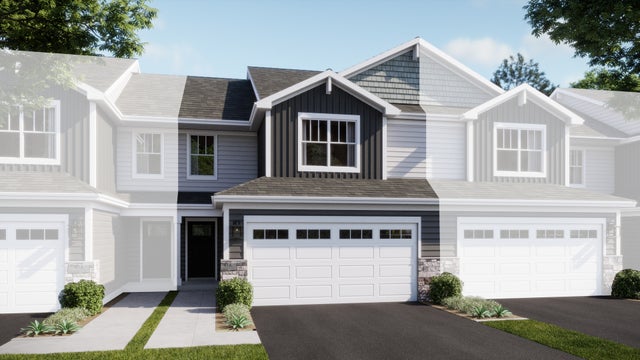
Similar Homes Nearby

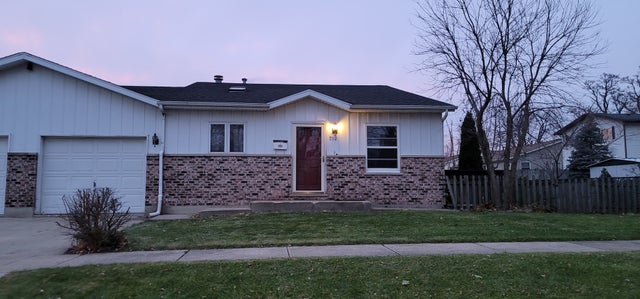

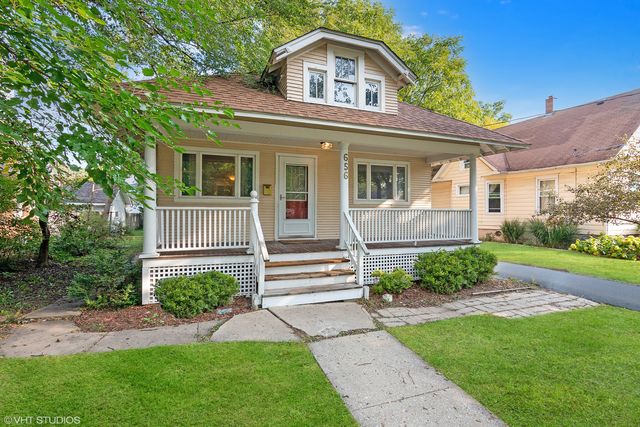


Similar Home Values
Comparable nearby listings and their asking prices.
| Address | Price | Beds | Baths | Sq Ft |
|---|---|---|---|---|
| 208 Comstock Drive 0, Elgin, IL | $2,650/mo | 3 | 3 | 2,200 |
| 702 N Porter Street 702, Elgin, IL | $1,895/mo | 2 | 2 | 1,378 |
| 653 Jay Street, Elgin, IL | $1,800/mo | 2 | 1 | 720 |
| 656 Bluff City Boulevard, Elgin, IL | $1,750/mo | 2 | 1 | 800 |
| 1085 Atterberg Road 4005, South Elgin, IL | $2,900/mo | 3 | 3 | 1,764 |
| 34 S RIVER Street, South Elgin, IL | $2,700/mo | 3 | 2 | 1,680 |
Moving Cost Estimate
EXIT Agents in South Elgin


Listing Courtesy: Mustafa E Dada - (630) 915-7913
Last Updated: 2026-05-31