

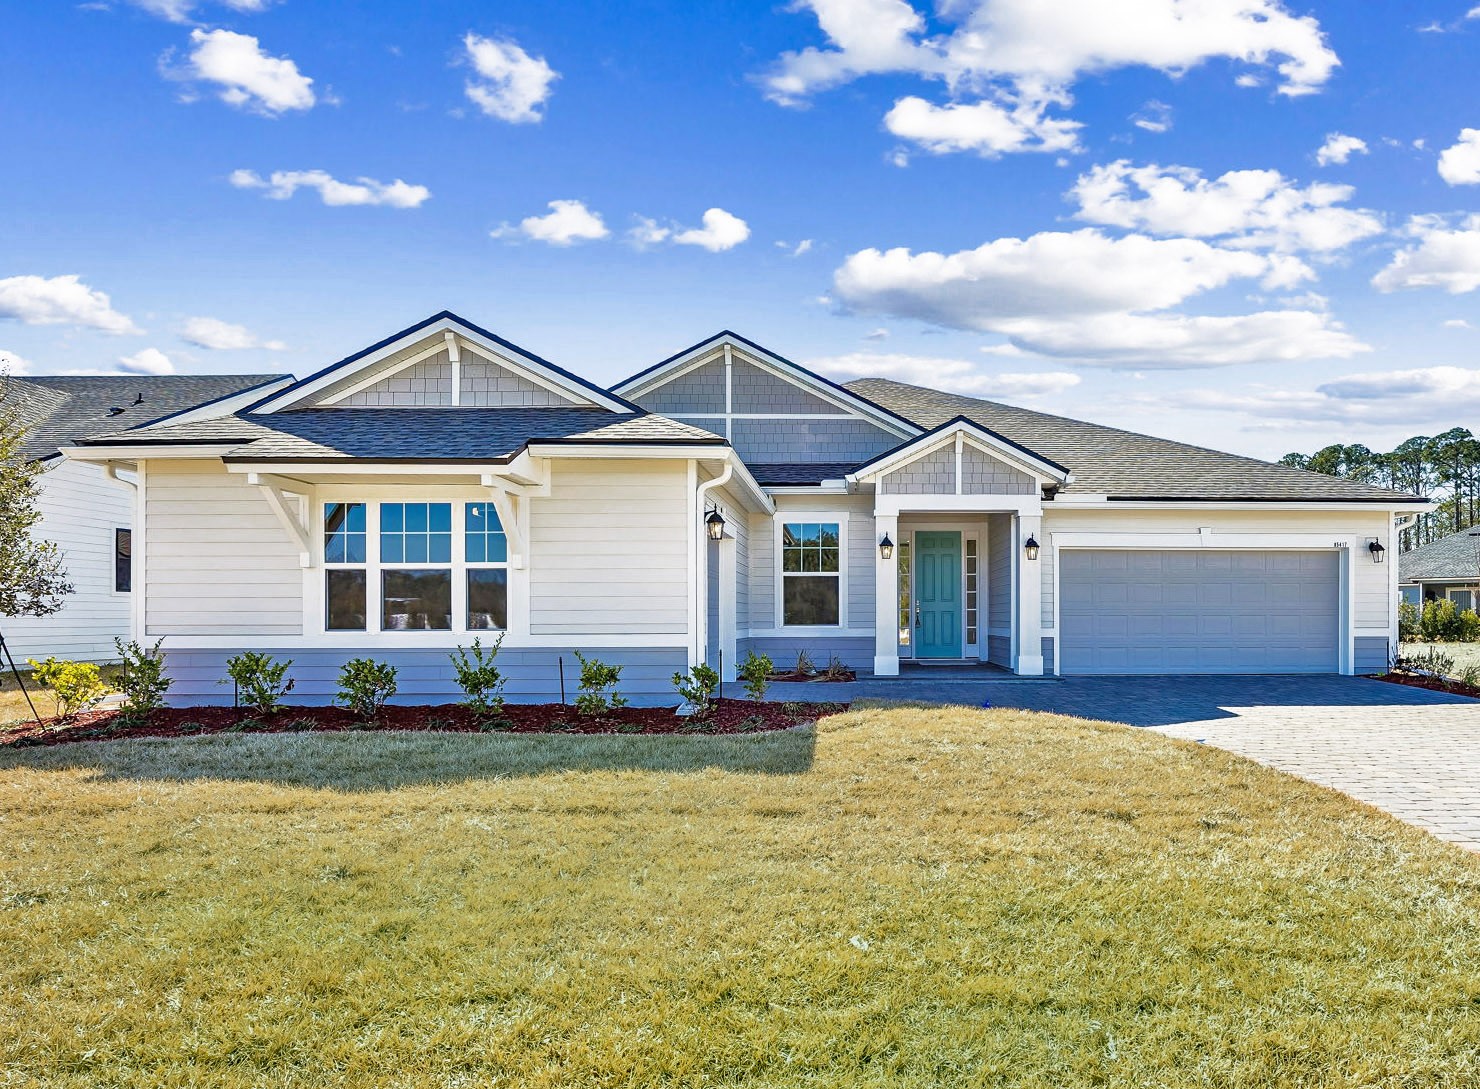
85417 SANDY RIDGE Loop, Yulee, FL 32097
Sandy Ridge · Nassau County
Key Facts
Description
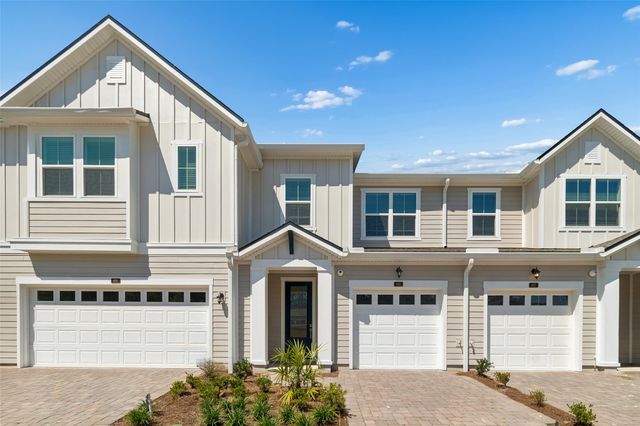
SEDA NEW HOMES: New construction! Sandy Ridge is a new community ideally located off of Miner Road with a private gated entrance and only 89 homesites. The Preston is an elegant 4-bedroom, 2-bath home that features a desirable courtyard entry and spacious 3-car garage. The open-concept design offers an abundance of natural light, with the kitchen, dining, and gathering areas flowing seamlessly together. There is a large walk-in pantry plus additional storage area for all of your essentials. The owner's suite is thoughtfully positioned for privacy and comfort, while three secondary bedrooms are ideal for family or guests. This rendering is a conceptual drawing only and is not meant to represent the actual exterior colors. Builder reserves the right to modify. For information about the special offers available in this community, please contact our SEDA sales agent.
Property Information
Property Type
Residential
Style
OneStory
Year Built
2025
Stories
1
Living Area
2,171 sq ft
Lot Dimensions
75' X 120'
Garage Spaces
3
Zoning
PUD
Days on Market
248
MLS® Listing#
114194
Property Features
Appliances
Cooling
Heating
Pool
Parking
Patio
Construction
Roof
Security
Community
Sewer
Water Source
Rooms
Financial Details
HOA
$1,200 / Annually
Parcel Number
42-2N-27-1095-0084-0000
Directions
From I-95 N, take exit 373. Make Right onto 200/A1A. Right onto Miner Road, entrance to Sandy Ridge is .5 miles on the right.
Affordability Calculator
$95,580
Estimated monthly payment
$2,544/mo
Principal $382,320 · Est. interest $533,370 over 30 yrs
Neighborhood Market Statistics
How this home compares to active listings in Yulee, FL
- $436,538
- Median Listing Price
- 80
- Median Days on Market
- 1,978
- Median Sq Ft
- $214
- Median Price / Sq Ft
- 371
- Active Listings
- This home’s price is 9% above the area median.
- Its price per sq ft is 3% above the area median.
Market statistics compiled from active EXIT Realty® and MLS listings in Yulee, FL.
Location

Points of Interest in Yulee, FL
Showing the Yulee area map.
Nearby Schools
Yulee Middle School
Secondary · 0.7 mi away
Yulee High School
Secondary · 0.8 mi away
Yulee Elementary School
Elementary · 0.8 mi away
Yulee Primary School
Elementary · 2.2 mi away
Wildlight Elementary School
Elementary · 3.5 mi away
Faith Christian Academy
School · 4.6 mi away
St Marys Elementary School
Elementary · 7.7 mi away
Emma Love Hardee Elementary
Elementary · 7.8 mi away
Southside Elementary School
Elementary · 7.8 mi away
Early Impressions Development Center
School · 7.8 mi away
Ogburn School
School · 7.9 mi away
Tree House Academy
School · 8.0 mi away
St. Michael's Catholic Church
School · 8.1 mi away
Amelia Island Montessori School
Elementary · 8.3 mi away
Nassau Virtual Franchise
Elementary · 8.4 mi away
Nassau County School District
Secondary · 8.4 mi away
Fernandina Beach High School
Secondary · 8.7 mi away
Fernandina Beach Middle School
Secondary · 8.8 mi away
St. Marys Middle School
Secondary · 9.2 mi away
Ombudsman
School · 9.5 mi away
Commute Calculator
Nearby Homes


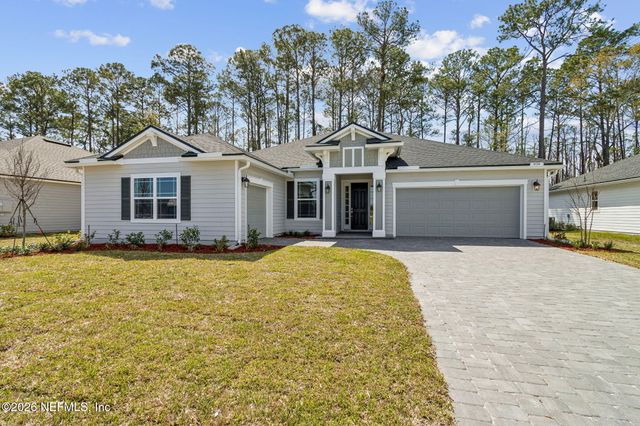
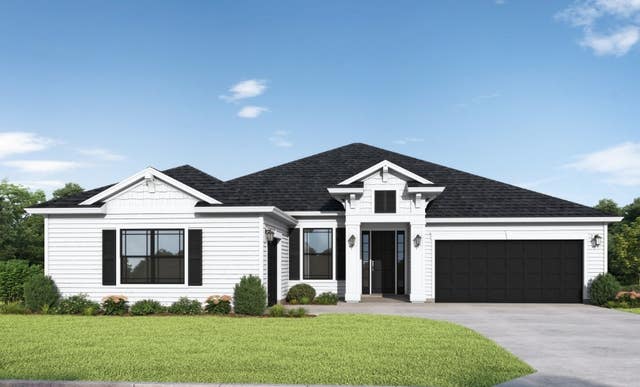
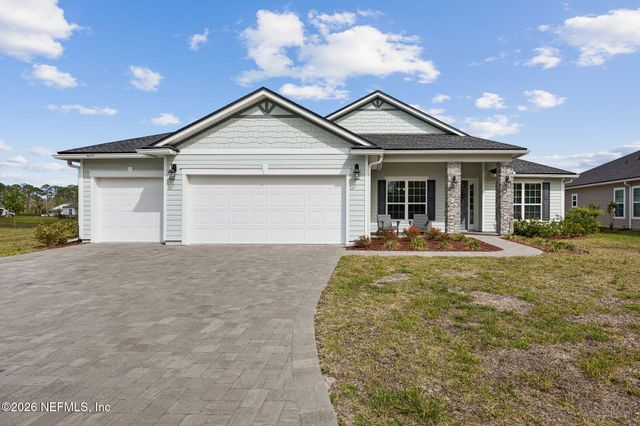
Similar Homes Nearby


Similar Home Values
Comparable nearby listings and their asking prices.
| Address | Price | Beds | Baths | Sq Ft |
|---|---|---|---|---|
| 693 WINDCHIME Street, Yulee, FL | $334,685 | 3 | 3 | 1,769 |
| 65073 MOSSY CREEK Lane, Yulee, FL | $334,900 | 3 | 2 | 1,607 |
| 65073 MOSSY CREEK Lane, Yulee, FL | $334,900 | 3 | 2 | 1,607 |
| 87233 KIPLING Drive, Yulee, FL | $335,000 | 4 | 3 | 2,235 |
| 76754 TIMBERCREEK Boulevard, Yulee, FL | $335,000 | 4 | 2 | 1,978 |
| 77461 LUMBER CREEK Boulevard, Yulee, FL | $335,000 | 3 | 2 | 1,543 |
Moving Cost Estimate
EXIT Agents in Yulee


Listing Courtesy: MONOGRAM REALTY, INC. - 9047247800
Presented by: Larry Lanier