

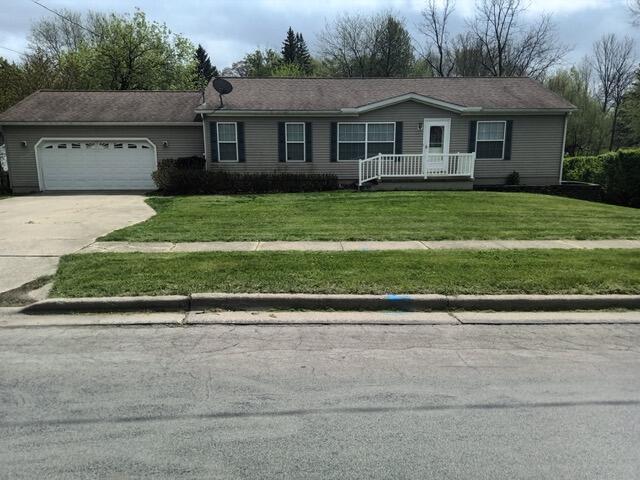
534 E Siena Heights Drive, Adrian City, MI 49221
Lenawee County
Key Facts
Description
Spacious Living Awaits: 3-Bedroom Home.Experience the perfect blend of comfort and opportunity in this well-maintained 3-bedroom, 2-bathroom manufactured home. Designed for modern living, this property offers a functional layout and incredible space to grow.Key Features:Expansive Master Suite: Enjoy a private retreat featuring a spacious bedroom and an en-suite bathroom.Room to Breathe: Two additional well-sized bedrooms and a second full bathroom provide plenty of space for everyone. Unfinished Walk-Out Basement: A rare find! This full-sized basement is a blank canvas ready for you to make it what you want.Large Yard: Situated on a generous lot, the outdoor space is perfect for gardening, recreation, or simply enjoying the fresh air.
Property Information
Property Type
Residential
Style
Ranch
Year Built
2003
Stories
1
Living Area
1,296 sq ft
Lot Size
0.41 acres
Lot Dimensions
115x164
Garage Spaces
2
Days on Market
6
MLS® Listing#
81026018914
Property Features
- Appliances:
- Electric Water Heater, Dishwasher, Microwave, Refrigerator, Range
- Cooling:
- Central Air
- Heating:
- Forced Air, Natural Gas
- Flooring:
- Carpet, Vinyl
- Basement:
- Full, Walk-Out Access
- Parking:
- Attached, Concrete, Garage Faces Front
- Laundry:
- Main Level
- Patio:
- Deck, Porch
- Construction:
- Aluminum Siding, Block
- Sewer:
- Public Sewer
- Water Source:
- Public
Rooms
- Main
- Main
HOA & Tax
- Annual Tax:
- $2,839 (2025)
- Assessed Value:
- $57,890
- Parcel #:
- XA0520000200
Affordability Calculator
$39,980
Estimated monthly payment
$1,064/mo
Principal $159,920 · Est. interest $223,103 over 30 yrs
Neighborhood Market Statistics
How this home compares to active listings in Adrian City, MI
- $237,332
- Median Listing Price
- 81
- Median Days on Market
- 1,456
- Median Sq Ft
- $152
- Median Price / Sq Ft
- 13,720
- Active Listings
- This home’s price is 16% below the area median.
- Its price per sq ft is 1% above the area median.
Market statistics compiled from active EXIT Realty® and MLS listings in Adrian City, MI.
Location
- 534 E Siena Heights Drive, Adrian City, MI 49221
Nearby Schools
St Joseph Academy
School · 0.6 mi away
Comstock Elementary School
Elementary · 0.6 mi away
Telamon
School · 0.8 mi away
JC/ Lisd Academy: A Regional Middle College
School · 0.8 mi away
Lisd Tech Center
Secondary · 0.8 mi away
Springbrook Middle School
Secondary · 0.8 mi away
Adrian
School · 0.9 mi away
Alexander Elementary School
Elementary · 0.9 mi away
Head Start
School · 1.2 mi away
Adrian High School
Secondary · 1.3 mi away
Berean Baptist Church
Elementary · 1.3 mi away
The Adrian Maples
School · 1.3 mi away
Gus Harrison Correctional Facility
Secondary · 1.5 mi away
Adrian Public Schools
Elementary · 1.6 mi away
Michener Elementary School
Elementary · 1.8 mi away
St. Stephen Evangelical Lutheran Church
School · 2.1 mi away
St Stevens Lutheran School
School · 2.1 mi away
Madison Elementary School
Elementary · 2.5 mi away
Madison School Preschool
School · 2.5 mi away
Madison High School
Secondary · 2.5 mi away
Commute Calculator
Nearby Homes
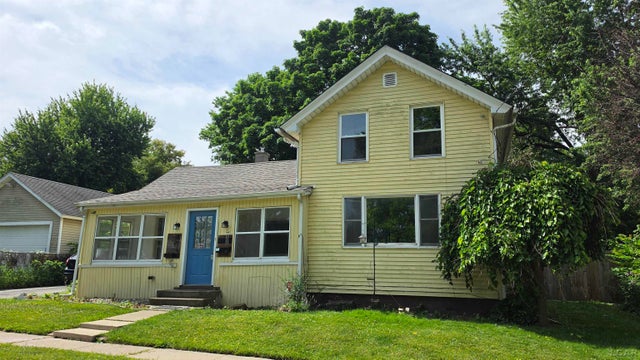
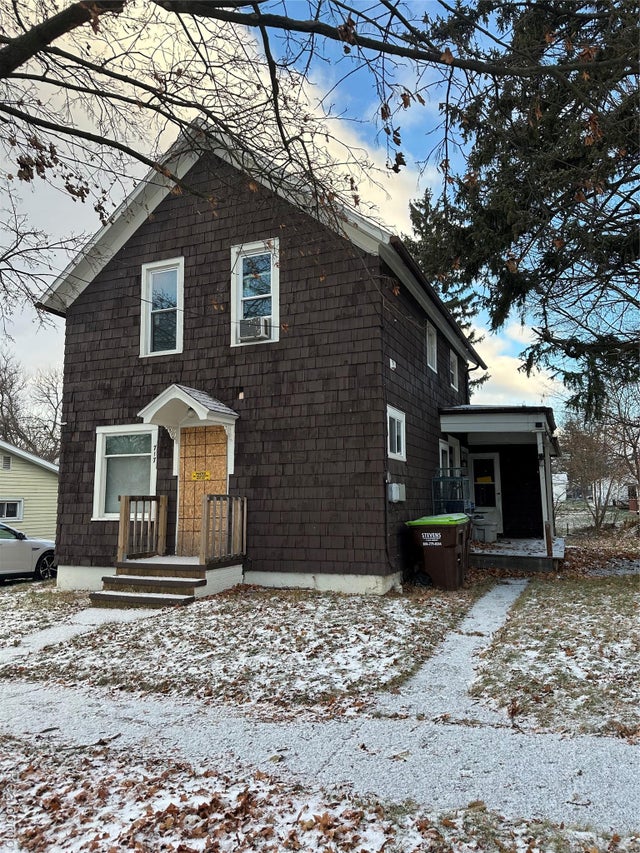
Similar Homes Nearby


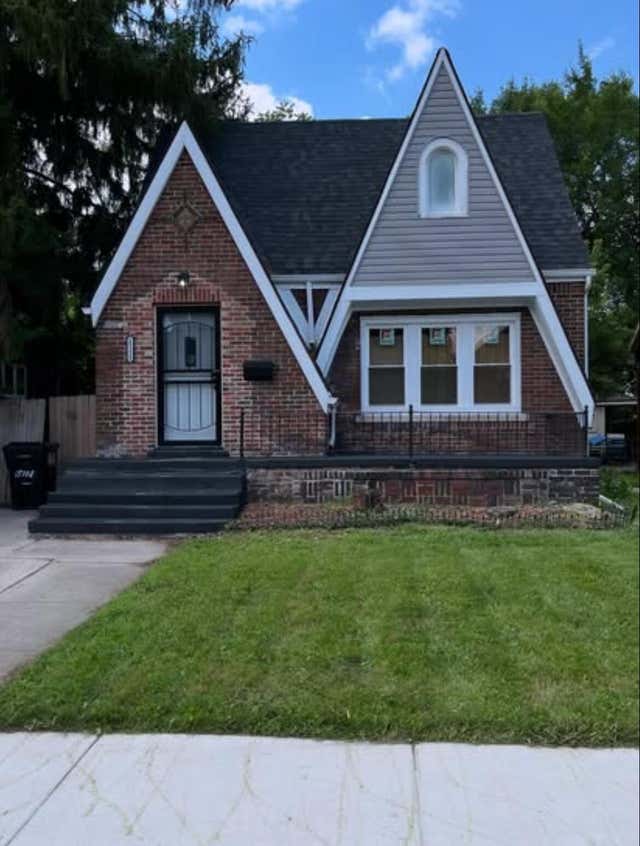

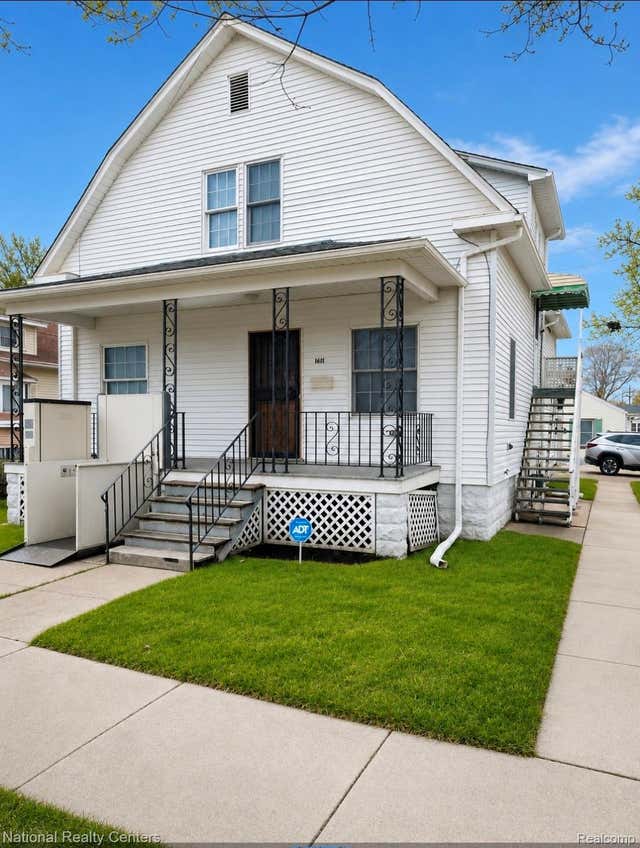
Moving Cost Estimate
EXIT Agents in Adrian City


Listing Courtesy: Xsell Realty - 5172664661
The accuracy of all information, regardless of source, is not guaranteed or warranted. All information should be independently verified. Any use of search facilities of data on the site, other than by a consumer looking to purchase real estate, is prohibited.