

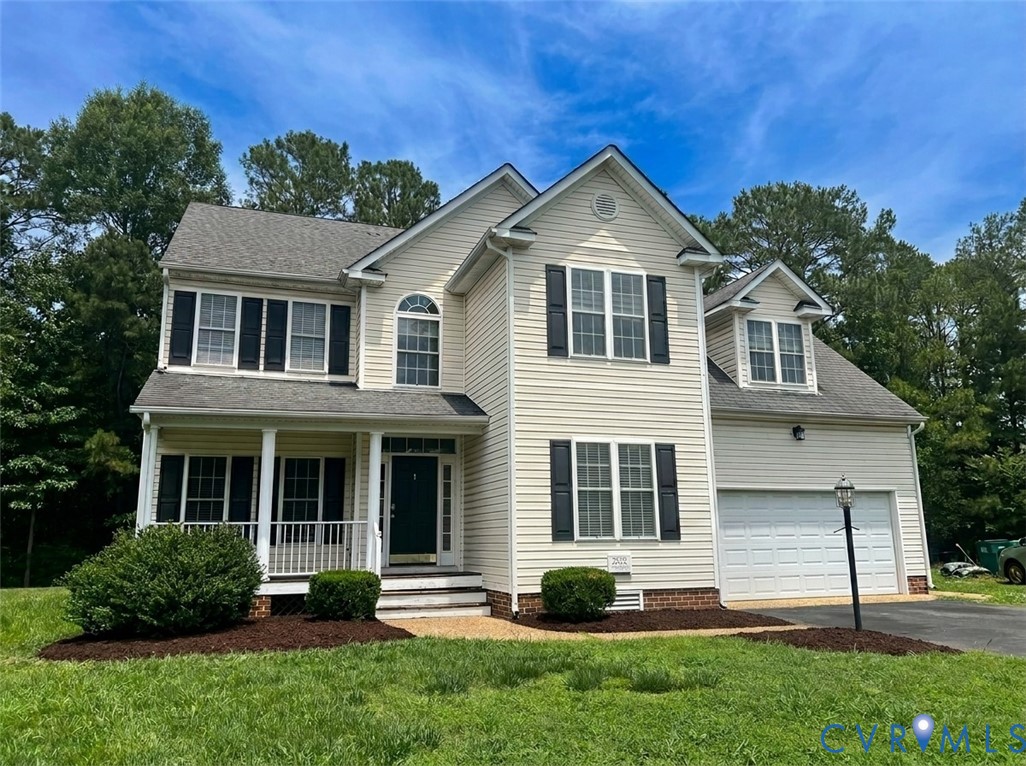
2532 Woodman Trace Drive, Glen Allen, VA 23060
Woodman Trace Sec 1 · Henrico County
Key Facts
Description
Welcome home to this beautifully maintained 5-bedroom, 2.5-bath gem offering 3,000 finished square feet of comfortable living in one of Glen Allen's most desirable communities! From the moment you step inside, you'll be greeted by gleaming hardwood floors and an abundance of natural light streaming through the large windows, creating a warm and inviting atmosphere. The formal dining room, complete with elegant moldings and hardwood flooring, sets the stage for everything from holiday celebrations to weeknight family dinners. At the heart of the home, the stunning kitchen is designed to bring everyone together. Featuring rich wood cabinetry, granite countertops, stainless steel appliances, and a stylish tile backsplash, it's as functional as it is beautiful. The kitchen flows effortlessly into the breakfast nook and spacious family room, creating the open-concept layout today's buyers love—perfect for entertaining guests or simply enjoying everyday life. Upstairs, retreat to the expansive primary suite, your own private sanctuary. With dual walk-in closets and a luxurious bath featuring a double vanity, soaking tub, and separate shower, it's the perfect place to unwind after a busy day. Three additional generously sized bedrooms, a full bath, and a convenient second-floor laundry room complete this level. Need even more space? The finished third floor offers endless possibilities! Whether you're dreaming of a 5th bedroom, home office, fitness studio, playroom, media room, or hobby space, this flexible area can easily adapt to your lifestyle. Outside, the deck is ready for summer cookouts, morning coffee, or relaxing evenings overlooking the peaceful, tree-lined backyard. Situated on a quiet cul-de-sac lot, this home offers both privacy and a welcoming neighborhood feel. Enjoy quick access to I-295, shopping and dining at Short Pump Town Center, and all the excitement of downtown Richmond just 15 minutes away. Space, style, flexibility, and an unbeatable location—this is the one you've been waiting for!
Property Information
Property Type
Residential
Sub-Type
Single Family Residence
Style
Two Story, Transitional
Year Built
2004
Stories
3
Living Area
3,001 sq ft
Lot Size
0.27 acres
Garage Spaces
2
Ownership
Individuals
Days on Market
8
MLS® Listing#
2617302
Property Features
- Interior:
- Double Vanity, Eat-in Kitchen, Granite Counters, Kitchen Island, Pantry, Recessed Lighting
- Appliances:
- Electric Cooktop, Cooktop, Dryer, Dishwasher, Electric Water Heater, Disposal, Microwave, Refrigerator, Washer
- Cooling:
- Central Air, Zoned
- Heating:
- Electric, Heat Pump, Zoned
- Fireplace:
- Gas
- Basement:
- Crawl Space
- Pool:
- None
- Parking:
- Attached, Driveway, Garage, Paved
- Patio:
- Deck
- Fencing:
- None
- Lot Features:
- Cul-De-Sac, Level
- Construction:
- Frame, Vinyl Siding
- Roof:
- Asphalt, Shingle
- Sewer:
- Public Sewer
- Water Source:
- Public
Rooms
- First
Schools
- Elementary:
- Greenwood
- Middle:
- Hungary Creek
- High:
- Glen Allen
HOA & Tax
- Annual Tax:
- $4,234 (2025)
- Assessed Value:
- $510,100
- Parcel #:
- 773-764-4801
Affordability Calculator
$122,000
Estimated monthly payment
$3,247/mo
Principal $488,000 · Est. interest $680,803 over 30 yrs
Neighborhood Market Statistics
How this home compares to active listings in Glen Allen, VA
- $489,116
- Median Listing Price
- 45
- Median Days on Market
- 2,061
- Median Sq Ft
- $238
- Median Price / Sq Ft
- 335
- Active Listings
- This home’s price is 25% above the area median.
- Its price per sq ft is 15% below the area median.
Market statistics compiled from active EXIT Realty® and MLS listings in Glen Allen, VA.
Location
- 2532 Woodman Trace Drive, Glen Allen, VA 23060
Nearby Schools
Faith Baptist Christian Academy
School · 0.3 mi away
VA Randolph Education Center
School · 0.9 mi away
Glen Allen Baptist Church
School · 1.0 mi away
Greenwood Elementary School
Elementary · 1.1 mi away
Brookland Middle School
Secondary · 1.3 mi away
Maude Trevvett Elementary School
Elementary · 1.3 mi away
Crossroads Christian Academy
School · 1.6 mi away
Dumbarton Elementary School
Elementary · 1.7 mi away
Longdale Elementary School
Elementary · 1.8 mi away
Icr
School · 1.8 mi away
Our Lady of Lourdes Catholic School
Elementary · 1.8 mi away
Hermitage High School
Secondary · 2.0 mi away
Advanced Career Education Center at Hermitage
School · 2.0 mi away
Glen Allen Elementary School
Elementary · 2.1 mi away
The Playhouse Academy
School · 2.2 mi away
Glen Allen High School
Secondary · 2.2 mi away
George H. Moody Middle School
Secondary · 2.3 mi away
Dooley School
Elementary · 2.5 mi away
Holladay Elementary School
Elementary · 2.6 mi away
Hungary Creek Middle School
Secondary · 2.6 mi away
Commute Calculator
Nearby Homes
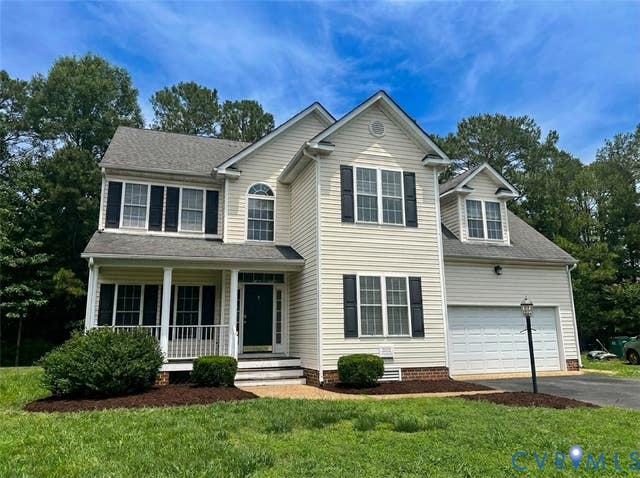
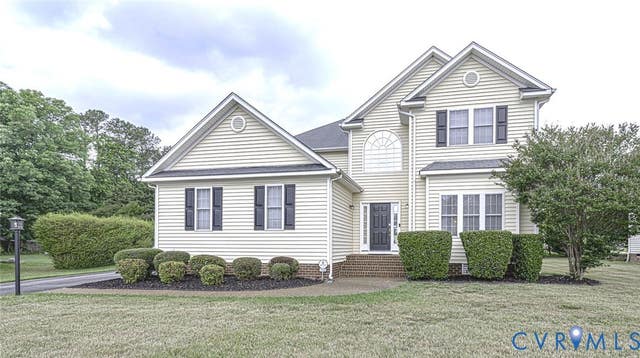
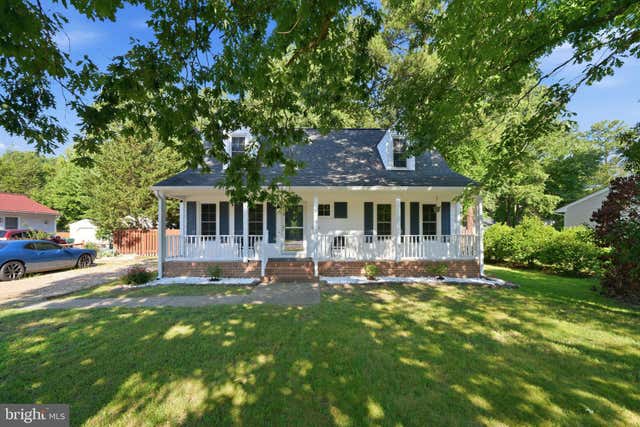
Similar Homes Nearby

Moving Cost Estimate
EXIT Agents in Glen Allen



Listing Courtesy: Joyner Fine Properties - 8042709440
Presented by: Scott Dearnley
Last Updated: 2026-06-24