

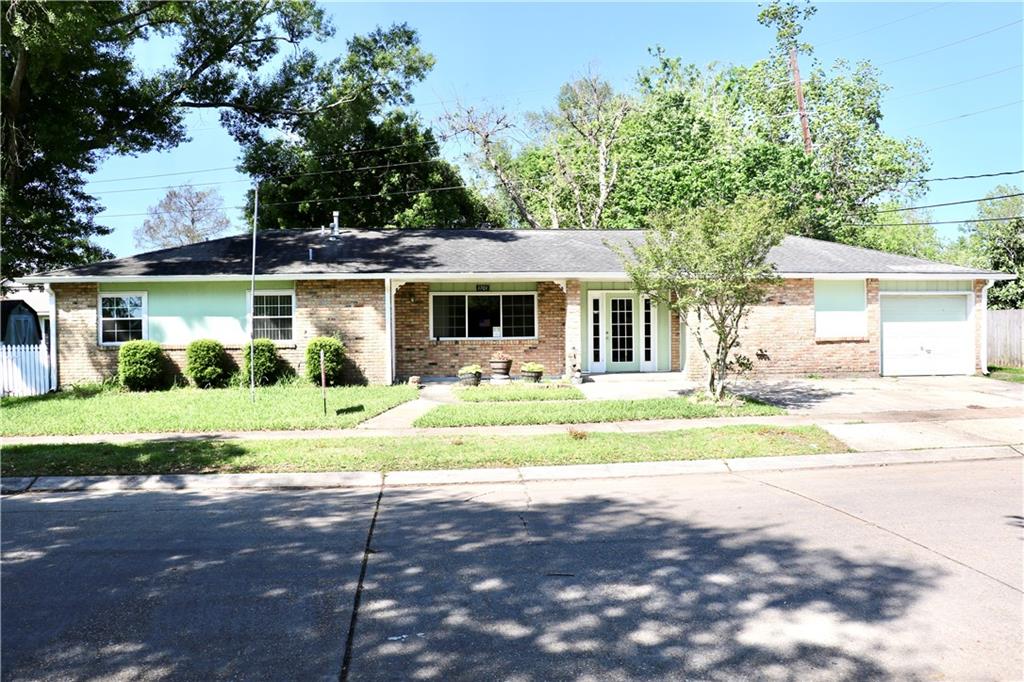
1701 GLENDALE Drive, La Place, LA 70068
St. John County
Key Facts
Description
This magnificent home stands as one of the largest in the subdivision. It boasts four spacious bedrooms, three modern bathrooms, an additional sunroom, and a generous backyard. This gem offers two primary bedrooms and bathrooms, all well-maintained. Notably, the property has never experienced flooding, making it a safe investment. It falls within Flood Zone X, and flood insurance is not mandatory. Plumbing and A/C systems are renovated. Additionally, this property is located in a census tract that qualifies for lower-priced to zero down payment (100% financing) FHA and conventional financing options.
Property Information
Property Type
Residential
Sub-Type
Single Family Residence
Style
Traditional
Year Built
1982
Living Area
2,272 sq ft
Lot Dimensions
60x100
Parking Spaces
3
Days on Market
29
MLS® Listing#
2560400
Property Features
Interior
Appliances
Cooling
Heating
Fireplace
Pool
Parking
Laundry
Lot Features
Construction
Foundation
Roof
Security
Other Structures
Sewer
Water Source
Rooms
- Bedroom10.00x9.00Lower
- Bedroom10.20x10.00Lower
- Den18.60X11.30Lower
- Dining Room15.90X10.00Lower
- Kitchen11.00X10.00Lower
- Laundry6.00X3.30Lower
- Living Room17.70X13.00Lower
- Master Bedroom13.90x10.00Lower
- Master Bedroom17.90x14.60Lower
- Office10.60X7.30Lower
Financial Details
HOA
None
Parcel Number
700681701GlendaleDR
Directions
Greenwood, Bayonne Dr.
Affordability Calculator
$49,800
Estimated monthly payment
$1,325/mo
Principal $199,200 · Est. interest $277,902 over 30 yrs
Neighborhood Market Statistics
How this home compares to active listings in La Place, LA
- $265,455
- Median Listing Price
- 87
- Median Days on Market
- 1,787
- Median Sq Ft
- $131
- Median Price / Sq Ft
- 92
- Active Listings
- This home’s price is 6% below the area median.
- Its price per sq ft is 16% below the area median.
Market statistics compiled from active EXIT Realty® and MLS listings in La Place, LA.
Location

Points of Interest in La Place, LA
Showing the La Place area map.
Nearby Schools
Laplace Elementary School
Elementary · 0.3 mi away
St Charles Catholic High School
Secondary · 0.4 mi away
FBC Wee Care Center
School · 0.6 mi away
St Timothy's Episcopal Pre-School
Elementary · 0.6 mi away
St Joan of Arc Catholic School
School · 0.9 mi away
Ascension of Our Lord School
School · 1.0 mi away
John L Ory Is Alive
Elementary · 1.2 mi away
Children of God Daycare
School · 1.4 mi away
East St John Elementary School
Elementary · 1.4 mi away
Lake Pontchartrain Elementary School
Elementary · 1.8 mi away
Glade School
School · 1.8 mi away
East St John High School
Secondary · 2.0 mi away
Emily C. Watkins Elementary
Elementary · 2.1 mi away
Martin International Laplace, Louisiana
Secondary · 2.8 mi away
Fifth Ward Elementary School
Elementary · 2.9 mi away
Our Lady of Grace School
School · 2.9 mi away
Riverside Academy
School · 4.0 mi away
St Peter Catholic School
School · 4.1 mi away
St John Alternative School
Secondary · 4.8 mi away
West St John Elementary School
Elementary · 4.8 mi away
Commute Calculator
Nearby Homes

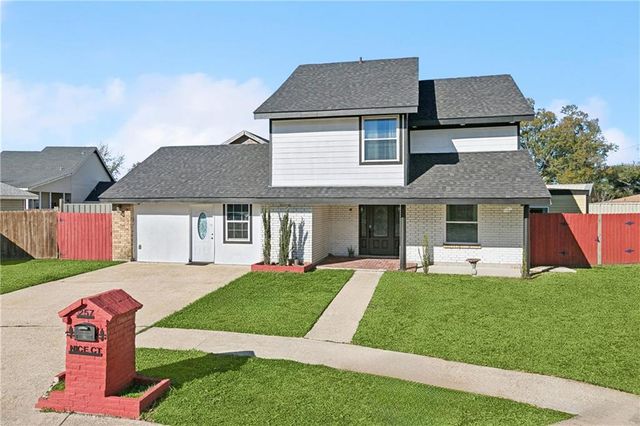

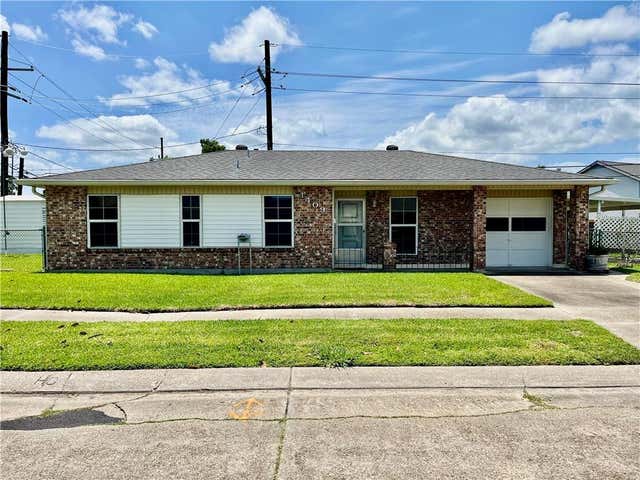
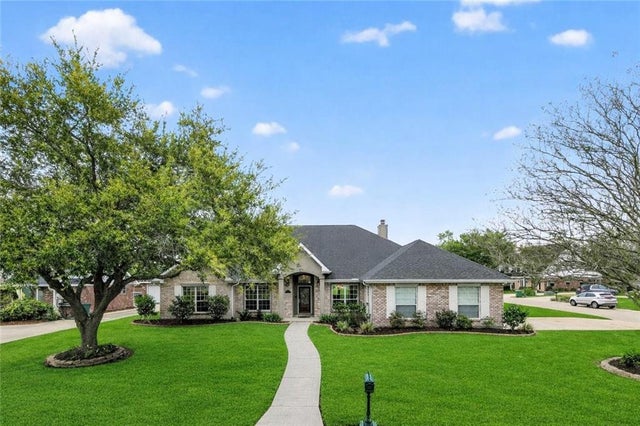
Similar Homes Nearby
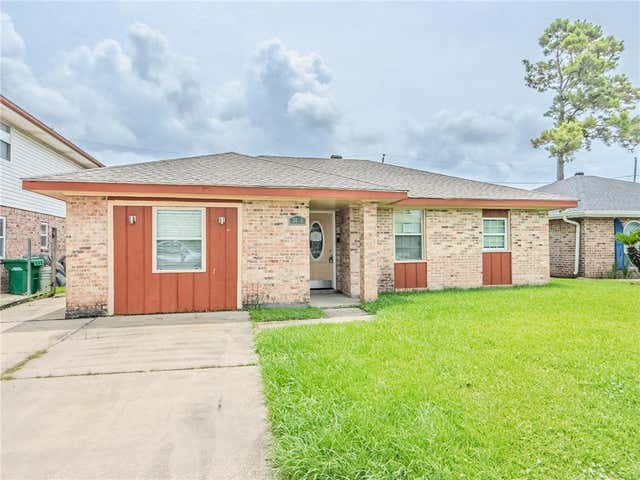
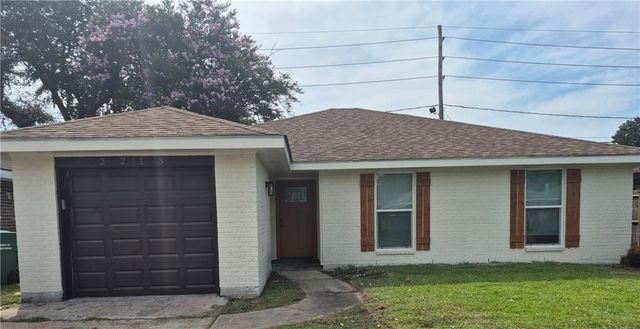
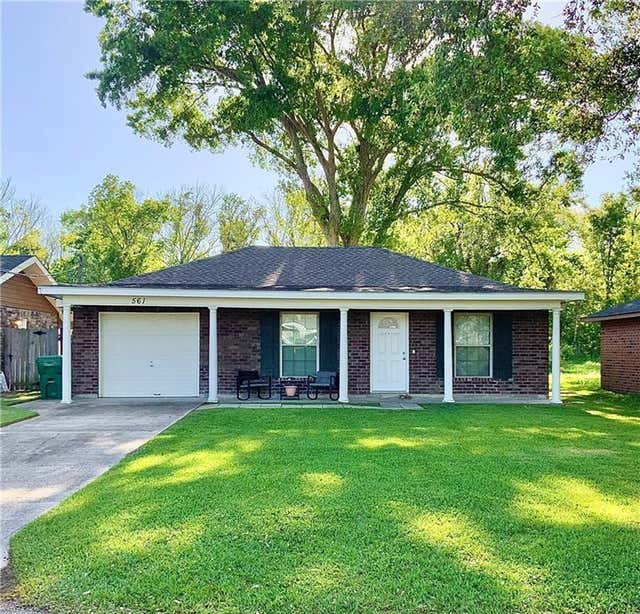

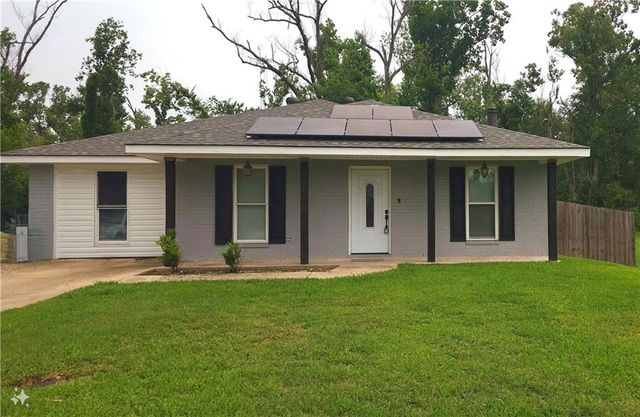
Similar Home Values
Comparable nearby listings and their asking prices.
| Address | Price | Beds | Baths | Sq Ft |
|---|---|---|---|---|
| 2701 CAMBRIDGE Drive, La Place, LA | $175,000 | 3 | 2 | 1,536 |
| 3016 CONCORDIA Drive, La Place, LA | $179,000 | 3 | 2 | 1,421 |
| 2213 YORKTOWNE Drive, La Place, LA | $179,900 | 3 | 2 | 1,432 |
| 561 GARDENIA Street, La Place, LA | $180,000 | 3 | 2 | 1,236 |
| 503 CRISWELL Court, La Place, LA | $185,000 | 3 | 2 | 1,400 |
| 644 MAGNOLIA Avenue, La Place, LA | $185,000 | 4 | 2 | 1,704 |
Moving Cost Estimate
EXIT Agents in La Place


Listing Courtesy: Keller Williams Realty New Orleans - 5048620100