

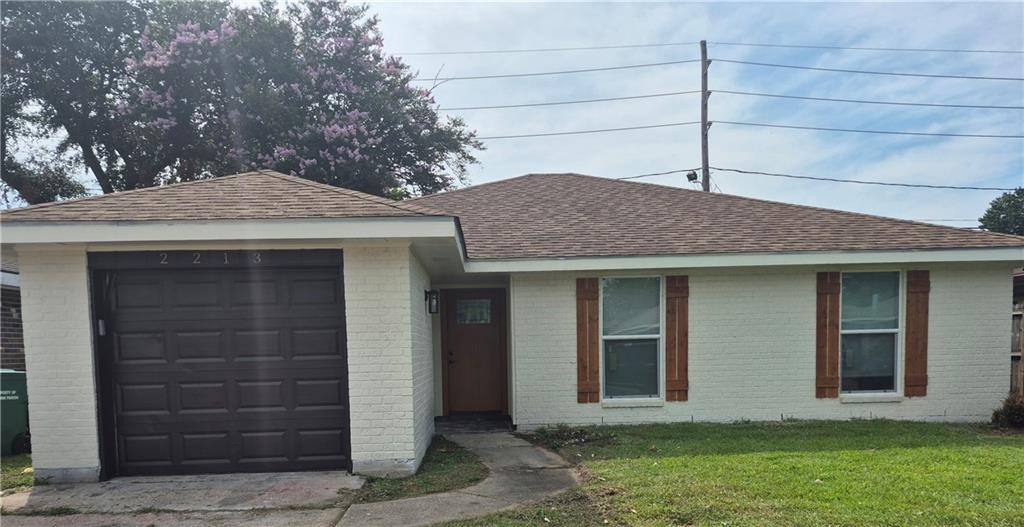
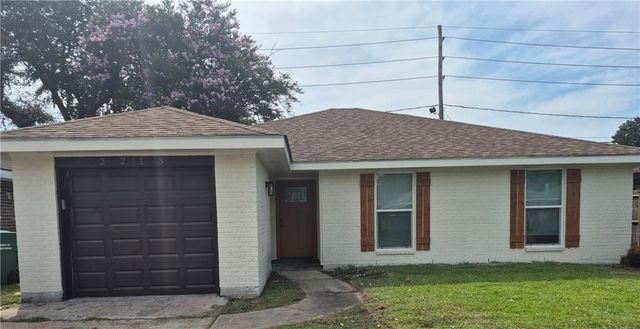
2213 YORKTOWNE Drive, La Place, LA 70068
Cambridge · St. John County
Key Facts
Description
Welcome home to this beautifully renovated 3 bedroom, 2 bath home! Enter into a spacious living area with vaulted ceiling and fireplace. Breakfast area flows into an all new kitchen with stainless steel appliances: Stove, Dishwasher, Microwave and a side by side Frigidaire refrigerator. Home also has waterproof laminate wood floors throughout (no carpet). Spacious primary bedroom that has a frosted barn door that leads into the primary bath that has a beautifully tiled walk-in shower, shower bench and a new vanity sink with an LED frost free vanity mirror. Each bedroom has a Smart ceiling fan with remote controls. Home has single car garage with garage genie and shelving for storage. Spacious yard has a detached shed with more storage. Seller is offering $2000.00 towards closing costs. Flood zone X.... https://my.matterport.com/show/?m=KMJE9r9L3gy
Property Information
Property Type
Residential
Sub-Type
Single Family Residence
Style
Traditional
Year Built
1985
Living Area
1,683 sq ft
Lot Dimensions
50 x 100
Parking Spaces
1
Days on Market
16
MLS® Listing#
2566173
Property Features
Interior
Appliances
Cooling
Heating
Fireplace
Pool
Parking
Laundry
Patio
Lot Features
Construction
Foundation
Roof
Other Structures
Sewer
Water Source
Rooms
- 9.80 x 8.20Lower
- Bedroom11.20 x 10.40Lower
- Bedroom12.20 x 10.50Lower
- Kitchen9.80 x 8.10Lower
- Laundry10.20 x 5.20Lower
- Living Room21.50 x 12.3Lower
- Master Bedroom14.50 x 12.10Lower
Financial Details
HOA
None
Parcel Number
700682213YorktownDr
Affordability Calculator
$35,980
Estimated monthly payment
$958/mo
Principal $143,920 · Est. interest $200,781 over 30 yrs
Neighborhood Market Statistics
How this home compares to active listings in La Place, LA
- $265,455
- Median Listing Price
- 85
- Median Days on Market
- 1,787
- Median Sq Ft
- $132
- Median Price / Sq Ft
- 92
- Active Listings
- This home’s price is 32% below the area median.
- Its price per sq ft is 19% below the area median.
Market statistics compiled from active EXIT Realty® and MLS listings in La Place, LA.
Location

Points of Interest in La Place, LA
Showing the La Place area map.
Nearby Schools
Ascension of Our Lord School
School · 0.2 mi away
Lake Pontchartrain Elementary School
Elementary · 0.7 mi away
Glade School
School · 0.7 mi away
St Timothy's Episcopal Pre-School
Elementary · 0.7 mi away
Laplace Elementary School
Elementary · 0.9 mi away
St Charles Catholic High School
Secondary · 1.1 mi away
FBC Wee Care Center
School · 1.1 mi away
John L Ory Is Alive
Elementary · 1.4 mi away
Children of God Daycare
School · 1.5 mi away
Martin International Laplace, Louisiana
Secondary · 1.7 mi away
St Joan of Arc Catholic School
School · 1.7 mi away
Emily C. Watkins Elementary
Elementary · 2.0 mi away
East St John Elementary School
Elementary · 2.6 mi away
East St John High School
Secondary · 3.2 mi away
Fifth Ward Elementary School
Elementary · 3.9 mi away
Our Lady of Grace School
School · 4.0 mi away
Riverside Academy
School · 5.2 mi away
St Peter Catholic School
School · 5.3 mi away
West St John Elementary School
Elementary · 6.0 mi away
St John Alternative School
Secondary · 6.0 mi away
Commute Calculator
Nearby Homes
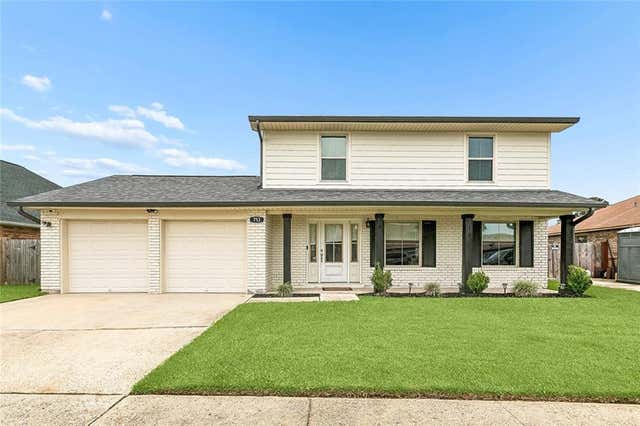


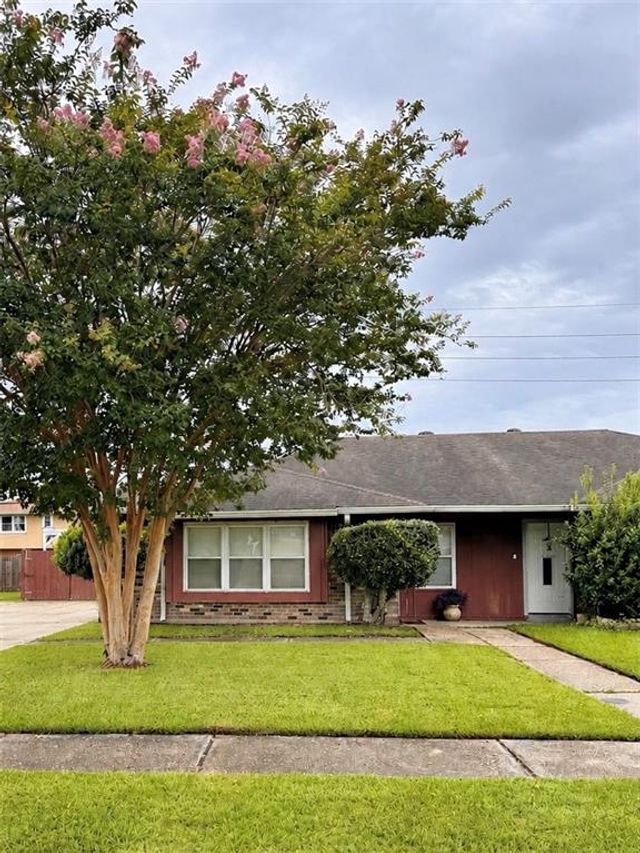
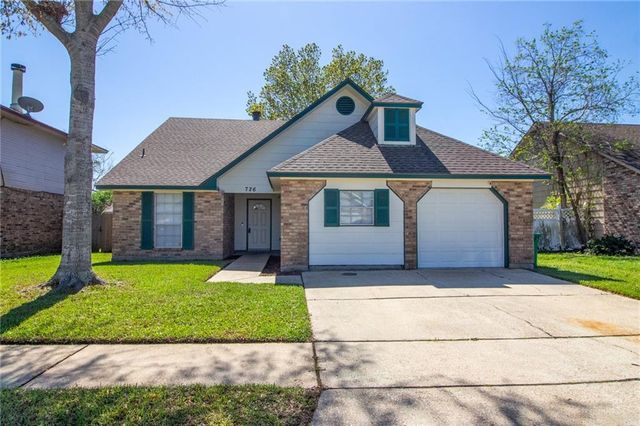
Similar Homes Nearby
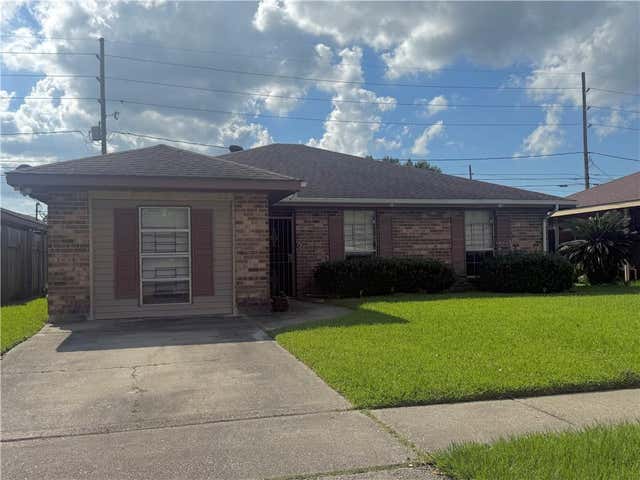

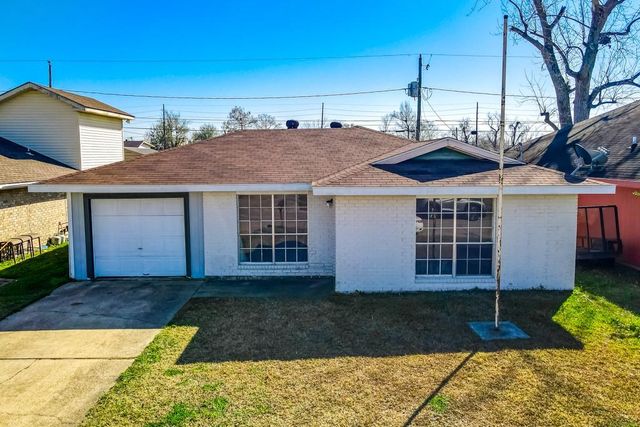

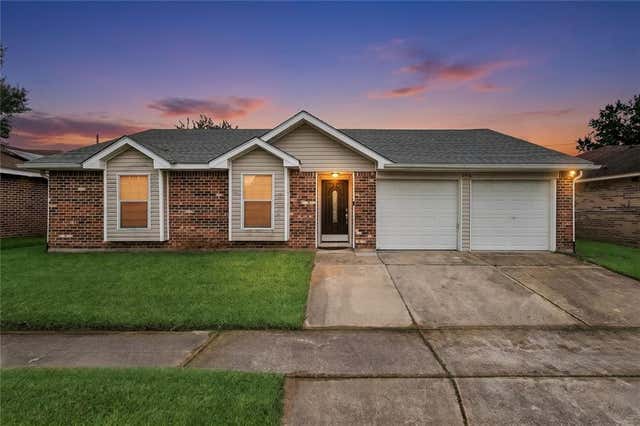
Similar Home Values
Comparable nearby listings and their asking prices.
| Address | Price | Beds | Baths | Sq Ft |
|---|---|---|---|---|
| 2409 VIRGINIAN COLONY Avenue, La Place, LA | $132,500 | 2 | 1 | 1,048 |
| 1905 YORKTOWNE Drive, La Place, LA | $134,900 | 3 | 2 | 1,421 |
| 2405 WILLIAMSBURG Drive, La Place, LA | $145,000 | 3 | 2 | 1,161 |
| 2412 WILLIAMSBURG Drive, La Place, LA | $148,000 | 3 | 2 | 1,228 |
| 317 MAGNOLIA Avenue, La Place, LA | $149,900 | 3 | 2 | 1,207 |
| 2916 SHERWOOD Drive, La Place, LA | $150,000 | 3 | 2 | 1,240 |
Moving Cost Estimate
EXIT Agents in La Place


Listing Courtesy: Banner One Realty, LLC - 5042642306