

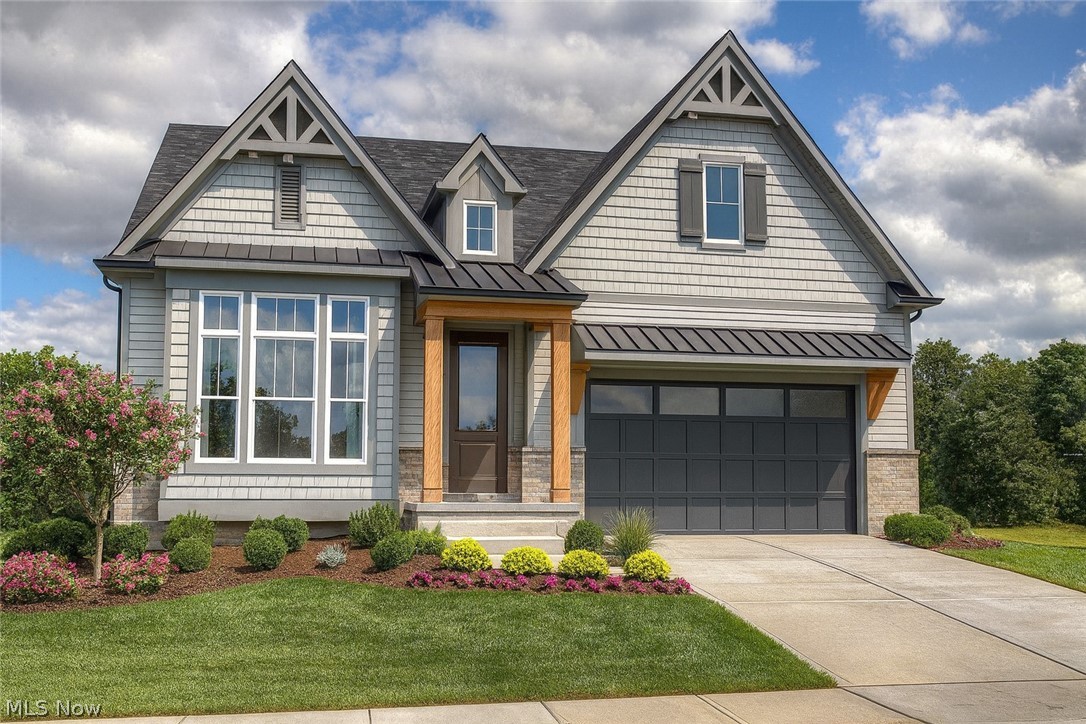
01 Hawthorne Estate Drive SL, Solon, OH 44139
Cuyahoga County
Key Facts
Description
To be built in the prestigious Hawthorn Golf Estates 50+ community, this beautifully designed ranch offers refined single-level living in a serene setting neighboring the Metroparks. This thoughtfully crafted floor plan features 3 bedrooms and 2 full baths, The light-filled open-concept layout showcases a gourmet kitchen with a large center island, Moen fixtures, and seamless flow into the dining area and spacious great room ideal for both entertaining and comfortable everyday living. The private owners suite serves as a peaceful retreat, complete with 2 walk-in closets and a well-appointed bath. Two additional bedrooms and a full bathroom ensure additional comfort. Enjoy the convenience of true ranch living paired with the flexibility of a full basement, offering abundant storage or the opportunity to create additional finished living space. Quality craftsmanship is evident throughout, with solid-core doors, energy-efficient construction, and elevated finishes designed for lasting comfort and style. Optional second floor, walkout basement, or multigenerational options are available for those seeking additional living space. Built by Keystate Homes, one of the area's most respected builders known for quality construction and thoughtful design. Keystate Homes has earned HBA Cleveland's Best Green Built Homes award for several consecutive years and was chosen to build the St. Jude Dream Home in Shaker Heights, a testament to their craftsmanship and reputation. Experience the perfect blend of casual elegance, thoughtful design, and low-maintenance living in one of the areas most desirable communities.
Property Information
Property Type
Residential
Sub-Type
Single Family Residence
Style
Ranch
Stories
1
Living Area
1,730 sq ft
Lot Size
0.13 acres
Garage Spaces
2
Days on Market
43
MLS® Listing#
5197615
Property Features
Interior
Appliances
Cooling
Heating
Fireplace
Basement
Parking
Laundry
Construction
Roof
Windows
Security
Community
Sewer
Water Source
Rooms
- 9.0x5.0First
- 14.0x14.0First
- 13.0x10.0First
- BathroomFirst
- Bedroom12.0x12.0First
- Bedroom12.0x10.0First
- Dining Room13.0x10.0First
- Great Room19.0x19.0First
- Laundry8.0x6.0First
Financial Details
HOA
$350 / Monthly
Hawthorne Golf Estates
Parcel Number
TBD
Directions
Hawthorne Pkwy to SOM
Affordability Calculator
$117,800
Estimated monthly payment
$3,135/mo
Principal $471,200 · Est. interest $657,366 over 30 yrs
Neighborhood Market Statistics
How this home compares to active listings in Solon, OH
- $506,250
- Median Listing Price
- 32
- Median Days on Market
- 3,188
- Median Sq Ft
- $184
- Median Price / Sq Ft
- 49
- Active Listings
- This home’s price is 16% above the area median.
- Its price per sq ft is 85% above the area median.
Market statistics compiled from active EXIT Realty® and MLS listings in Solon, OH.
Location

Getting Around
Points of Interest in Solon, OH
Showing the Solon area map.
Nearby Schools
Methodist Preschool
School · 0.9 mi away
Chagrin Falls Intermediate School
Secondary · 1.1 mi away
Chagrin Falls Middle School
Secondary · 1.1 mi away
Chagrin Falls High School
Secondary · 1.2 mi away
St Joan of Arc School
School · 1.3 mi away
Pioneer Preschool
School · 2.1 mi away
Kids Club
School · 2.3 mi away
Play and Prep Preschool
School · 2.4 mi away
Lewis Elementary School
Elementary · 2.8 mi away
Gurney Elementary School
Elementary · 3.0 mi away
The Goddard School
School · 3.0 mi away
The Nest Schools
School · 3.1 mi away
Primrose Schools
Elementary · 3.1 mi away
Creative Playrooms
School · 3.2 mi away
Day School
School · 3.3 mi away
Little Falcon Learning Center
School · 3.3 mi away
Solon Schools
School · 3.4 mi away
Solon High School
Secondary · 3.5 mi away
Solon Middle School
Secondary · 3.6 mi away
Parkside Elementary School
Elementary · 3.6 mi away
Commute Calculator
Nearby Homes

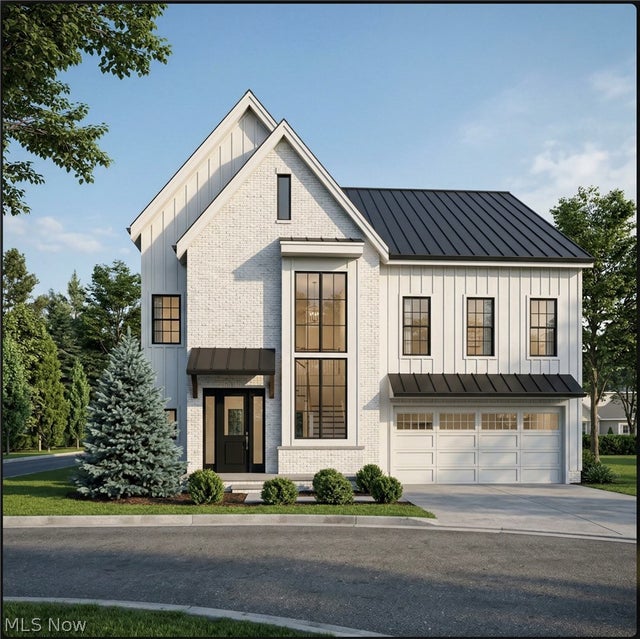


Similar Homes Nearby
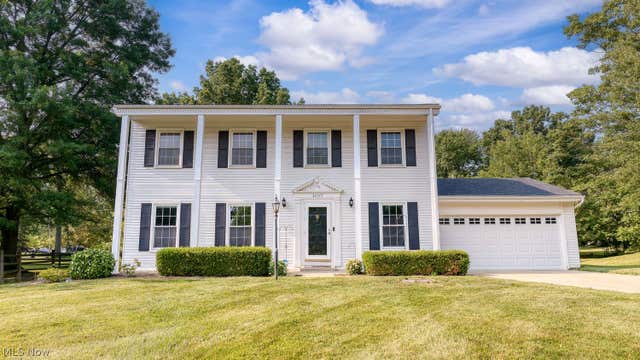
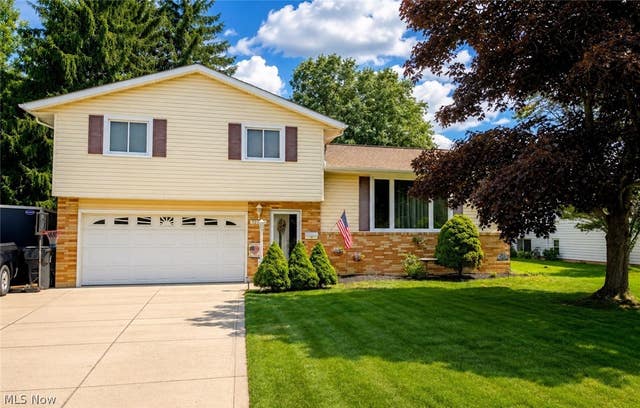
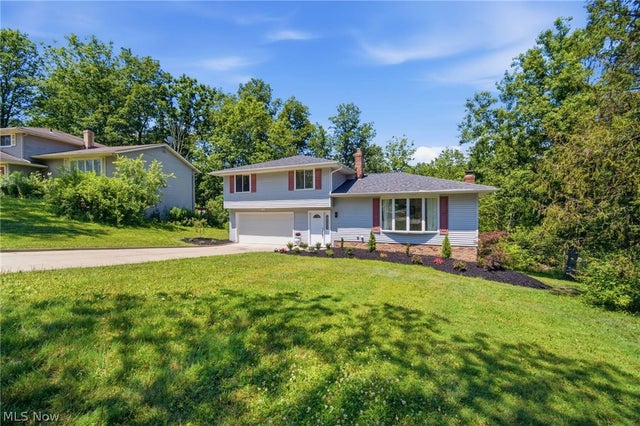


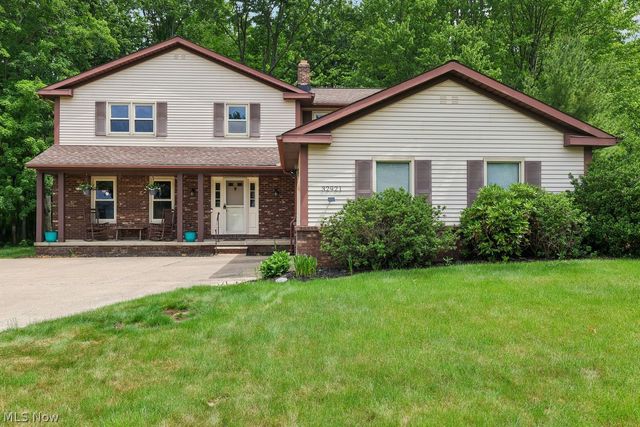
Similar Home Values
Comparable nearby listings and their asking prices.
| Address | Price | Beds | Baths | Sq Ft |
|---|---|---|---|---|
| 32575 Arthur Road, Solon, OH | $419,900 | 4 | 2 | 1,980 |
| 32703 Arlesford Drive, Solon, OH | $422,900 | 4 | 2 | — |
| 5864 North Oval, Solon, OH | $425,995 | 3 | 3 | 2,072 |
| 6741 Duneden Avenue, Solon, OH | $439,000 | 4 | 3 | 3,180 |
| 27635 Pergl Road, Solon, OH | $439,900 | 4 | 3 | 2,220 |
| 32921 N Burr Oak Drive, Solon, OH | $447,990 | 4 | 3 | 3,233 |
Moving Cost Estimate
EXIT Agents in Solon


Listing Courtesy: Berkshire Hathaway HomeServices Professional Realty - lyndsi.dvorin@gmail.com, 216-396-0755
Last Updated: 2026-04-01