

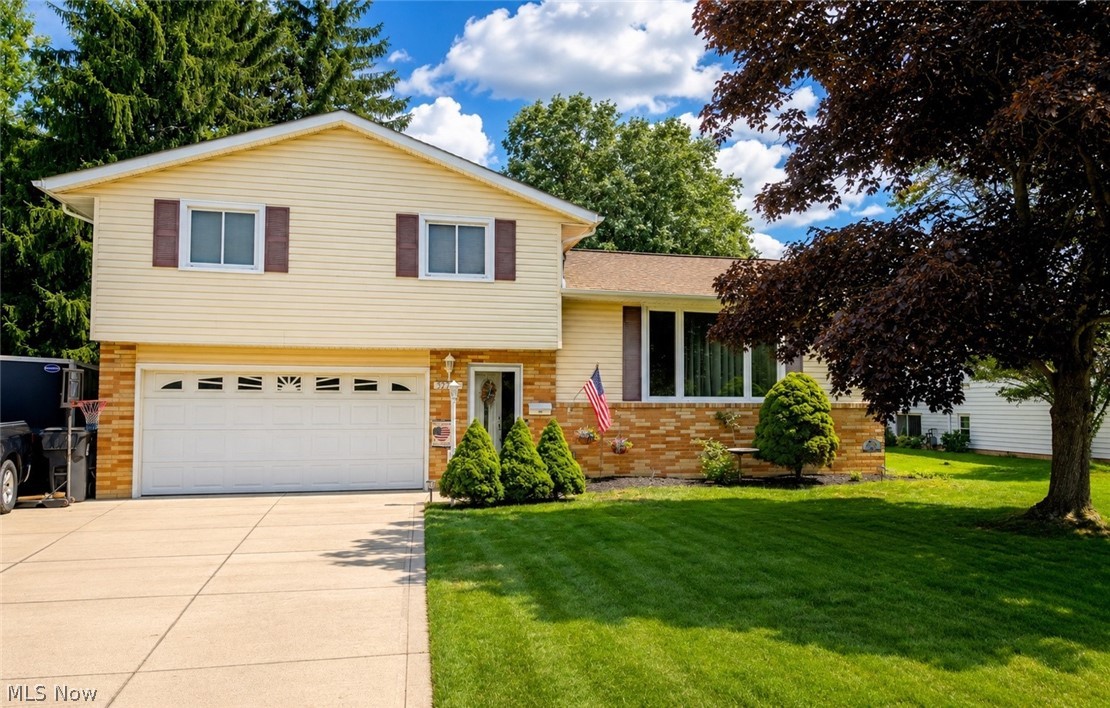
32703 Arlesford Drive, Solon, OH 44139
Hunt Club Mdws 01 · Cuyahoga County
Key Facts
Description
Welcome to 32703 Arlesford Drive, a beautifully updated and meticulously maintained home in the heart of Solon. This move-in-ready property features a clean, neutral palette, allowing you to easily add your personal touch. Every major update has been taken care of, including a new driveway (2023), siding (2020), roof (2016), and HVAC mechanicals (2021). The updated kitchen (2021) boasts granite countertops, new cabinetry, stylish flooring, and stainless steel appliances. You'll find new luxury vinyl flooring in the half bath and three bedrooms (2023), complemented by fresh carpeting installed in 2024. Step outside to your private, park-like backyard complete with a spacious deck, patio, and a relaxing two-person hot tub. Located within walking distance to Solon’s top-rated schools, the library, community center, shopping, and places of worship, this home offers unparalleled convenience. Enjoy everything the City of Solon has to offer, from the newly constructed community park to scenic walking trails and the nationally ranked school district. Put this exceptional home at the very top of your viewing list today!
Property Information
Property Type
Residential
Sub-Type
Single Family Residence
Style
Split Level, Traditional
Year Built
1969
Stories
3
Lot Size
0.38 acres
Garage Spaces
2
Days on Market
8
MLS® Listing#
5226651
Property Features
Interior
Exterior
Appliances
Cooling
Heating
Fireplace
Basement
Parking
Laundry
Patio
Construction
Roof
Security
Other Structures
Sewer
Water Source
Rooms
- 5 x 16First
- 12 x 12First
- 12 x 12Second
- Bedroom11 x 11Second
- Bedroom10 x 10Second
- Bedroom11 x 10Second
- Dining Room10 x 12First
- Family Room12 x 18Lower
- LaundryND x NDLower
- Living Room13 x 20First
Financial Details
HOA
None
Annual Taxes
$4,634
Tax year 2025
Parcel Number
954-17-079
Directions
In the Hunt Club Development. Enter from either Solon Blvd or Arthur Rd. Arlesford is the first street on the right (west) once you enter Hunt Club.
Affordability Calculator
$84,580
Estimated monthly payment
$2,251/mo
Principal $338,320 · Est. interest $471,987 over 30 yrs
Neighborhood Market Statistics
How this home compares to active listings in Solon, OH
- $506,250
- Median Listing Price
- 32
- Median Days on Market
- 3,188
- Median Sq Ft
- $184
- Median Price / Sq Ft
- 49
- Active Listings
- This home’s price is 16% below the area median.
Market statistics compiled from active EXIT Realty® and MLS listings in Solon, OH.
Location

Points of Interest in Solon, OH
Showing the Solon area map.
Nearby Schools
Roxbury Elementary School
Elementary · 0.3 mi away
Orchard Middle School
Secondary · 0.5 mi away
Parkside Elementary School
Elementary · 0.6 mi away
Solon High School
Secondary · 0.6 mi away
Solon Middle School
Secondary · 0.6 mi away
Solon Schools
School · 0.7 mi away
Day School
School · 1.0 mi away
Little Falcon Learning Center
School · 1.0 mi away
Creative Playrooms
School · 1.2 mi away
Primrose Schools
Elementary · 1.3 mi away
The Nest Schools
School · 1.5 mi away
Pioneer Preschool
School · 2.1 mi away
Goddard School
School · 2.1 mi away
Samuel Bissell Elementary School
Elementary · 2.2 mi away
Twinsburg City School District
Elementary · 2.7 mi away
Play and Prep Preschool
School · 2.7 mi away
Lewis Elementary School
Elementary · 2.8 mi away
Heritage Classical Academy: Bainbridge Campus
School · 3.1 mi away
DODGE Intermediate School
Secondary · 3.3 mi away
R B Chamberlin Middle School
Secondary · 3.4 mi away
Commute Calculator
Nearby Homes
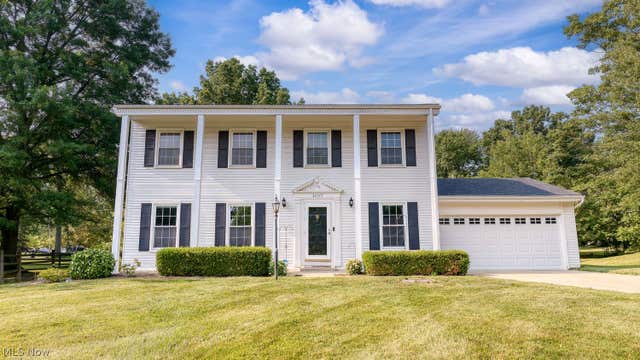

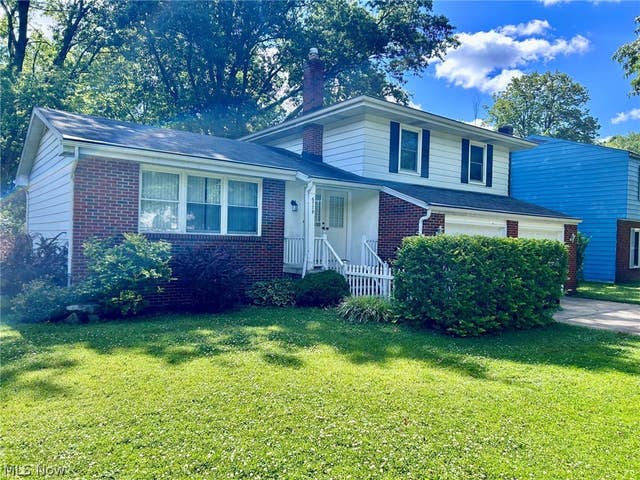


Similar Homes Nearby
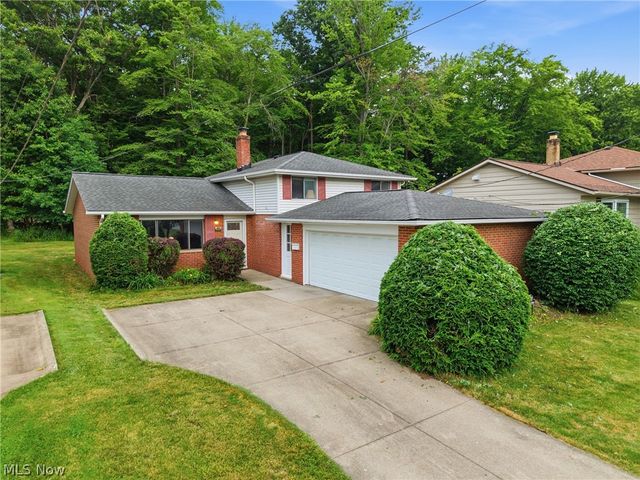
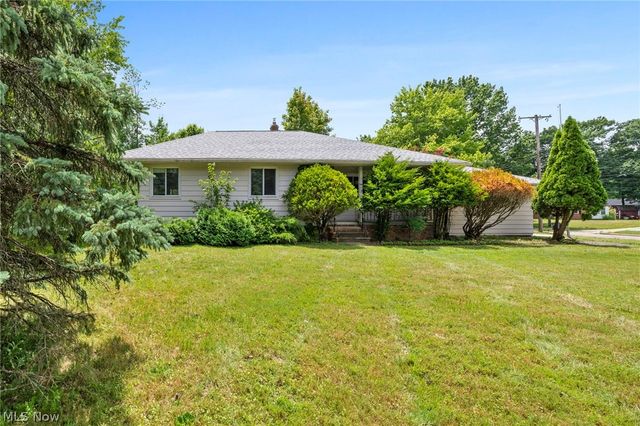

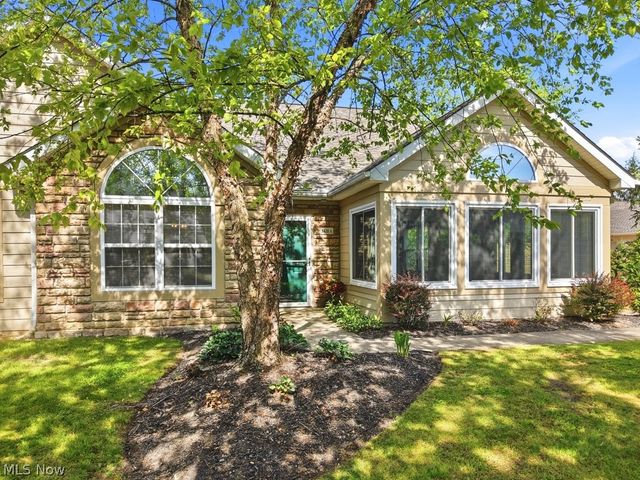


Similar Home Values
Comparable nearby listings and their asking prices.
| Address | Price | Beds | Baths | Sq Ft |
|---|---|---|---|---|
| 6670 Glenallen Avenue, Solon, OH | $299,500 | 3 | 2 | 1,680 |
| 6645 Solon Boulevard, Solon, OH | $315,000 | 3 | 2 | — |
| 7210 Cottesmore Lane, Solon, OH | $319,900 | 3 | 2 | 1,940 |
| 5620 Emerald Ridge Parkway 5A, Solon, OH | $320,000 | 3 | 2 | 1,638 |
| 6516 Glenallen Avenue, Solon, OH | $339,000 | 4 | 2 | 1,840 |
| 6489 Solon Boulevard, Solon, OH | $339,900 | 4 | 2 | 2,052 |
Moving Cost Estimate
EXIT Agents in Solon


Listing Courtesy: RE/MAX Haven Realty - fbcheach@aol.com, 216-598-2491
Last Updated: 2026-07-09