


19128 Fairport Street, Detroit City, MI 48205
ROSELAND PARK 1 · Wayne County
Key Facts
Description
Investor Special! Bring your contractor and vision to bring it back to life! Brick Bungalow located North of Seven Mile and West of Schoenherr St. This property features wood floors, unfinished basement with a half bath and detached garage. Property is sold as-is. All dimensions are estimated and should be verified. All showings require a licensed agent to be present. Buyer to pay Detroit Investment Co a 295 processing fee at closing.
Property Information
Property Type
Residential
Sub-Type
Single Family Residence
Style
Bungalow
Year Built
1941
Living Area
1,041 sq ft
Lot Size
0.10 acres
Lot Dimensions
36X115.31
Garage Spaces
1
Days on Market
1
MLS® Listing#
20261052920
Property Features
- Cooling:
- None
- Heating:
- Forced Air, Natural Gas
- Basement:
- Unfinished
- Pool:
- None
- Parking:
- Detached
- Construction:
- Brick
- Foundation:
- Brick/Mortar
- Sewer:
- Public Sewer
- Water Source:
- Public
Rooms
- 7 X 10
- Bedroom10 X 11
- Bedroom20 X 18Second
- Bedroom10 X 10
- Kitchen14 X 10
- Living Room18 X 12
HOA & Tax
- HOA:
- None
- Annual Tax:
- $3,565
- Assessed Value:
- $18,511
- Parcel #:
- W21I031167S
Directions
Half block North of Seven Mile and five blocks West of Schoenherr St.
Affordability Calculator
$9,000
Estimated monthly payment
$240/mo
Principal $36,000 · Est. interest $50,223 over 30 yrs
Neighborhood Market Statistics
How this home compares to active listings in Detroit City, MI
- $231,784
- Median Listing Price
- 81
- Median Days on Market
- 1,425
- Median Sq Ft
- $146
- Median Price / Sq Ft
- 13,948
- Active Listings
- This home’s price is 81% below the area median.
- Its price per sq ft is 70% below the area median.
Market statistics compiled from active EXIT Realty® and MLS listings in Detroit City, MI.
Location
- 19128 Fairport Street, Detroit City, MI 48205
Nearby Schools
Fleming Elementary School
Elementary · 0.4 mi away
Turning Point Academy
School · 0.4 mi away
Adult Education Center
School · 0.4 mi away
Pulaski Elementary Middle School
Elementary · 0.4 mi away
Pulaski Elementary-Middle School
Elementary · 0.6 mi away
Osborn High School
Secondary · 0.6 mi away
Brenda Scott Academy
School · 0.8 mi away
Trix Elementary School
Elementary · 0.8 mi away
Wilkins Elementary School
Elementary · 1.1 mi away
Academy of Warren
School · 1.3 mi away
Heilmann Park Middle School
School · 1.5 mi away
Van Dyke Public Schools
Elementary · 1.5 mi away
Heilmann Park Elementary School
Elementary · 1.6 mi away
Regent Park Scholars school
School · 1.7 mi away
Denby High School
Secondary · 1.7 mi away
Dove Academy
School · 1.9 mi away
Thompson Community Center
School · 1.9 mi away
Van Dyke School District
Secondary · 1.9 mi away
Crescentwood Elementary School
Elementary · 2.0 mi away
Edward Duke Ellington Conservatory of Art at Beckham
Elementary · 2.0 mi away
Commute Calculator
Nearby Homes


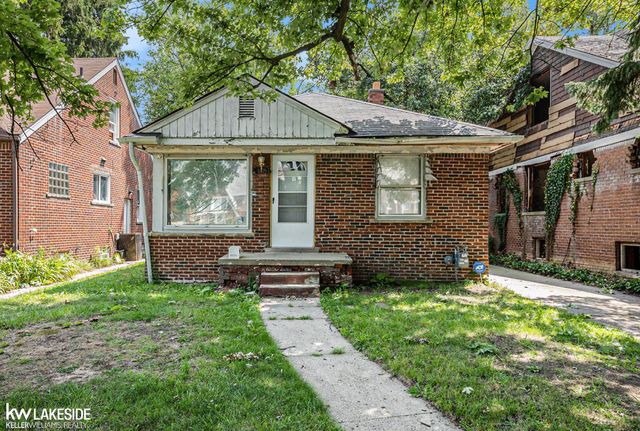
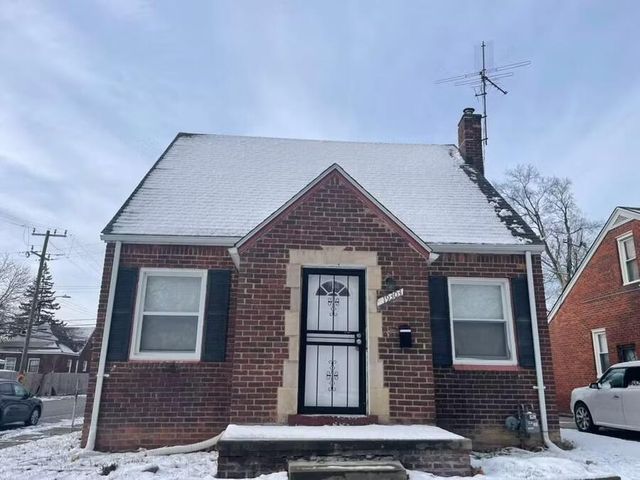
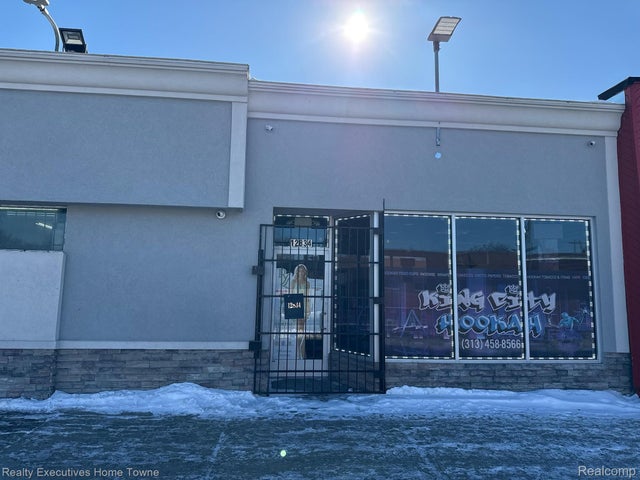
Similar Homes Nearby

Moving Cost Estimate
EXIT Agents in Detroit City


Listing Courtesy: Detroit Investment Company - 7348389197
The accuracy of all information, regardless of source, is not guaranteed or warranted. All information should be independently verified. Any use of search facilities of data on the site, other than by a consumer looking to purchase real estate, is prohibited.