

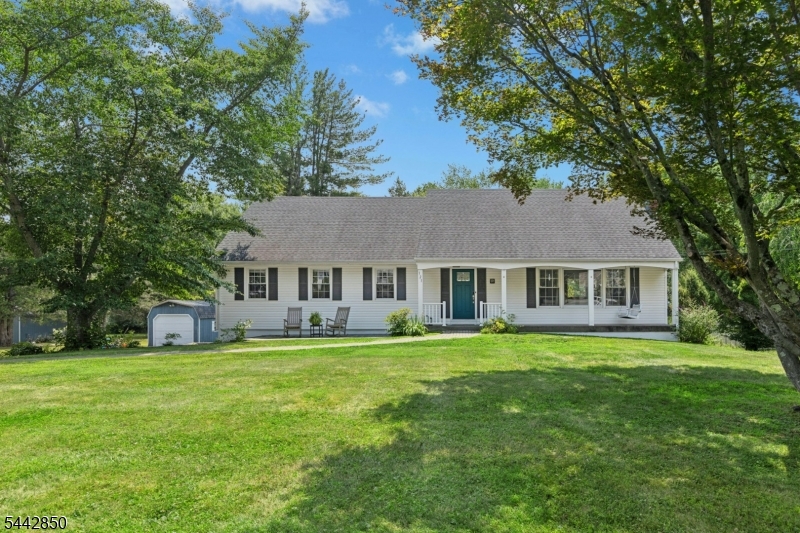
121 Rolling Hill Drive, Long Hill Twp., NJ 07946
Millington · Morris County
Key Facts
Description
Move right into this well maintained & renovated 5 bedroom, 4.1 bath Expanded Ranch Style home! The first floor features the entry foyer, custom eat-in kitchen with stainless steel appliances, quartz counter tops and a door to the deck, the bright living room with picture window and fireplace, formal dining room with picture window, three bedrooms including a second ensuite with a walk in closet and renovated full bath and the renovated main bath. The second level features the spacious primary suite with walk-in closet and a renovated full bath, a second spacious bedroom with a renovated full bath and easy access to the attic storage. The full walk out basement offers a rec room with a picture window overlooking the backyard, new mud room that leads to the oversized 2 car attached garage with thermal doors, renovated power room, laundry room, workshop and storage room. The hardwood flooring, replacement windows, neutral decor, fire rated door to the oversized 2-car attached garage with thermal doors, 3rd detached garage, deck that overlooks the picturesque backyard and front porch adds to its appeal. Some of the improvements complete between 2021 and 2023 are the new eat-in kitchen with a door to the new deck, four full baths and powder room, second floor expansion adding an ensuite bedroom and easy attic access, CAC system, HWH, front paver walkway and patio and more. Situated on .7 acre in a sought-after Millington neighborhood, this lovely home has it all!
Property Information
Property Type
Residential
Sub-Type
Single Family Residence
Style
Expanded Ranch
Year Built
1964
Lot Size
0.69 acres
Garage Spaces
3
Ownership
Fee Simple
Days on Market
2
MLS® Listing#
4041026
Property Features
Interior
Appliances
Cooling
Heating
Flooring
Fireplace
Basement
Parking
Patio
Lot Features
Construction
Roof
Windows
Sewer
Water Source
Rooms
- 12x11Basement
- 29x13Basement
- Bedroom13x10First
- Bedroom 121x13Second
- Bedroom 219x16Second
- Bedroom 316x12First
- Bedroom 411x13First
- Dining Room12x12First
- KitchenFirst
- Living Room22x14First
- Master Bedroom
- Utility Room22x11Basement
Schools
- Elementary:
- Gillette
- Middle:
- Central
- High:
- Watchung
Financial Details
Annual Taxes
$14,475
Tax year 2025
Assessed Value
$711,400
Parcel Number
2330-10101-0000-00007-0000-
Directions
Valley Road to Rolling Hill Drive
Affordability Calculator
$188,000
Estimated monthly payment
$5,003/mo
Principal $752,000 · Est. interest $1,049,107 over 30 yrs
Neighborhood Market Statistics
How this home compares to active listings in Long Hill Twp., NJ
- $672,009
- Median Listing Price
- 43
- Median Days on Market
- 2,200
- Median Sq Ft
- $325
- Median Price / Sq Ft
- 4,324
- Active Listings
- This home’s price is 40% above the area median.
Market statistics compiled from active EXIT Realty® and MLS listings in Long Hill Twp., NJ.
Location
- 121 Rolling Hill Drive, Long Hill Twp., NJ 07946
Points of Interest in Long Hill Twp., NJ
Showing the Long Hill Twp. area map.
Nearby Schools
Crawlers 2 Scholars
School · 0.7 mi away
Millington Elementary School
Elementary · 0.8 mi away
Central Middle School
Secondary · 1.7 mi away
Long Hill Montessori School
Elementary · 1.8 mi away
Bonnie Brae
School · 1.9 mi away
Hudsonway Immersion School
Elementary · 1.9 mi away
St Vincent de Paul School
School · 1.9 mi away
South Shore Children's Center
School · 2.1 mi away
Goddard School
School · 2.3 mi away
Cedar Hill Elementary School
Elementary · 2.3 mi away
Ridge High School
Secondary · 2.5 mi away
William Annin Middle School
Secondary · 2.5 mi away
Woodland School
Elementary · 2.6 mi away
Watchung Hills Regional High School
Secondary · 2.7 mi away
Warren Middle School
Secondary · 2.8 mi away
Central School
Elementary · 2.8 mi away
Warren Township Board of Education
School · 2.8 mi away
St. James School
Secondary · 2.8 mi away
Gentle Shepherd Christian Preschool
School · 2.9 mi away
Gillette Elementary School
Elementary · 2.9 mi away
Commute Calculator
Nearby Homes


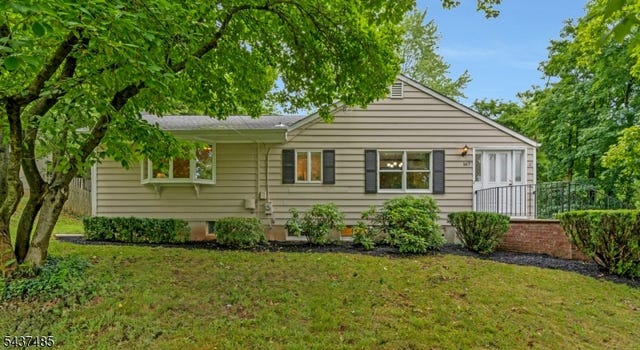
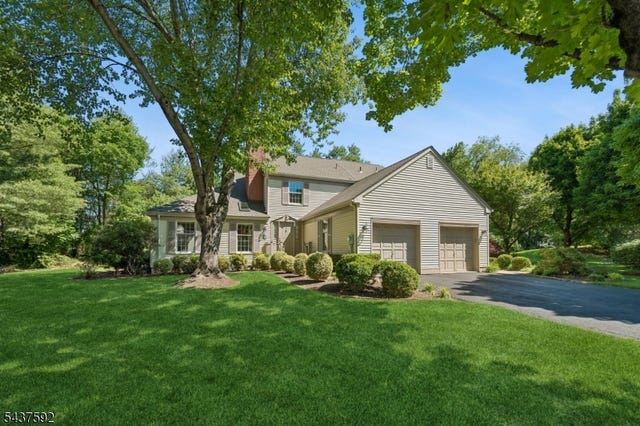
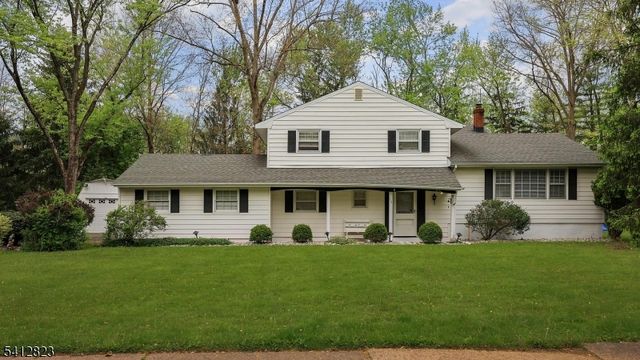
Similar Homes Nearby
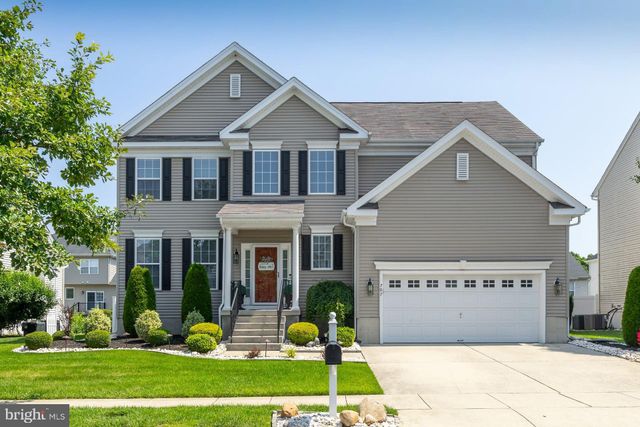


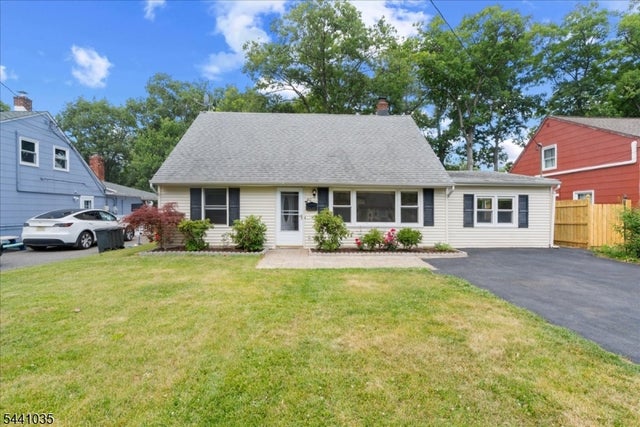
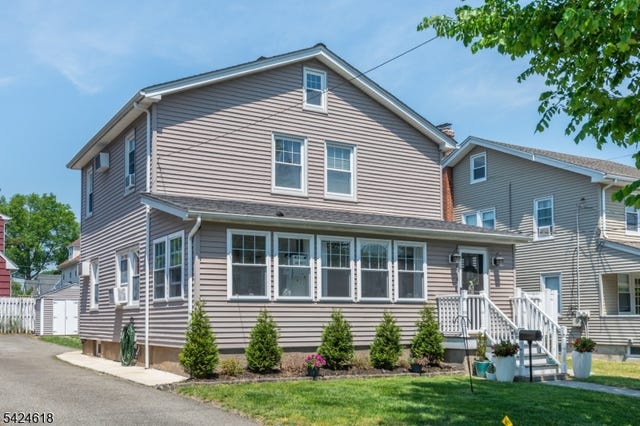
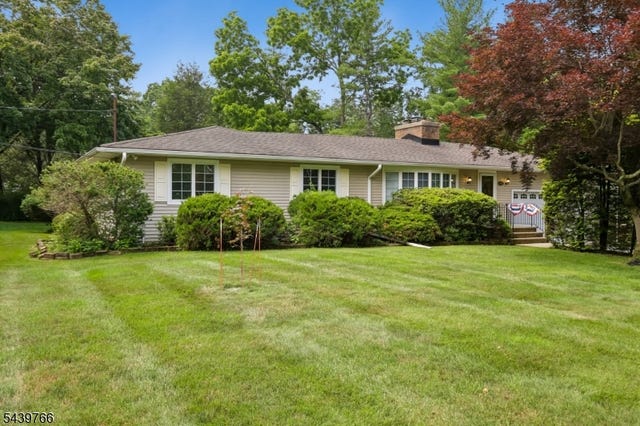
Similar Home Values
Comparable nearby listings and their asking prices.
| Address | Price | Beds | Baths | Sq Ft |
|---|---|---|---|---|
| 707 CHELSEA ROAD, MULLICA HILL, NJ | $659,900 | 4 | 3 | 3,582 |
| 11 Oak Ridge Rd, Montague Twp., NJ | $659,998 | 4 | 3 | 2,100 |
| 13 Oak Ridge Rd, Montague Twp., NJ | $659,998 | 4 | 3 | 2,200 |
| 40 Hunterdon Rd, West Orange Twp., NJ | $659,998 | 5 | 3 | 1,727 |
| 77 1St Ave, Little Falls Twp., NJ | $659,999 | 4 | 3 | — |
| 41 Carey Rd, Roxbury Twp., NJ | $660,000 | 4 | 2 | — |
Moving Cost Estimate
EXIT Agents in Long Hill Twp.


Listing Courtesy: COLDWELL BANKER REALTY - 9733774444