

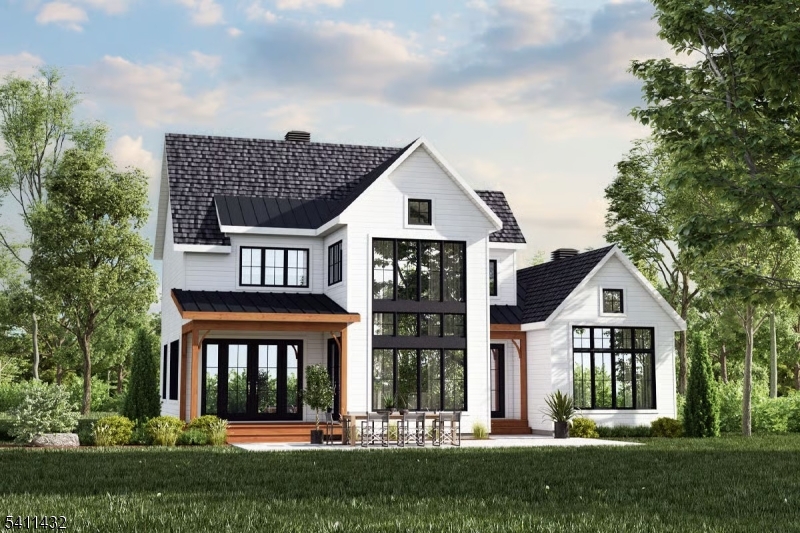
11 Oak Ridge Rd, Montague Twp., NJ 07827
Sussex County
Key Facts
Description
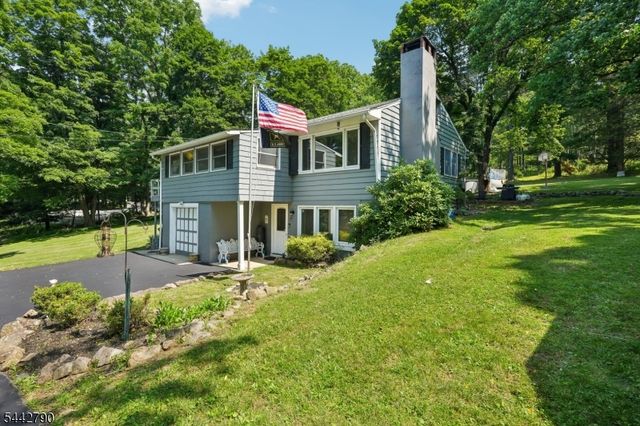
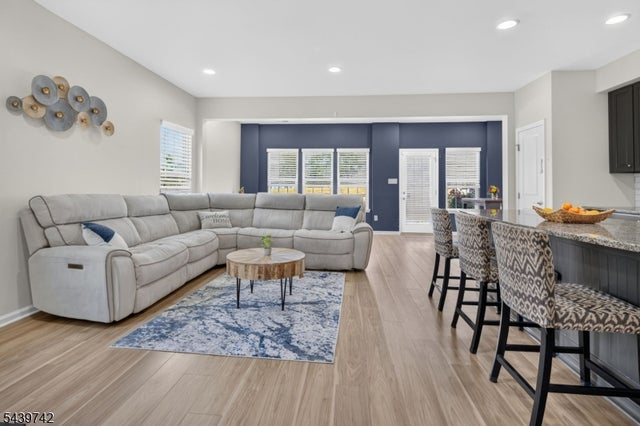
AWARD-WINNING DEVELOPER, MODERN METHOD CONTRACTORS welcomes you to build your New Custom Luxury Home, located in the heart of Sussex County's Montague Twp. MODERN METHOD has been BUILDING HOMES SINCE 1985 and is currently developing BRECIA FARMS, a Luxury Home subdivision located in the nearby Hardyston Twp. Come experience the epitome of country luxury living on this PREMIUM, PRIVATE Lot located on a serene and peaceful cul-de-sac. The meticulously crafted NEW CONSTRUCTION, CUSTOM Home, will be nestled between the tranquil embrace of towering pines, offering picturesque, wooded views. This exquisite residence will be situated on a scenic Lot, Featuring 4 bedrooms and 2.5 bathrooms. High ceilings grace every corner of this home, showcasing an open floor plan, a great room with optional fireplace, a gourmet kitchen, a large main-level laundry room, and a breathtaking primary suite with a luxurious spa-style en-suite featuring a double vanity, an oversized stall shower, and a large walk-through closet. This property is zoned within the esteemed Montague school district, offering a harmonious retreat with proximity to both nature and suburban amenities. There are ONLY 2 LOTS AVAILABLE, SIDE BY SIDE! Construction Upgrades are Available. Special Financing options available including 3.5% FHA and 0% VA Eligible Options! Included Builder's Warranty adds peace of mind, take advantage of this opportunity and let us bring your Custom New Home vision to life!
Property Information
Property Type
Residential
Sub-Type
Single Family Residence
Style
Custom Home
Year Built
2026
Living Area
2,100 sq ft
Lot Size
0.69 acres
Garage Spaces
2
Ownership
Fee Simple
Days on Market
13
MLS® Listing#
4019966
Property Features
Interior
Appliances
Cooling
Heating
Flooring
Fireplace
Basement
Parking
Laundry
Lot Features
Construction
Roof
Security
Utilities
Sewer
Water Source
Rooms
- First
- 7x11First
- 13x13First
- BathroomSecond
- Bedroom 113x13First
- Bedroom 214x10Second
- Bedroom 312x10Second
- Bedroom 414x10Second
- Dining Room14x13First
- KitchenFirst
- Living Room18x13First
- Master Bedroom
Schools
- Elementary:
- MONTAGUE
- Middle:
- MONTAGUE
- High:
- MONTAGUE
Financial Details
Annual Taxes
$930
Tax year 2025
Assessed Value
$29,400
Parcel Number
2814-00008-0000-00031-0000-
Directions
Rte 23 to Clove Rd. to Left on Reinhardt Rd. to Right on Oak Ridge Rd. Continue toward the end of the road, Lotwill be left.
Affordability Calculator
$132,000
Estimated monthly payment
$3,513/mo
Principal $527,998 · Est. interest $736,605 over 30 yrs
Neighborhood Market Statistics
How this home compares to active listings in Montague Twp., NJ
- $661,111
- Median Listing Price
- 39
- Median Days on Market
- 2,250
- Median Sq Ft
- $321
- Median Price / Sq Ft
- 3,836
- Active Listings
- This home’s price is right around the area median.
- Its price per sq ft is 2% below the area median.
Market statistics compiled from active EXIT Realty® and MLS listings in Montague Twp., NJ.
Location
- 11 Oak Ridge Rd, Montague Twp., NJ 07827
Points of Interest in Montague Twp., NJ
Showing the Montague Twp. area map.
Nearby Schools
Delaware Valley High School
Secondary · 2.5 mi away
Delaware Valley Elementary School
Elementary · 2.6 mi away
Delaware Valley High School
Secondary · 2.6 mi away
Delaware Valley School District
Elementary · 2.7 mi away
Delaware Valley001high School003
Elementary · 2.7 mi away
Delaware Valley Elementary School
Elementary · 3.1 mi away
Hamilton Bicentennial Elementary School
Elementary · 3.1 mi away
Discover the Rainbow
School · 3.2 mi away
New Life Christian Day School
School · 3.5 mi away
The Sunshine Station Early Learning Center
School · 3.7 mi away
Port Jervis City School District
School · 3.7 mi away
Port Jervis Middle School
Secondary · 3.7 mi away
Port Jervis City School District
School · 4.0 mi away
Port Jervis High School
Secondary · 4.6 mi away
Montague Elementary School
Elementary · 4.9 mi away
Delaware Valley Adult
School · 5.0 mi away
Kinderhaus Montessori of PA
Elementary · 5.6 mi away
Sussex Wantage Regional School District
Elementary · 7.8 mi away
Clifton E Lawrence School
Elementary · 8.2 mi away
High Point Regional High School
Secondary · 9.0 mi away
Commute Calculator
Nearby Homes


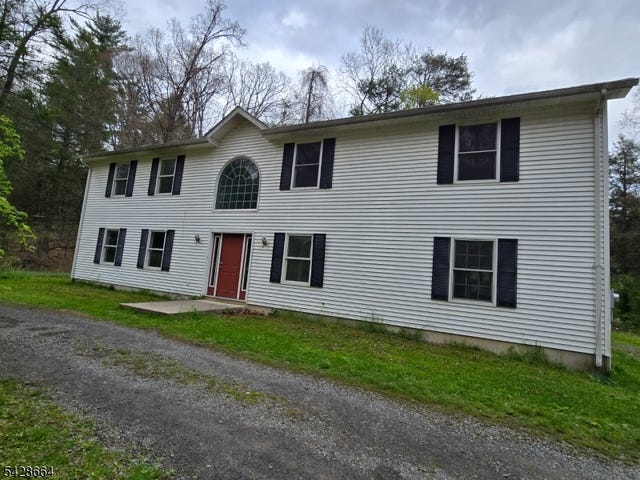
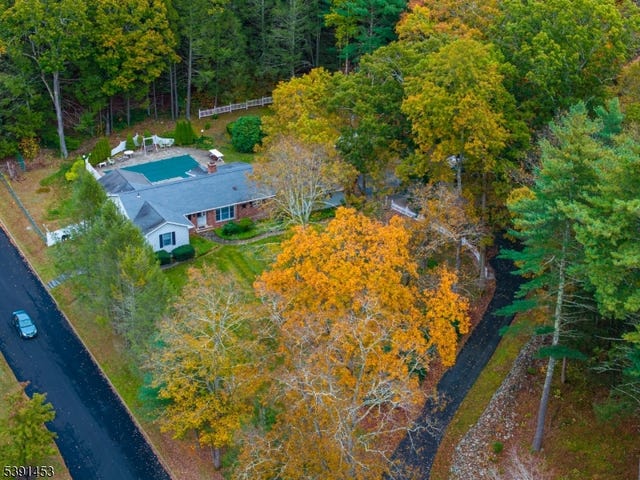
Similar Homes Nearby

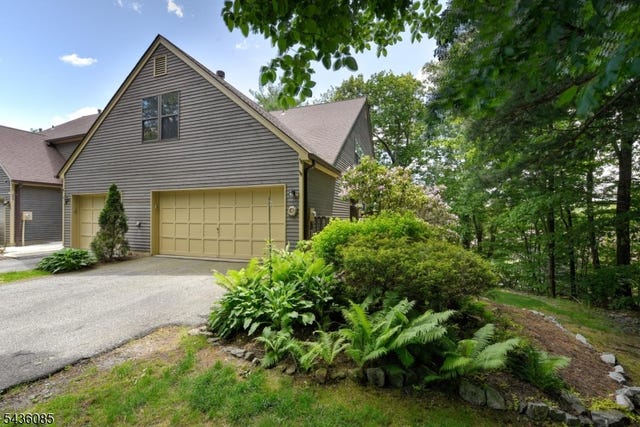

Similar Home Values
Comparable nearby listings and their asking prices.
| Address | Price | Beds | Baths | Sq Ft |
|---|---|---|---|---|
| 489 Brookside Ln, Hillsborough Twp., NJ | $464,000 | 3 | 2 | — |
| 1790 SOMERS POINT ROAD 42, EGG HARBOR TWP, NJ | $465,000 | 3 | 2 | 1,296 |
| 57H Bunker Hill Rd H, West Milford Twp., NJ | $465,000 | 3 | 5 | 2,250 |
| 14 Bunnvale Rd, Lebanon Twp., NJ | $465,000 | 3 | 2 | — |
| 91 Sundance Dr, Hamilton Twp., NJ | $465,000 | 3 | 3 | — |
| 3 Wilkens Dr, Piscataway Twp., NJ | $465,000 | 3 | 2 | — |
Moving Cost Estimate
EXIT Agents in Montague Twp.


Listing Courtesy: SIGNATURE REALTY NJ - 9739211111