

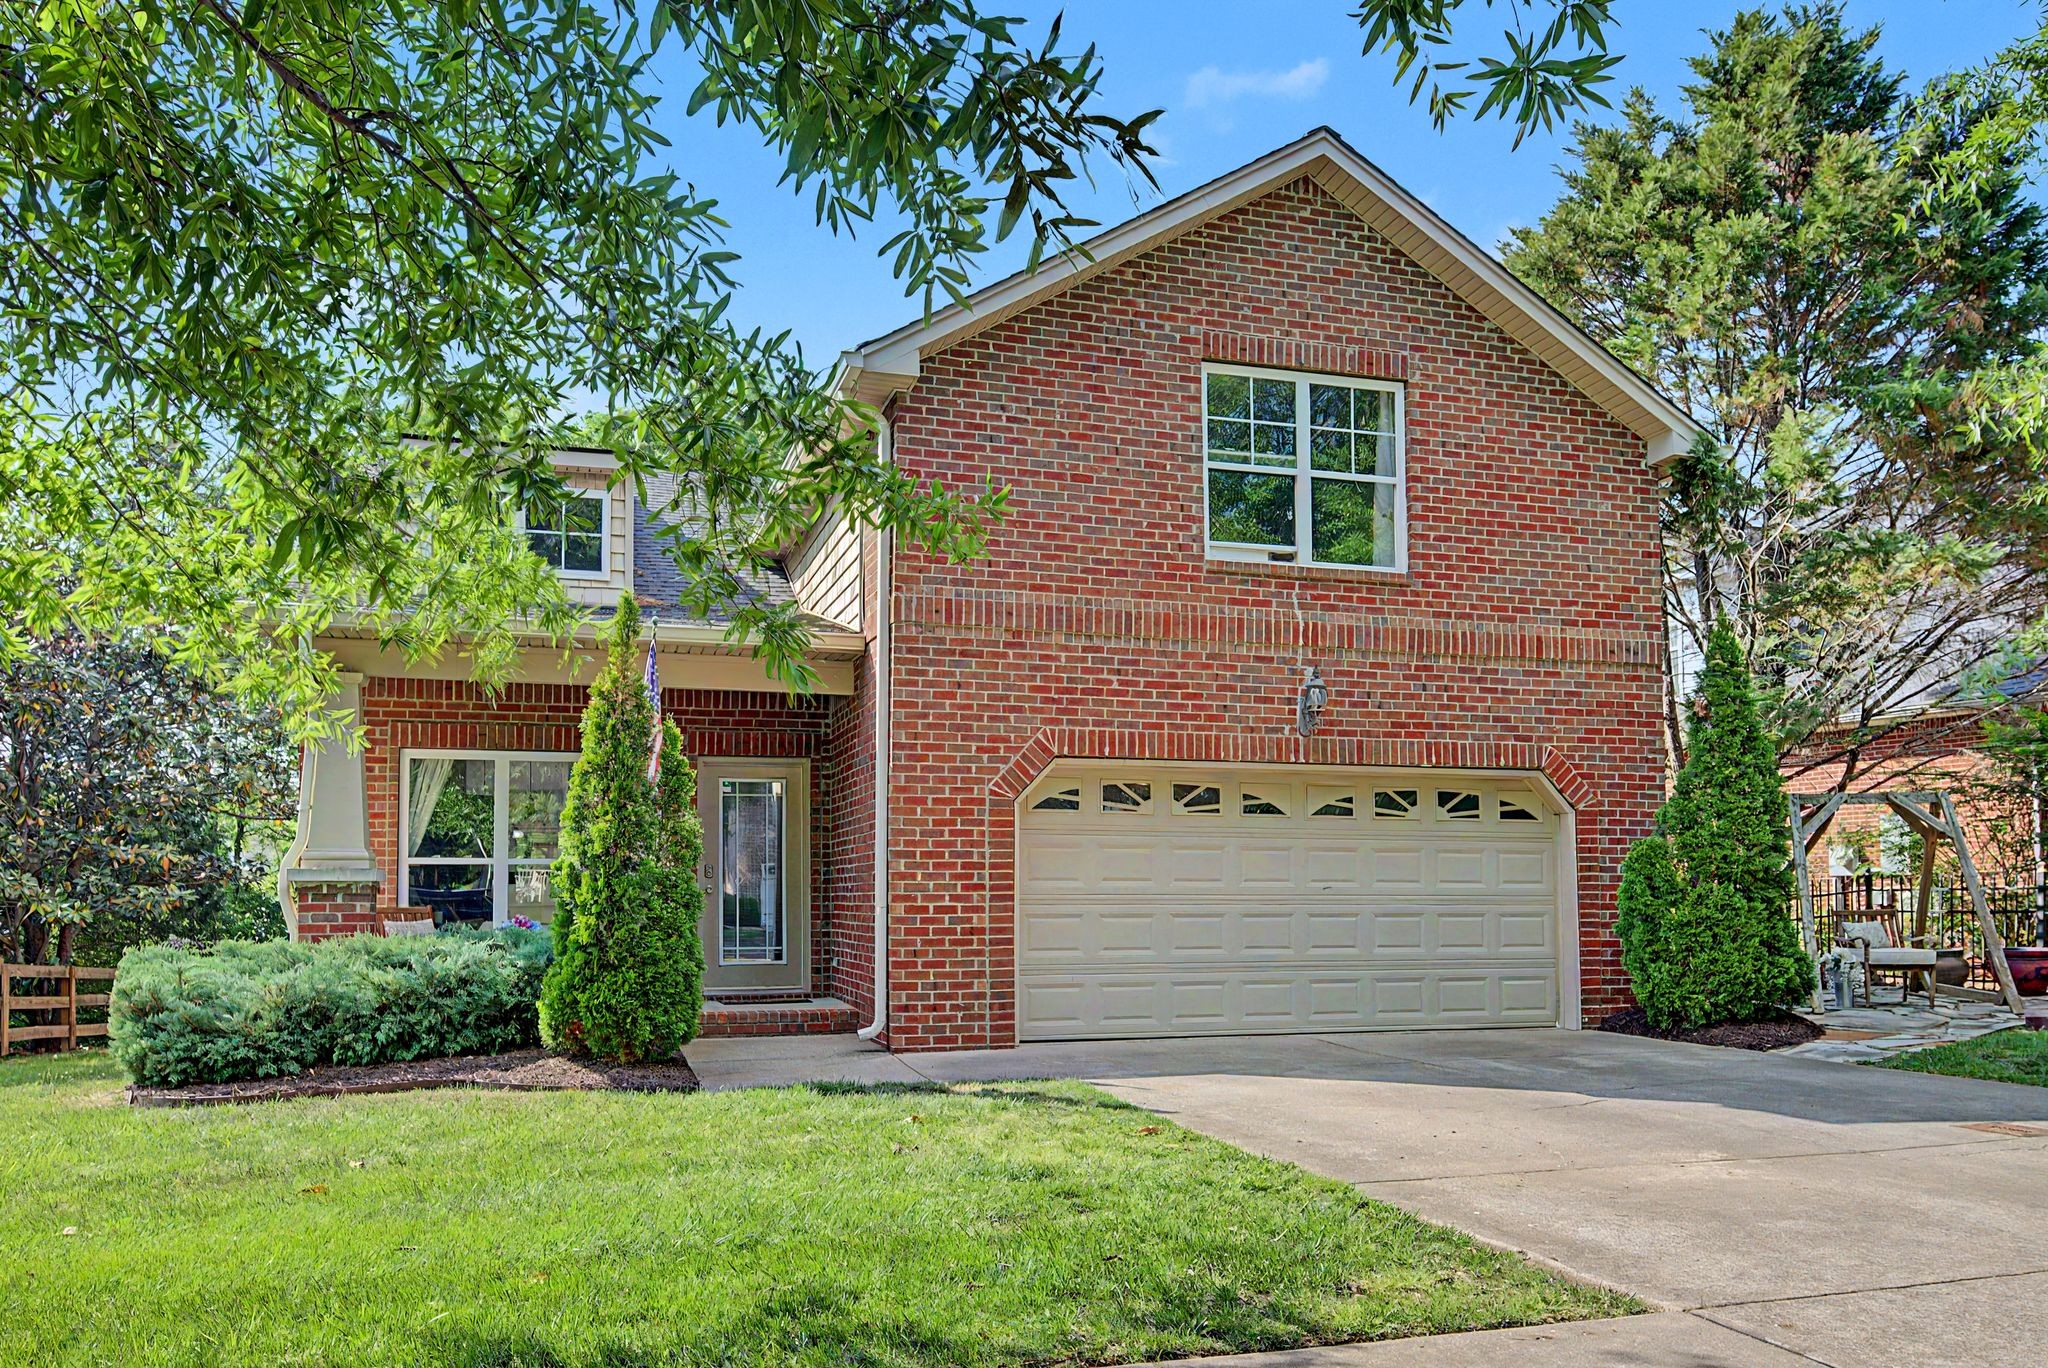
6209 Rivervalley Dr, Nashville, TN 37221
Riverwalk · Davidson County
Key Facts
Description
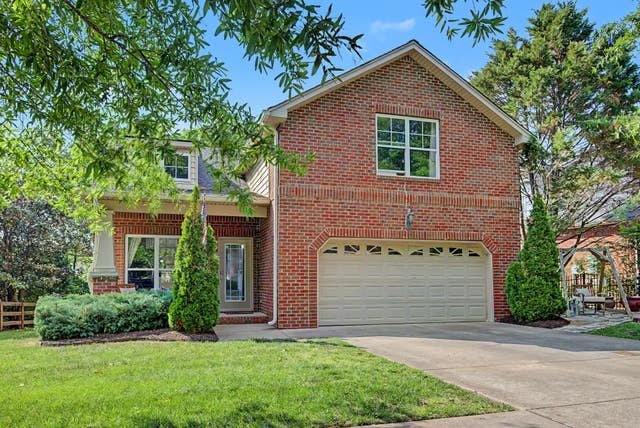
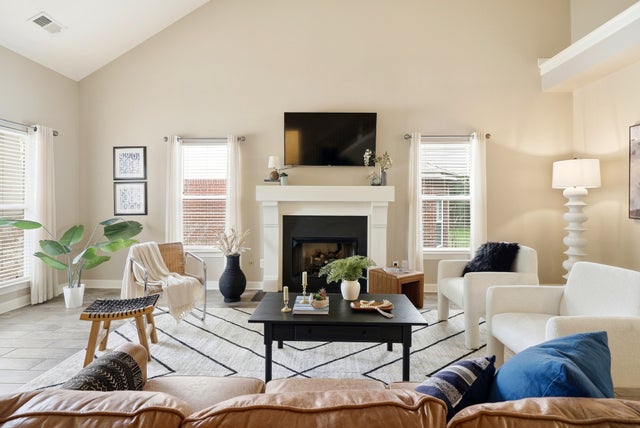
Practically one level living and located in an area that makes it easy to enjoy all this walkable neighborhood offers. A neighborhood park, with a portion of the community walking trail running through it, is next door. The pool, clubhouse, and playground are a short walk away. It sits on the neighborhood parade route. And, the school bus stop is very close by. The open plan living room, with a gas fireplace, kitchen, and dining room, flows to the enclosed temperature-controlled back deck, leading to the open deck & patio. The large primary suite, with a jetted tub, faces the lush private backyard flanked by mature trees. The 2nd-floor bonus room has a large closet with attic access. Roof - 4 yrs, HVAC - 6 yrs, water heater - 9 yrs. 24 hour notice for showings is appreciated.
Property Information
Property Type
Residential
Sub-Type
Single Family Residence
Year Built
2004
Stories
2
Living Area
1,964 sq ft
Lot Size
0.19 acres
Lot Dimensions
71 X 133
Garage Spaces
2
Parking Spaces
2
Days on Market
56
MLS® Listing#
3183384
Property Features
Interior
Appliances
Cooling
Heating
Flooring
Fireplace
Basement
Parking
Patio
Lot Features
Construction
Roof
Security
Community
Utilities
Sewer
Water Source
Rooms
- Bedroom 1
- Bedroom 2
- Bedroom 3
- Dining Room
- Kitchen
- Living Room
- Master Bathroom
Schools
- Elementary:
- Gower Elementary
- Middle:
- H. G. Hill Middle
- High:
- James Lawson High School
Financial Details
HOA
$225 / Quarterly
Annual Taxes
$3,560
Parcel Number
126160A26500CO
Directions
Go I-40 W to McCrory Ln exit. Turn right onto McCrory Ln. Turn right onto Newsom Station Rd. Turn left onto Rivervalley. 6209 Rivervalley is on the left, past the pool.
Affordability Calculator
$105,000
Estimated monthly payment
$2,794/mo
Principal $420,000 · Est. interest $585,937 over 30 yrs
Neighborhood Market Statistics
How this home compares to active listings in Nashville, TN
- $589,235
- Median Listing Price
- 57
- Median Days on Market
- 1,843
- Median Sq Ft
- $346
- Median Price / Sq Ft
- 3,517
- Active Listings
- This home’s price is 11% below the area median.
- Its price per sq ft is 23% below the area median.
Market statistics compiled from active EXIT Realty® and MLS listings in Nashville, TN.
Location

Points of Interest in Nashville, TN
Showing the Nashville area map.
Nearby Schools
Pegram Elementary
Elementary · 2.9 mi away
Casa dei Montessori
Elementary · 3.1 mi away
Harpeth Valley Elementary School
Elementary · 4.0 mi away
Bellevue Presbyterian Early Education
School · 4.1 mi away
Holy Trinity Montessori
Elementary · 4.1 mi away
Bellevue Middle School
Secondary · 4.1 mi away
Nashville Christian School
Secondary · 4.2 mi away
Gower Elementary School
Elementary · 4.9 mi away
Harpeth High School
Secondary · 5.0 mi away
St Matthew Catholic School
School · 5.0 mi away
Harpeth Middle School
Secondary · 5.1 mi away
Ensworth School-Frist Campus
Secondary · 5.2 mi away
Kingston Springs Elementary School
Elementary · 5.9 mi away
Lead Academy Middle School
Elementary · 6.2 mi away
Westmeade Elementary School
Elementary · 6.2 mi away
Abintra Montessori School
Elementary · 6.2 mi away
Harding Academy
School · 6.4 mi away
Akiva School
Secondary · 6.5 mi away
Saint Henry School
School · 6.6 mi away
Harding Academy
School · 7.7 mi away
Commute Calculator
Nearby Homes



Similar Homes Nearby



Similar Home Values
Comparable nearby listings and their asking prices.
| Address | Price | Beds | Baths | Sq Ft |
|---|---|---|---|---|
| 1801 Elizabeth Rd, Nashville, TN | $369,000 | 3 | 2 | 1,328 |
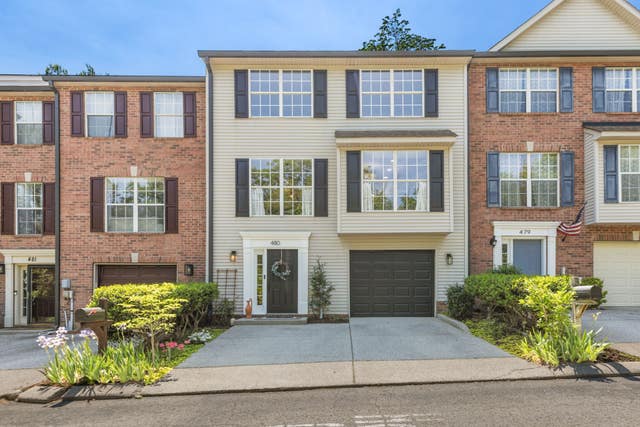
| 480 Huntington Ridge Dr, Nashville, TN | $369,000 | 4 | 4 | 2,231 |
| 3000 Hillsboro Pike 20, Nashville, TN | $369,000 | 2 | 3 | 1,280 |
| 3308 Clifton Ave, Nashville, TN | $369,000 | 3 | 2 | 1,068 |
| 509 Drake Ave, Nashville, TN | $369,000 | 2 | 2 | 900 |
| 516 Ashlawn Cir, Nashville, TN | $369,900 | 3 | 2 | 1,327 |
Moving Cost Estimate
EXIT Agents in Nashville



Listing Courtesy: Regal Realty Group - 6156180990
Last Updated: 2026-04-20