

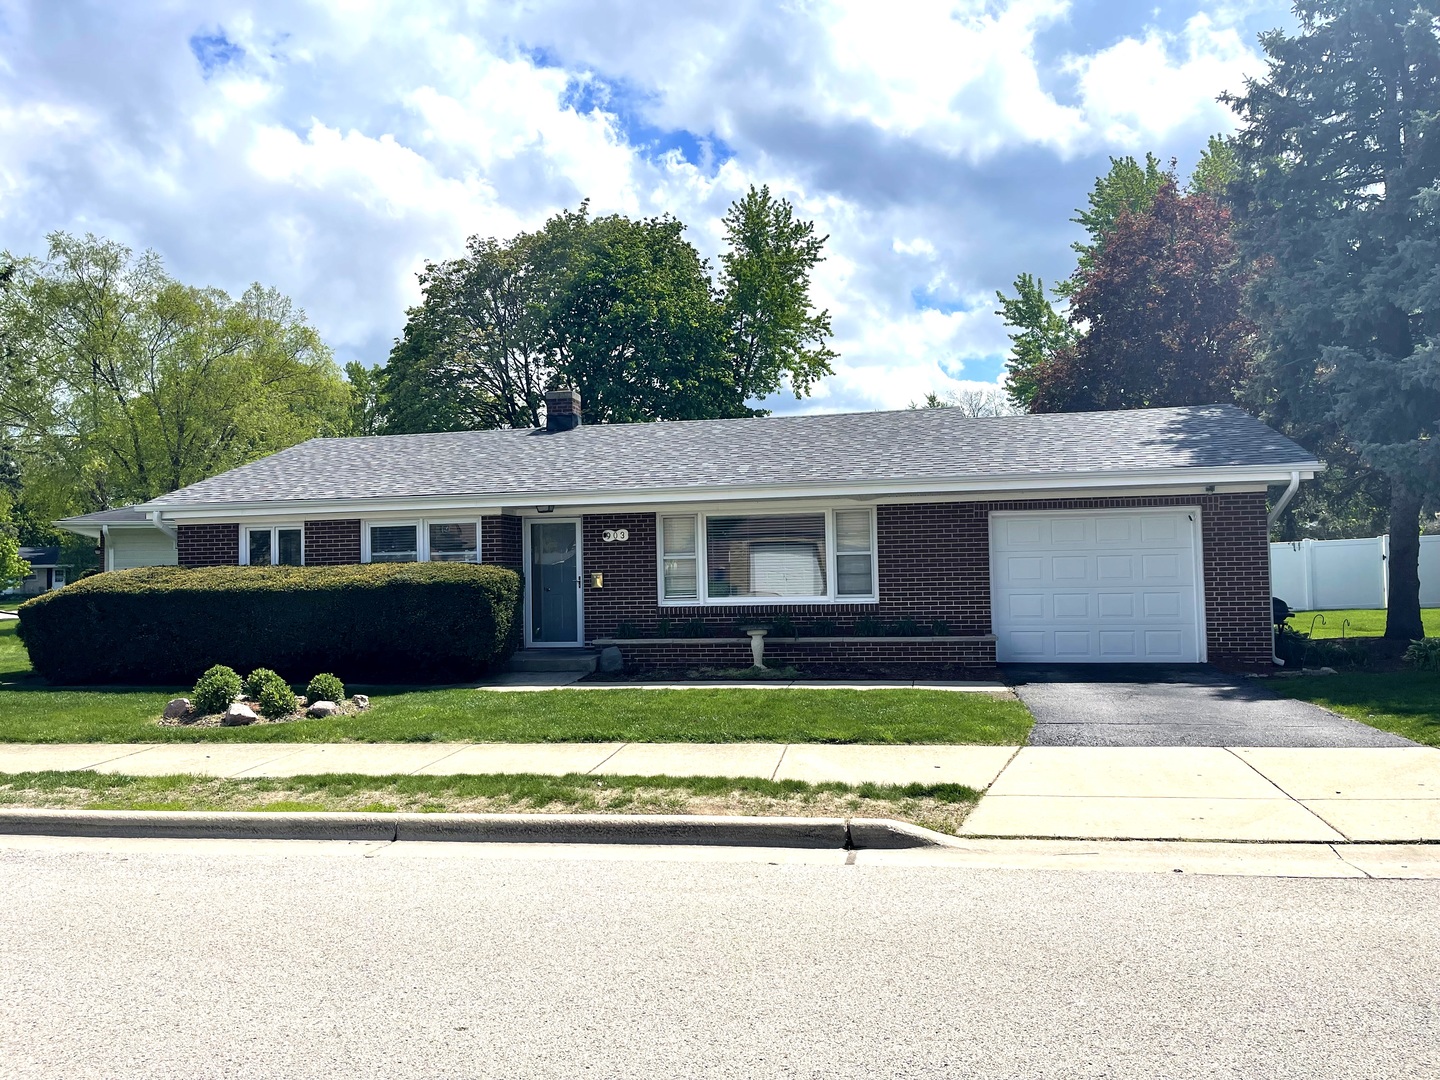
903 Erie Street, Elgin, IL 60123
Kane County
Key Facts
Description
Beautiful red brick ranch situated on a desirable corner lot in a prime location. This home features three main level bedrooms with hardwood floors and a bright living room highlighted by a large picture window. The eatin kitchen offers a comfortable island and plenty of counterspace. The partially finished basement adds two additional rooms, providing flexibility for guests, office space, or hobbies. A one car garage with plenty storage completes the property. Well-maintained and move in ready. Property sold as is. Inspection with no request for repairs will only be considered.
Property Information
Property Type
Residential
Sub-Type
Single Family Residence
Style
Ranch
Living Area
1,250 sq ft
Lot Dimensions
0
Garage Spaces
1
Parking Spaces
1
Ownership
Fee Simple
Days on Market
7
MLS® Listing#
12702033
Property Features
Appliances
Cooling
Heating
Basement
Parking
Laundry
Construction
Roof
Sewer
Water Source
Rooms
- Bedroom 212X10Main
- Bedroom 310X10Main
- Bedroom 4
- Bonus Room20X10Basement
- Bonus Room18X10Basement
- Dining Room
- Family Room17X13Basement
- Kitchen18X12Main
- Laundry10X10Basement
- Living Room17X10Main
- Master Bedroom15X10Main
Financial Details
Annual Taxes
$4,135
Tax year 2024
Parcel Number
0623101037
Directions
From IL31, turn east onto Lawrence Ave. Continue to Erie St and turn left. Property will be on the right.
Affordability Calculator
$61,800
Estimated monthly payment
$1,645/mo
Principal $247,200 · Est. interest $344,866 over 30 yrs
Neighborhood Market Statistics
How this home compares to active listings in Elgin, IL
- $408,772
- Median Listing Price
- 27
- Median Days on Market
- 2,079
- Median Sq Ft
- $212
- Median Price / Sq Ft
- 161
- Active Listings
- This home’s price is 24% below the area median.
- Its price per sq ft is 17% above the area median.
Market statistics compiled from active EXIT Realty® and MLS listings in Elgin, IL.
Location

Points of Interest in Elgin, IL
Showing the Elgin area map.
Nearby Schools
Abbott Middle School
Secondary · 0.3 mi away
Washington Elementary School
Elementary · 0.4 mi away
Gifford Elementary School
Elementary · 0.4 mi away
St Laurence Catholic School
Elementary · 0.5 mi away
Larkin High School
Secondary · 0.7 mi away
St. Edward Central Catholic High School
Secondary · 0.7 mi away
Highland Elementary School
Elementary · 0.7 mi away
Elgin Parent Co-OP School
School · 0.9 mi away
Lowrie Elementary School
Elementary · 0.9 mi away
St Thomas More Elementary School
Elementary · 1.1 mi away
Kimball Middle School
Secondary · 1.1 mi away
St. John's Lutheran School
Secondary · 1.2 mi away
Academy of the Cross
School · 1.2 mi away
St Joseph Elementary School
Elementary · 1.3 mi away
School District U-46
Secondary · 1.4 mi away
St Mary Catholic School
School · 1.4 mi away
Illinois Park Elementary School
Elementary · 1.5 mi away
Elgin Academy
School · 1.5 mi away
Hillcrest Elementary School
Elementary · 1.5 mi away
Channing Memorial Elementary School
Elementary · 1.5 mi away
Commute Calculator
Nearby Homes


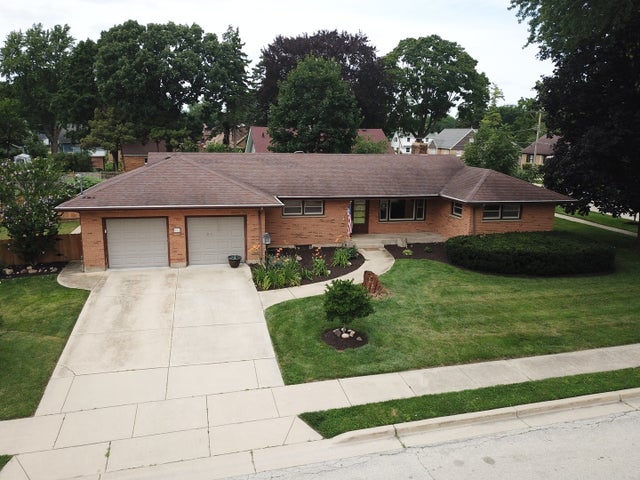


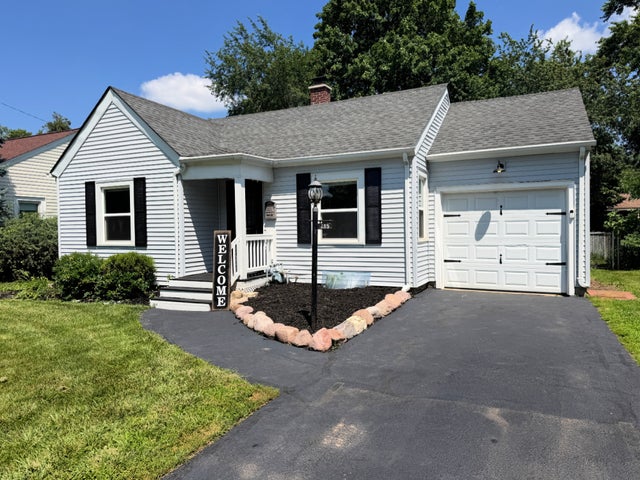
Similar Homes Nearby


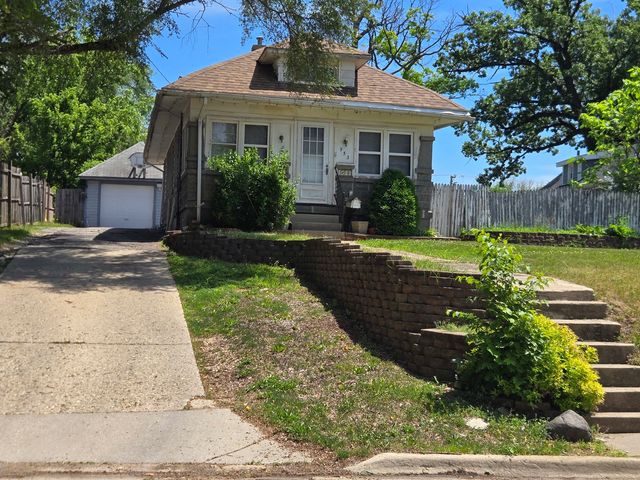

Similar Home Values
Comparable nearby listings and their asking prices.
| Address | Price | Beds | Baths | Sq Ft |
|---|---|---|---|---|
| 77 S Melrose Avenue, Elgin, IL | $220,000 | 2 | 2 | 955 |
| 1103 Stratford Court C, Elgin, IL | $245,000 | 2 | 2 | 1,100 |
| 383 Woodview Circle D, Elgin, IL | $249,900 | 2 | 2 | 1,200 |
| 953 Elizabeth Street, Elgin, IL | $250,000 | 2 | 2 | — |
| 2425 Daybreak Court 0, Elgin, IL | $274,900 | 2 | 2 | 1,252 |
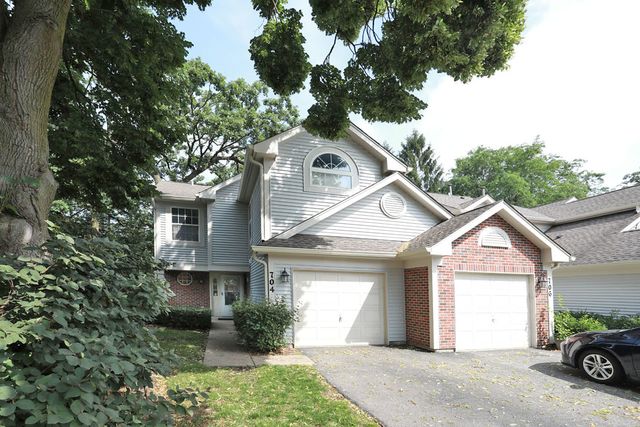
| 704 Shady Oaks Court, Elgin, IL | $275,000 | 2 | 3 | 1,400 |
Moving Cost Estimate
EXIT Agents in Elgin


Listing Courtesy: Chicagoland Brokers Inc. - 7737451000
Last Updated: 2026-07-10