


5200 Keller Springs Road 1534/36, Dallas, TX 75248
Bonaventure Condo · Dallas County
Key Facts
Description
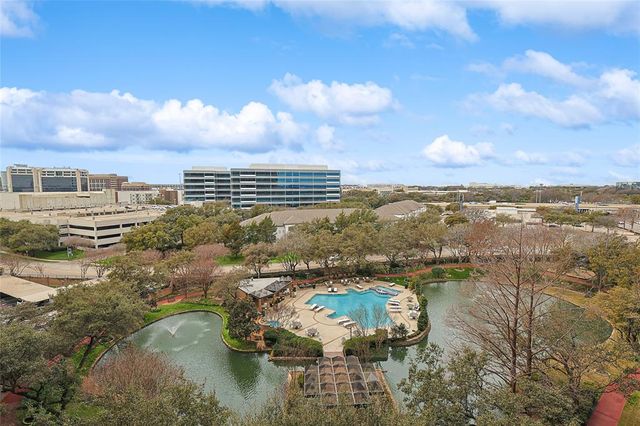
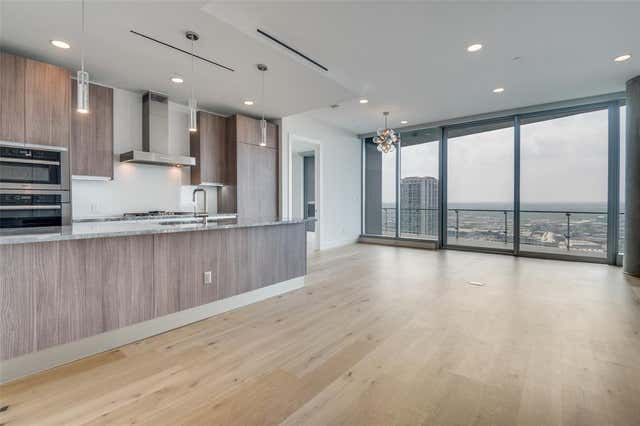
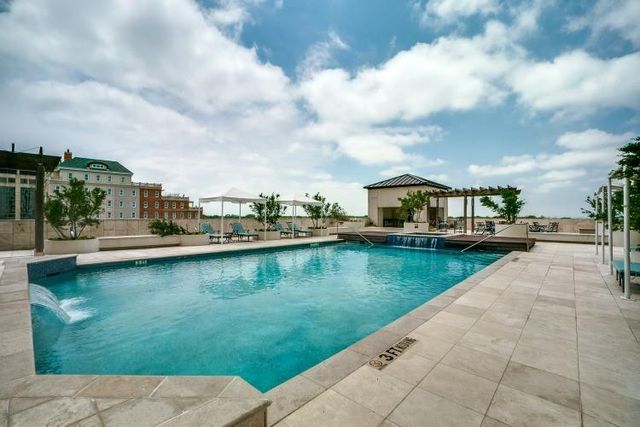
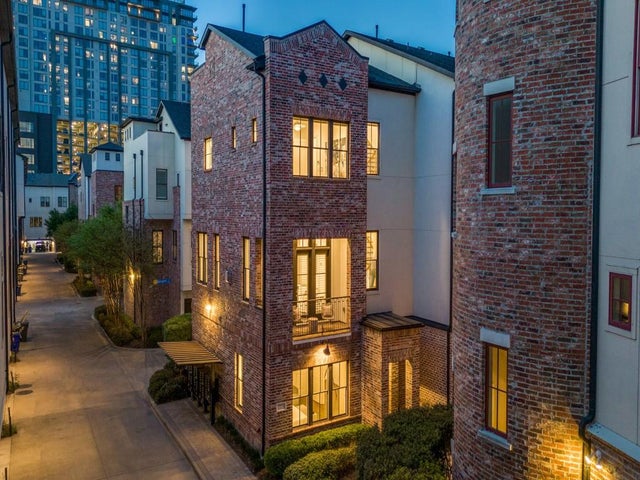
Come home to a lifestyle that feels effortlessly elevated in this luxury gated high-rise condo at Bonaventure, where privacy, convenience, and city energy blend seamlessly. Tucked inside a prestigious enclave just minutes from high-end shopping, destination dining, and top-tier private schools, this residence offers a rare balance of urban access and resort-style calm. A separate private entrance welcomes you into light-filled interiors, wrapped in walls of windows that capture panoramic city views and glowing sunsets, making them part of your daily routine. Mornings begin with coffee on one of two balconies, evenings flow naturally into the expansive living room, perfect for entertaining with its sleek built-ins, wet bar, and indoor-outdoor connection. The kitchen is designed for both casual mornings and dinner parties, featuring granite floors and countertops, slide-out pantry shelving, Sub-Zero refrigeration, double ovens, and a breakfast bar that invites conversation. Your primary suite is a true retreat, complete with a private dressing area, custom walk-in closet, marble dual vanities, and thoughtfully designed dual toilets in a space made for slow mornings and easy evenings. Every detail supports comfortable and convenient living, from a cedar closet and abundant built-ins to two assigned garage spaces. Beyond your front door, enjoy a resort-style community with indoor and outdoor pools, tennis and pickleball courts, a park and pond with afountain, jogging paths, a dog park, fitness center, community rooms, valet service, and a playground. This is more than a condo - it’s a lock-and-leave lifestyle with space, service, and views that make every day feel luxurious. --
Property Information
Property Type
Residential
Sub-Type
Condominium
Style
Traditional
Year Built
1981
Stories
15
Living Area
3,370 sq ft
Lot Size
7.60 acres
Garage Spaces
2
Days on Market
111
MLS® Listing#
21169848
Property Features
Interior
Exterior
Appliances
Cooling
Heating
Flooring
Fireplace
Pool
Parking
Construction
Foundation
Roof
Windows
Security
Community
Sewer
Rooms
- Bedroom15 x 9First
- Dining Room14 x 8First
- Great Room22 x 30First
- Kitchen15 x 12First
- Living Room15 x 14First
- Master Bedroom21 x 16First
- Office10 x 12First
- Utility Room6 x 6First
Schools
- Elementary:
- Anne Frank
- Middle:
- Marsh
- High:
- White
- District:
- Dallas ISD
Financial Details
HOA
$2,207 / Monthly
Worth Ross Management
Annual Taxes
$15,869
Parcel Number
0029N800000101534
Directions
From North Dallas Tollway, exit east on Keller Springs
Affordability Calculator
$279,000
Estimated monthly payment
$7,425/mo
Principal $1,116,000 · Est. interest $1,556,919 over 30 yrs
Neighborhood Market Statistics
How this home compares to active listings in Dallas, TX
- $436,101
- Median Listing Price
- 57
- Median Days on Market
- 1,808
- Median Sq Ft
- $252
- Median Price / Sq Ft
- 4,123
- Active Listings
- This home’s price is 220% above the area median.
- Its price per sq ft is 64% above the area median.
Market statistics compiled from active EXIT Realty® and MLS listings in Dallas, TX.
Location
Map is currently unavailable for this location.
Points of Interest in Dallas, TX
Showing the Dallas area map.
Commute Calculator
Nearby Homes


Similar Homes Nearby


Similar Home Values
Comparable nearby listings and their asking prices.
| Address | Price | Beds | Baths | Sq Ft |
|---|---|---|---|---|
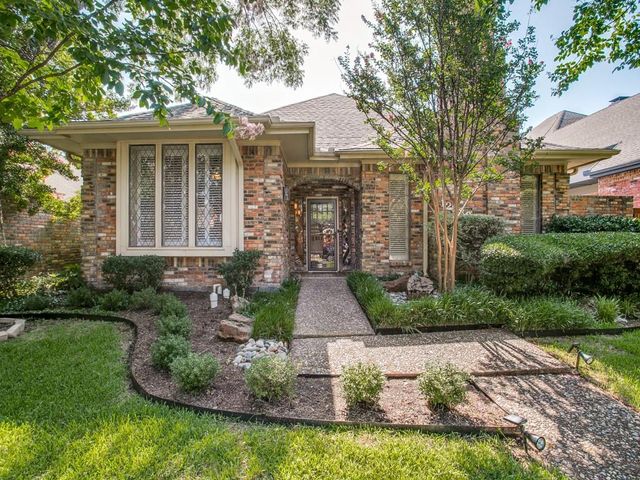
| 3130 N Harwood Street 1802, Dallas, TX | $979,000 | 2 | 3 | 1,527 |
| 4253 Royal Ridge Drive, Dallas, TX | $980,000 | 3 | 3 | 2,489 |
| 12536 Degas Lane, Dallas, TX | $989,000 | 4 | 4 | 3,290 |
| 6802 Lockheed Avenue, Dallas, TX | $995,000 | 4 | 4 | 3,169 |
| 5909 Luther Lane 2104, Dallas, TX | $995,000 | 3 | 3 | 2,382 |
| 2114 Aylesport Drive, Dallas, TX | $995,000 | 3 | 4 | 2,744 |
Moving Cost Estimate
EXIT Agents in Dallas


Listing Courtesy: Ebby Halliday, REALTORS - 972-387-0300
Presented by: Cindy O'Gorman
Last Updated: 2026-02-05