


5200 Keller Springs Road 1322, Dallas, TX 75248
Bonaventure Condominiums · Dallas County
Key Facts
Description
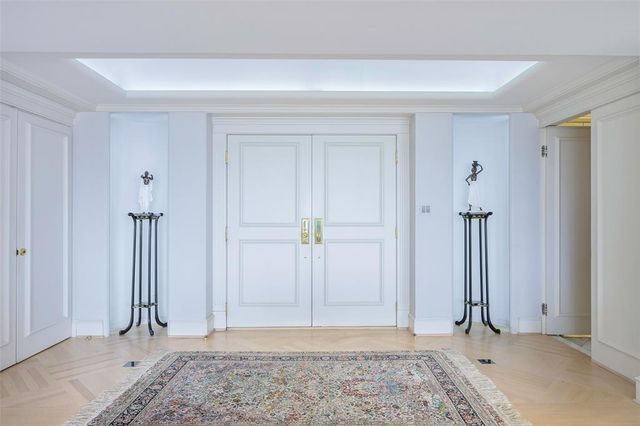
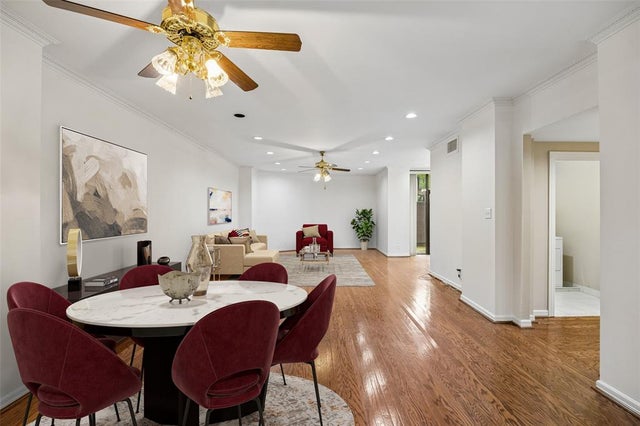
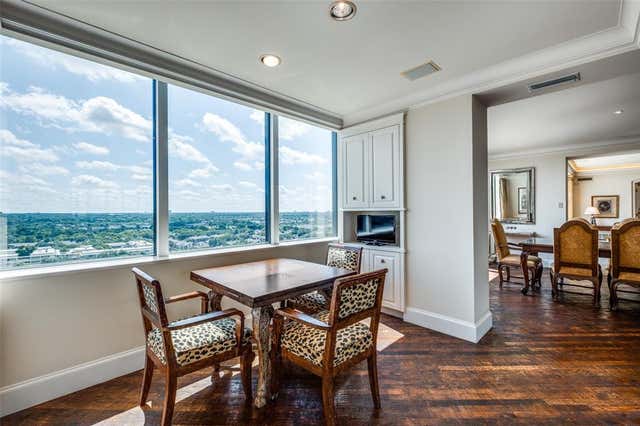
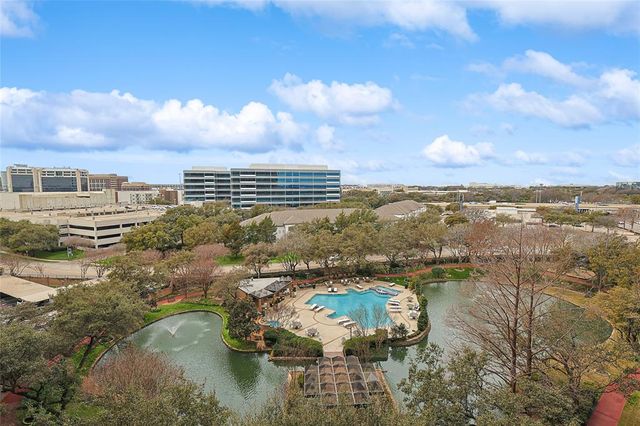
Beautifully updated 13th-floor residence at The Bonaventure. The Edinburgh floor plan - the largest standard two-bedroom floor plan in the building, offering 2,006 sq ft, 2 bedrooms, 2 baths, and desirable east-facing views from an oversized private balcony. This move-in ready home features floor-to-ceiling living room windows, hardwood floors, plantation shutters, crown molding, and abundant natural light throughout. The kitchen features custom wood cabinetry, Italian cracked-glazed subway tile, granite countertops, and modern fixtures. Updated bathrooms include custom wood vanities and smooth-finish walls. Expansive living and dining areas flow seamlessly for everyday living and entertaining. Significant upgrades include a 3-ton Trane HVAC system with PremierOne air purification, fiber optic internet, energy-efficient LED lighting, and Schlage Encode smart deadbolt with an additional 5x5 storage unit and designated garage parking. HOA includes streaming TV, water, trash service, valet parking, and delivery services. Resort-style amenities include 24-hour concierge, indoor and outdoor pools, fitness center, steam room, sauna, hot tub, EV charging, tennis and pickleball courts, walking trail, dog park, and gated security. Recent building improvements completed in 2026 include a beautifully renovated lobby, new kitchen and bathroom piping, and a newly installed building generator. Prime North Dallas location with convenient access to shopping, dining, and major highways.
Property Information
Property Type
Residential
Sub-Type
Condominium
Year Built
1981
Stories
16
Living Area
2,006 sq ft
Lot Size
7.60 acres
Garage Spaces
1
Days on Market
69
MLS® Listing#
21260110
Property Features
Interior
Exterior
Appliances
Cooling
Heating
Flooring
Fireplace
Pool
Parking
Fencing
Construction
Foundation
Roof
Utilities
Sewer
Water Source
Rooms
- 12 x 6First
- Bedroom12 x 11First
- Dining Room15 x 10First
- Kitchen11 x 14First
- Laundry7 x 4First
- Living Room25 x 23First
- Master Bathroom12 x 11First
- Master Bedroom17 x 16First
Schools
- Elementary:
- Bush
- Middle:
- Walker
- High:
- White
- District:
- Dallas ISD
Financial Details
HOA
$1,379 / Monthly
FirstService Residential
Annual Taxes
$8,238
Parcel Number
0029N800000101322
Directions
GPS - Dallas North Tollway (DNT) - Exit at Keller Springs, go east. Property is on right at 5200 Keller Springs.
Affordability Calculator
$84,800
Estimated monthly payment
$2,257/mo
Principal $339,200 · Est. interest $473,214 over 30 yrs
Neighborhood Market Statistics
How this home compares to active listings in Dallas, TX
- $437,871
- Median Listing Price
- 59
- Median Days on Market
- 1,772
- Median Sq Ft
- $248
- Median Price / Sq Ft
- 4,158
- Active Listings
- This home’s price is 3% below the area median.
- Its price per sq ft is 15% below the area median.
Market statistics compiled from active EXIT Realty® and MLS listings in Dallas, TX.
Location

Points of Interest in Dallas, TX
Showing the Dallas area map.
Nearby Schools
Primrose Schools
Elementary · 0.7 mi away
American Flyers
School · 0.8 mi away
Fairhill School
School · 0.9 mi away
Antidote Education Company
School · 1.4 mi away
Trinity Christian Academy
School · 1.4 mi away
Anne Frank Elementary School
Elementary · 1.4 mi away
Prestonwood Elementary
Elementary · 1.5 mi away
The German School of Dallas
School · 1.5 mi away
Tech Edventures
School · 1.6 mi away
Spanish Schoolhouse
School · 1.6 mi away
Shelton Montessori
Elementary · 1.7 mi away
Parkhill Junior High School
Secondary · 1.7 mi away
Divergence Academy
School · 1.7 mi away
Brentfield Elementary
Elementary · 1.8 mi away
Westwood School
Secondary · 1.9 mi away
Haggar Elementary School
Elementary · 2.1 mi away
New Found School & Learning Center
School · 2.1 mi away
Mitchell Elementary School
Elementary · 2.1 mi away
Greenhill School Fine Arts
School · 2.1 mi away
Jerry R Junkins Elementary
Elementary · 2.2 mi away
Commute Calculator
Nearby Homes


Similar Homes Nearby


Similar Home Values
Comparable nearby listings and their asking prices.
| Address | Price | Beds | Baths | Sq Ft |
|---|---|---|---|---|
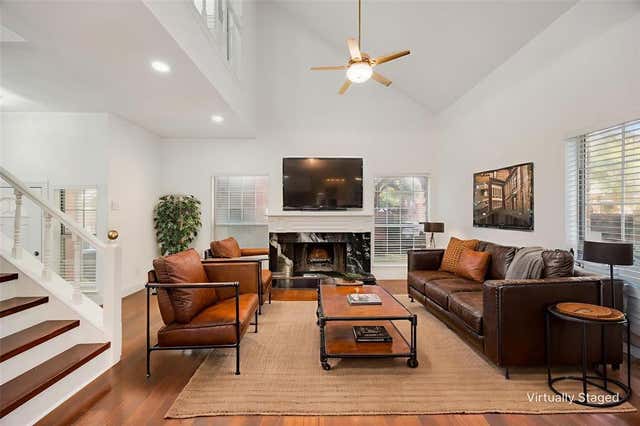
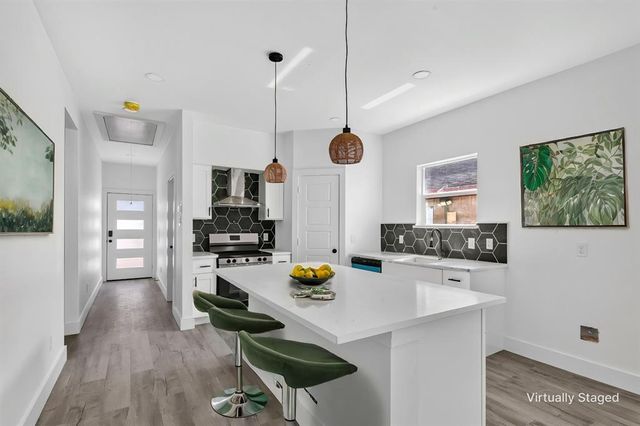
| 4050 Frankford Road 802, Dallas, TX | $297,000 | 2 | 3 | 1,425 |
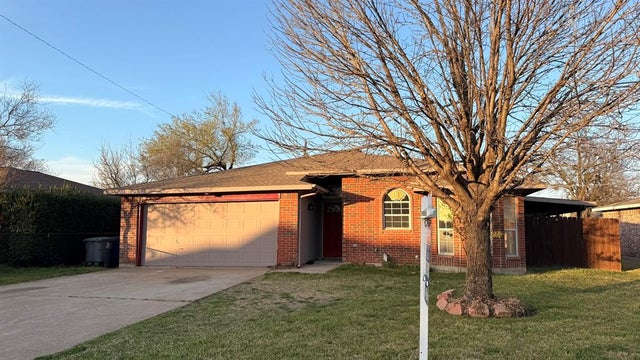
| 2963 Simpson Stuart Road, Dallas, TX | $297,000 | 3 | 2 | 1,295 |
| 12259 Rim Rock Road, Dallas, TX | $297,900 | 4 | 2 | 1,783 |
| 9704 Valley Mills Lane, Dallas, TX | $298,000 | 3 | 2 | 1,359 |
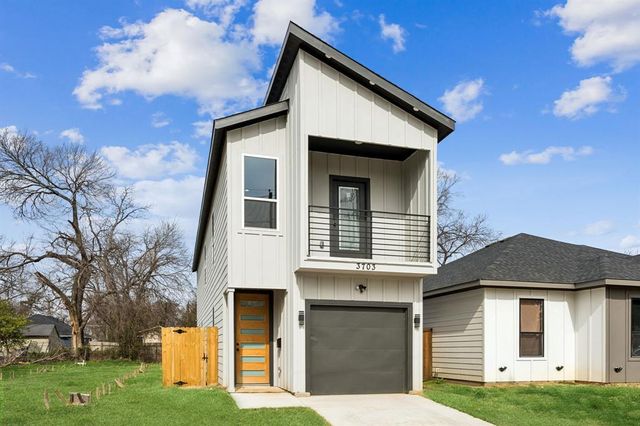
| 3703 York Street, Dallas, TX | $298,000 | 3 | 3 | 1,699 |
| 6214 Teague Drive, Dallas, TX | $298,000 | 4 | 2 | 1,696 |
Moving Cost Estimate
EXIT Agents in Dallas


Listing Courtesy: DHS Realty - 214-668-1133
Presented by: Mark Cherlin
Last Updated: 2026-05-05
9010361