

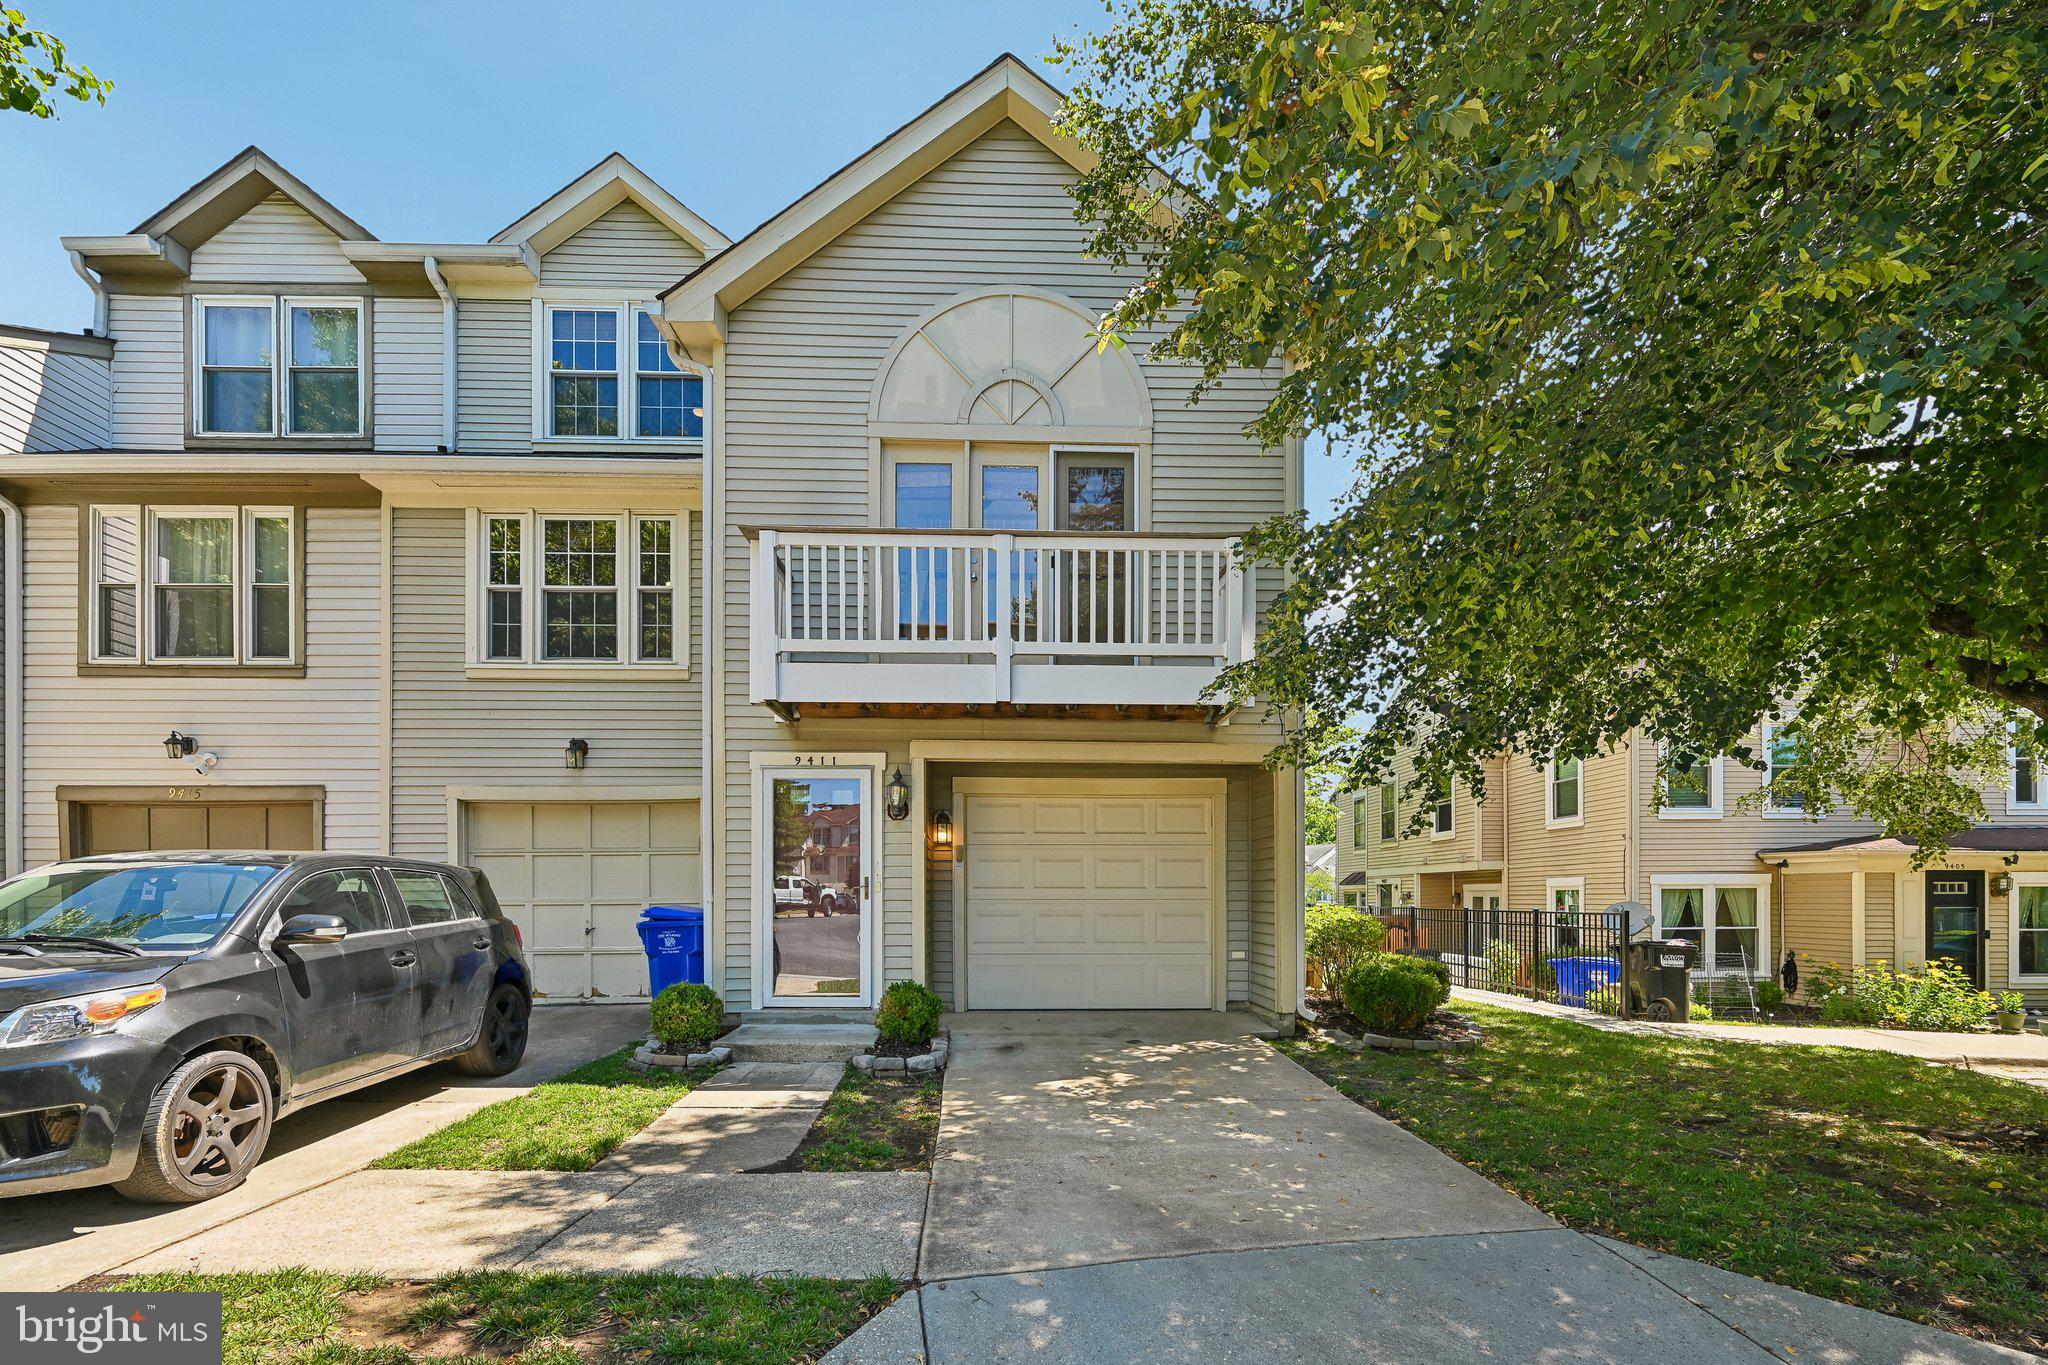
9411 NICKLAUS LANE 62, LAUREL, MD 20708
THE VILLAGE AT GREENS OF PATUXENT · PRINCE GEORGES County
Key Facts
Description
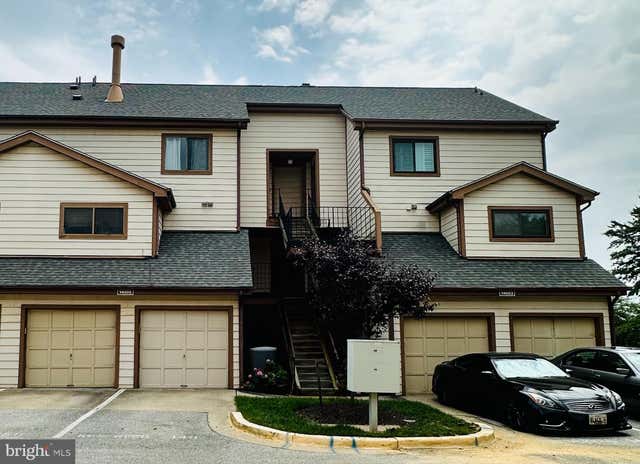
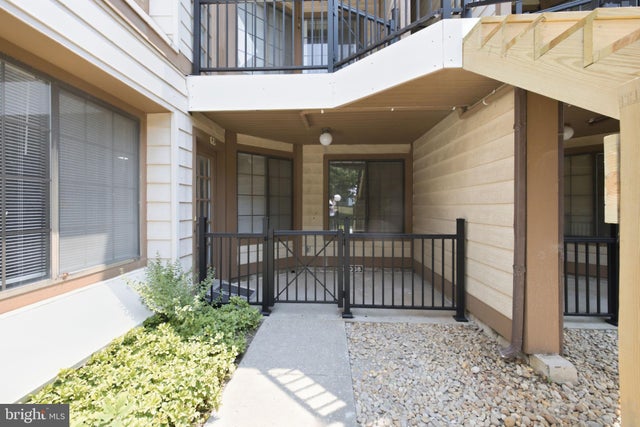
Move in and be settled before the new school year begins! Cash or VA financing only. This beautifully updated condominium townhome offers the rare advantage of TWO PRIMARY BEDROOM SUITES, each featuring its own private en-suite bath, PLUS A SPACIOUS LOFT with crown molding, recessed lighting, and balcony access; an ideal bonus space for a HOME OFFICE, family room, playroom, or guest retreat. Loaded with updates and upgrades, all the BIG TICKET ITEMS have already been completed for you, including a NEW ROOF (2016), HVAC system (2018), REPLACEMENT WINDOWS (previous owner), new electric range (2026), and both balconies were updated with maintenance free composite materials (2020). The MODERN KITCHEN is designed to impress with stainless steel appliances, granite countertops, custom backsplash, granite tile flooring, and a convenient breakfast bar. The dramatic great room showcases soaring TWO-STORY VAULTED CEILING, two skylights that flood the space with natural light, GLEAMING HARDWOOD FLOORING, track lighting, double crown molding, and stunning floor-to-ceiling stone accent featuring a new electric fireplace (2023). A door leads to the balcony, creating the perfect space to relax and unwind. The first primary suite features crown molding, ceiling fan, walk-in closet, and a private full bath. The second primary suite offers crown molding, ceiling fan, two spacious closets, and its own en-suite full bath; perfect for multigenerational living, guests, or roommates. ADDITIONAL HIGHLIGHTS include direct entry from the garage to the foyer, a laundry/utility room with full-size washer and dryer, plus an oversized storage area. PARKING IS NEVER A CONCERN with a private garage, driveway parking (with tag), and one additional community parking (with tag). Enjoy community amenities including a tot lot, lawn care, and snow removal all while being conveniently located just minutes from the Laurel MARC Camden Line Station, major commuter routes, shopping, dining, and entertainment. Move-in ready, beautifully updated, and perfectly located—everything you've been looking for is right here waiting for you! Clear your calendar, call your agent, make your showing appointment right away! All information deemed accurate but not guaranteed.
Property Information
Property Type
Residential
Sub-Type
Condominium
Structure Type
Townhouse
Year Built
1987
Living Area
1,573 sq ft
Garage Spaces
1
Parking Spaces
1
Zoning
RES
Days on Market
12
MLS® Listing#
MDPG2207534
Property Features
- Interior:
- Ceiling Fan(s), Vaulted Ceiling(s), High Ceilings, Crown Molding, Open Floorplan
- Exterior:
- Balcony
- Appliances:
- Electric Range, Electric Oven, Electric Water Heater, Washer, Dishwasher, Disposal, Ice Maker, Refrigerator, Stainless Steel Appliance(s), Water Heater, Microwave, Dryer
- Cooling:
- Central Air, Heat Pump, Ceiling Fan(s), Electric
- Heating:
- Electric, Forced Air, Heat Pump
- Flooring:
- Wood, Hardwood, Marble
- Fireplace:
- Electric, Glass Doors
- Pool:
- None
- Parking:
- Garage Door Opener, Concrete, Garage, Driveway, Parking Lot, Inside Entrance, Attached
- Laundry:
- Laundry Room, Main Level
- Construction:
- Aluminum Siding
- Foundation:
- Slab
- Roof:
- Shingle
- Windows:
- Skylight(s), Double Pane Windows, Screens
- Community:
- Sidewalks, Street Lights
- Utilities:
- Underground Utilities
- Sewer:
- Public Sewer
- Water Source:
- Public
Rooms
- Main
- Great Room
- Kitchen
- LaundryMain
- Loft
Schools
- District:
- PRINCE GEORGE'S COUNTY PUBLIC SCHOOLS
HOA & Tax
- HOA:
- None
- Annual Tax:
- $4,944 (2025)
- Assessed Value:
- $284,933
- Parcel #:
- 17101076504
Directions
197 to Clubhouse Blvd, to left on Greenview Dr, to right on Parkview Way to left on Nicklaus Ln to 9411.
Affordability Calculator
$60,000
Estimated monthly payment
$1,597/mo
Principal $239,999 · Est. interest $334,820 over 30 yrs
Neighborhood Market Statistics
How this home compares to active listings in LAUREL, MD
- $502,609
- Median Listing Price
- 42
- Median Days on Market
- 1,996
- Median Sq Ft
- $259
- Median Price / Sq Ft
- 238
- Active Listings
- This home’s price is 40% below the area median.
- Its price per sq ft is 26% below the area median.
Market statistics compiled from active EXIT Realty® and MLS listings in LAUREL, MD.
Location
- 9411 NICKLAUS LANE 62, LAUREL, MD 20708
Nearby Schools
Arco Iris Bilingual Children's Center
School · 0.4 mi away
Institute of Epidermal Sciences
Secondary · 0.7 mi away
Oaklands Elementary School
Elementary · 0.9 mi away
Open Arms Christian Child Development Center
School · 0.9 mi away
Laurel High School
Secondary · 1.0 mi away
Monarch Global Academy Laurel - A Program of the Children's Guild
School · 1.0 mi away
Dwight D. Eisenhower Middle
Secondary · 1.0 mi away
Brock Bridge Elementary School
Elementary · 1.1 mi away
Laurel Elementary School
Elementary · 1.1 mi away
Julia Brown Montessori Schools
Elementary · 1.3 mi away
Maryland City Elementary School
Elementary · 1.4 mi away
Deerfield Run Elementary School
Elementary · 1.4 mi away
Laurel Sr High School
Secondary · 1.4 mi away
St Vincent Pallotti High School
Secondary · 1.4 mi away
MTS Class
School · 1.6 mi away
Phillips Programs
Secondary · 1.7 mi away
James H. Harrison Elementary
Elementary · 1.7 mi away
Faith Baptist Church
Secondary · 1.8 mi away
Laurel Woods Elementary School
Elementary · 1.9 mi away
Holy Trinity Christian Day School
School · 1.9 mi away
Commute Calculator
Nearby Homes

Similar Homes Nearby


Moving Cost Estimate
EXIT Agents in LAUREL


Listing Courtesy: Long & Foster Real Estate, Inc. - 4107303456