

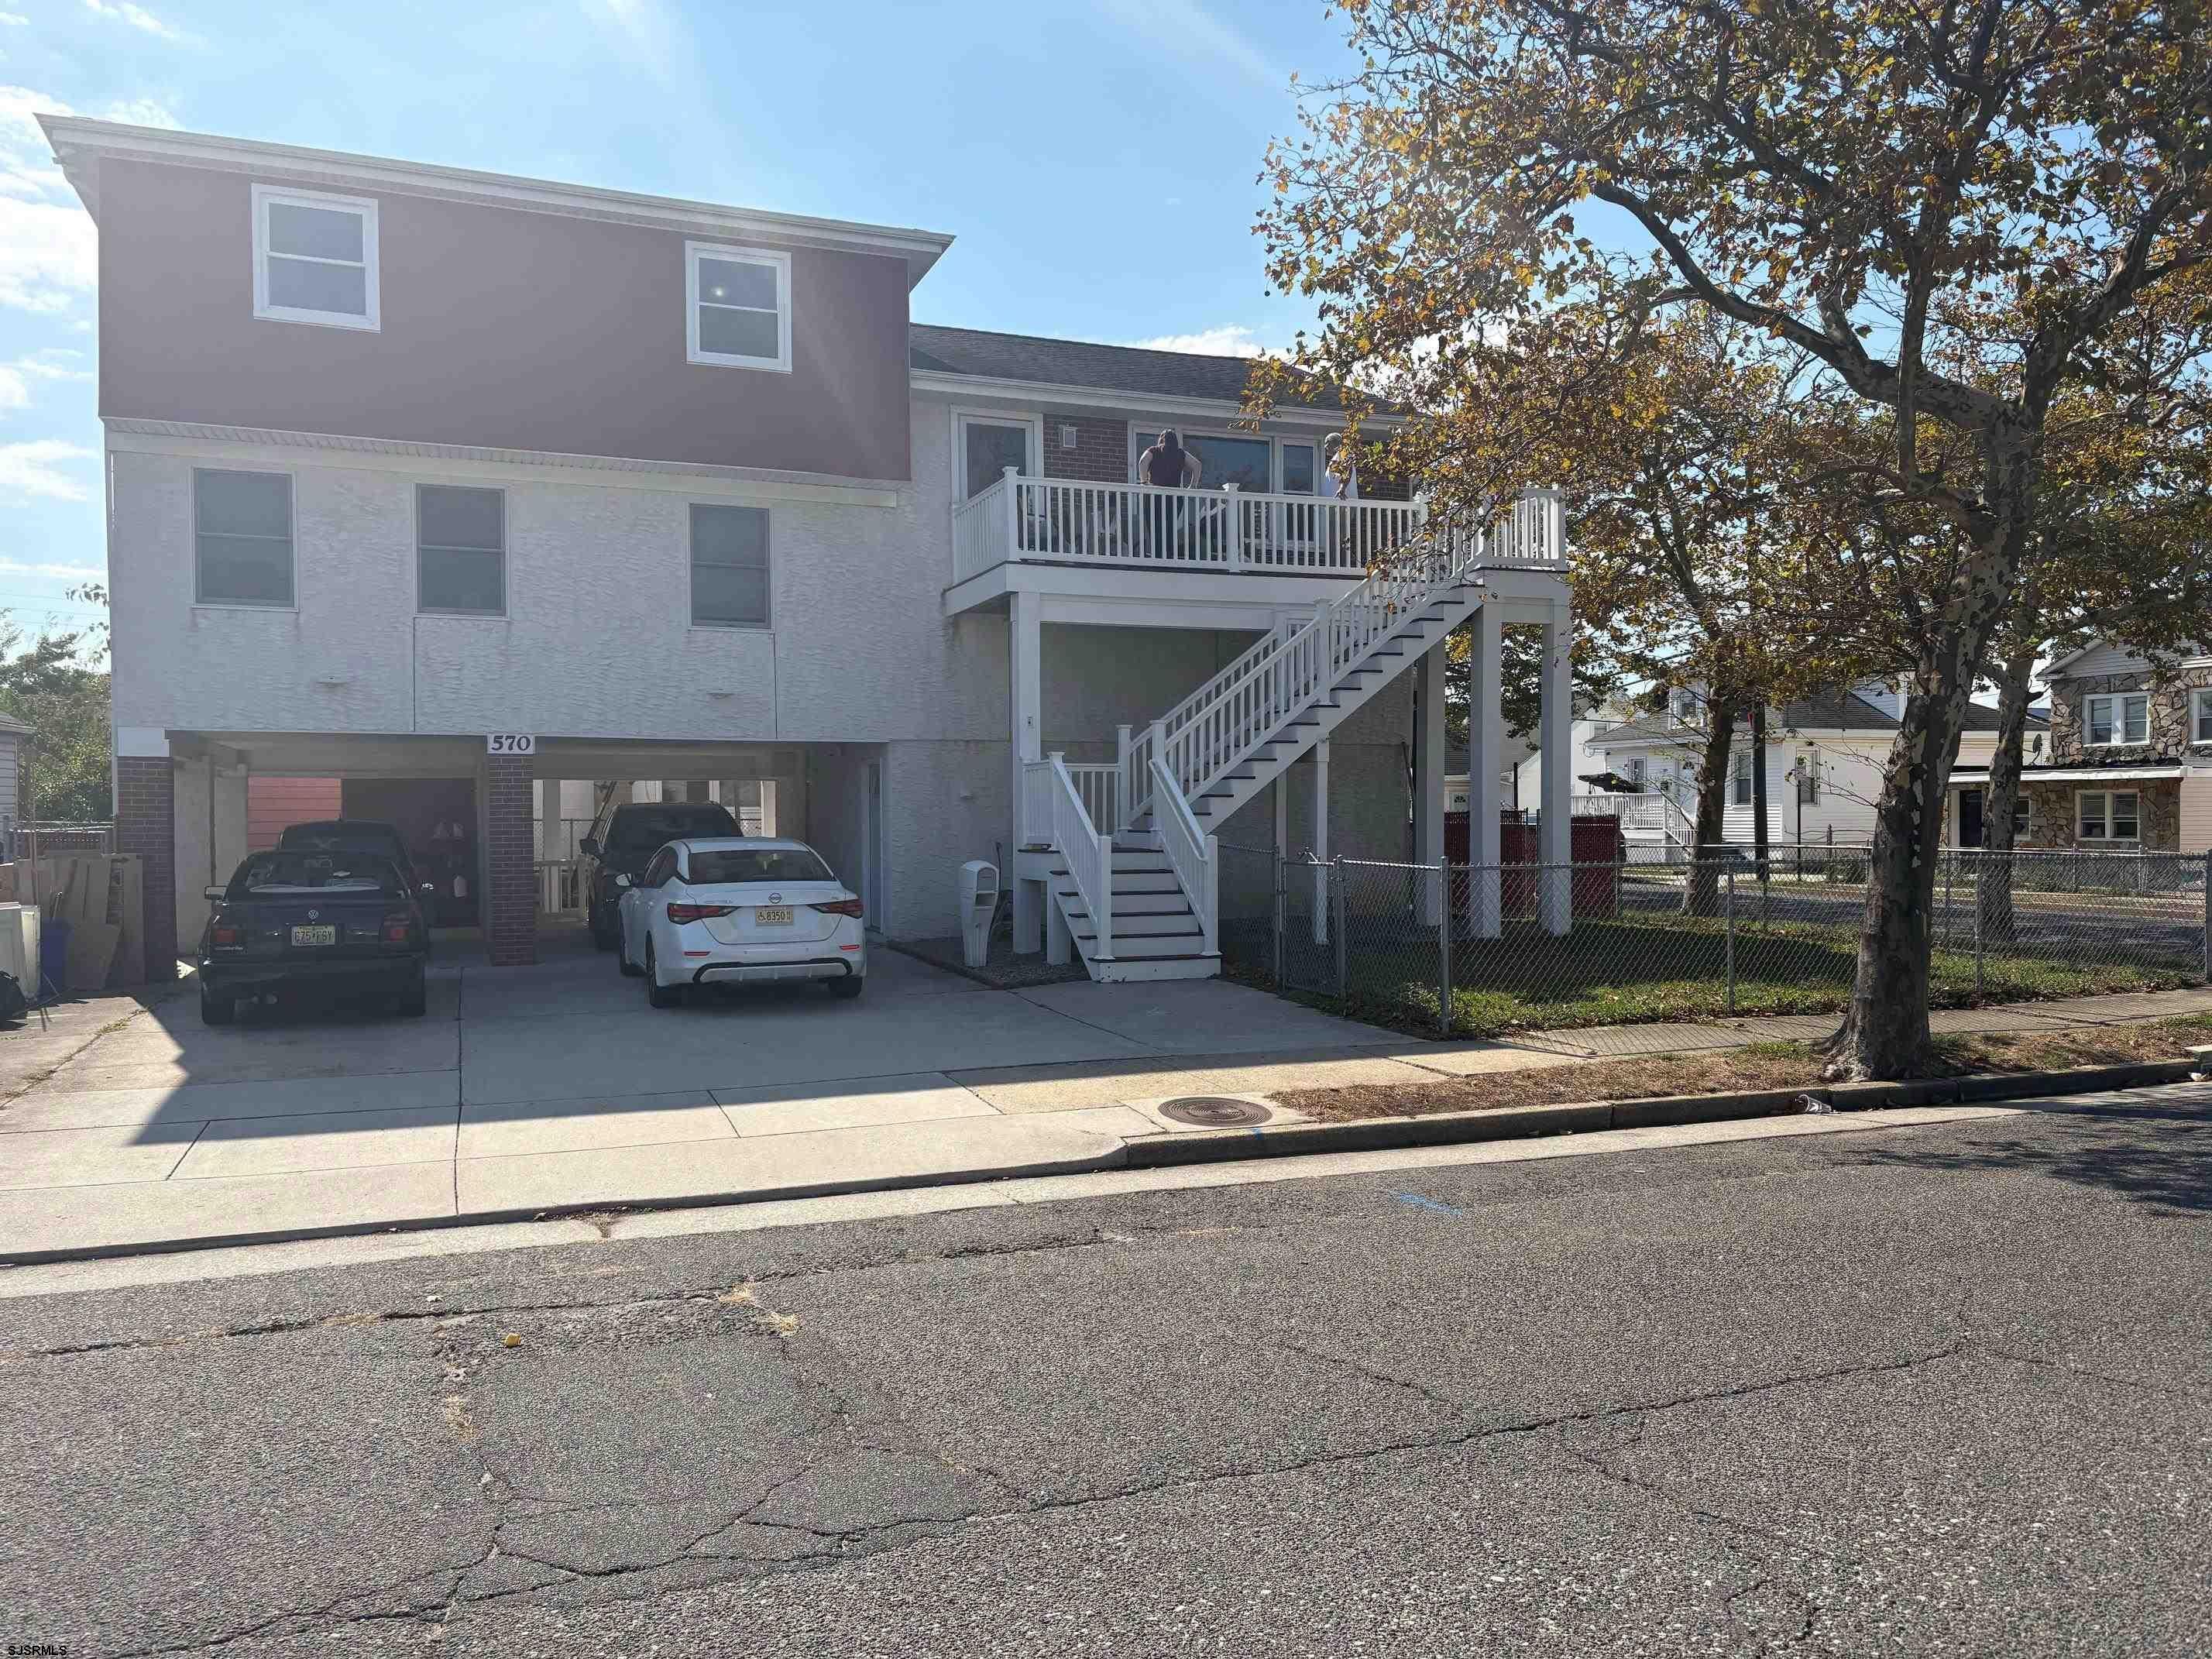
570 N Harrisburg Ave, Atlantic City, NJ 08401
Atlantic County
Key Facts
Description
Gorgeous large 4 Bedroom 2 Bath 2300sq ft 3 story rebuilt raised home in 2015 with 400 plus sq of storage space that could be used for a pet space with large dog door existing to the rear yard. This spacious four bedroom raised split-level has more upgrades that can be listed. This is a must see 4-bedroom property if you’re looking for a Shore home or investment property located in Atlantic City’s Chelsea Heights neighborhood, less than a mile from the Stockton’s University Atlantic city Campus. This elevated home provides low flood insurance, located on a large corner lot with a two car under house Carport, off-street driveway parking for 3-4 additional cars. A Master Bedroom suite with a large 8x6 Walk in Closet with organizer shelving. Ethernet Cabling and WIFI throughout the home, extended family Den, large Custom Laundry room with water connections for an additional full-size refrigerator. Inside Standby Generator transfer switch for instant Portable external Generator connection, LP Gas connection for an outside Generator power source. Entire house has been freshly painted, custom stucco plastering, along with a stucco Red Brick appearance on Column’s and front Porch wall. New kitchen cabinets, Pergo Flooring, Navien Gas tankless instant hot water heater, two zone ducted force air Central Air system, and Gas HVAC system using Nest Smart thermostats. Ceiling Fan(s) in all family areas and bedrooms. Upstairs Bedroom and hallway have carpet; carpets hide real hardwood flooring underneath. Kitchen includes fridge, Garbage disposal, Kitchen Aide Gas slid in range with down draft ventilation, over the range microwave & dishwasher. Home is wired with Ring POE/Wireless cameras. Home includes 16 camera High-Definition POE/COAX Camera Security. New Double Pane Windows throughout the home. Both Bathrooms have modern unique custom tile arrangements; upstairs bathroom has a separate water jetted tube, large rain showerhead shower and tempered glass corner shelving, with new 48inch Vanity. The back yard has a large shed that is powered from the main home service Panel, shed was used as a wood workshop. Large Dog door to rear yard providing access to dog run side yard, separated from front yard. In addition, 400sq ft. first floor Storage room below the insured flood level that could be converted into living space, third floor hallway has pull down Aluminum steps for attic storage if needed. Enjoy great summertime fireworks siting on the large elevated front porch to view the nighttime Casino skyline actives. Walking distance to the Intercostal Bay to fish or just watch summertime Boating and Water Skiers. Walking distance to one of the City’s popular Back Bay Dining restaurants – Vagabonds Kitchen and Tap restaurant, along with one of the neighborhoods well known Market Grocery/Deli - Demarco’s. Just minutes from Atlantic City’s famous beach boardwalk at Albany ave, which provides swimming safety, and convenience from the Albany Ave lifeguard HQ post, and Bath House directly in front of Stockton’s University boardwalk beach welcome Center. Less than a mile from Ventnor City’s Wellington ave Supermarkets, Rt 40/322, Stockton University baseball stadium, Stockton’s University Atlantic city Campus, McDonalds and Tropicana Casino. Perfect for year-round living, vacation getaway, or private College student rental investment!
Property Information
Property Type
Residential
Sub-Type
Single Family Residence
Style
3 Story
Stories
3
Garage Spaces
3
MLS® Listing#
609731
Property Features
- Cooling:
- Central Air
- Heating:
- Natural Gas
- Flooring:
- Marble, Carpet
- Fireplace:
- Living Room
- Basement:
- Full
- Parking:
- Concrete, Driveway
- Sewer:
- Public Sewer
- Water Source:
- Public
HOA & Tax
- Annual Tax:
- $5,604
Affordability Calculator
$95,800
Estimated monthly payment
$2,549/mo
Principal $383,200 · Est. interest $534,598 over 30 yrs
Neighborhood Market Statistics
How this home compares to active listings in Atlantic City, NJ
- $618,539
- Median Listing Price
- 49
- Median Days on Market
- 1,388
- Median Sq Ft
- $424
- Median Price / Sq Ft
- 3,214
- Active Listings
- This home’s price is 23% below the area median.
Market statistics compiled from active EXIT Realty® and MLS listings in Atlantic City, NJ.
Location
- 570 N Harrisburg Ave, Atlantic City, NJ 08401
Nearby Schools
Chelsea Heights School
Elementary · 0.2 mi away
Richmond Avenue School
Elementary · 0.6 mi away
Sovereign Avenue School
Elementary · 0.6 mi away
Brighton Avenue School
Elementary · 0.8 mi away
Atlantic City Schools
School · 0.9 mi away
Our Lady Star of the Sea Church
School · 1.0 mi away
Texas Avenue School
Elementary · 1.0 mi away
Atlantic City High School
Secondary · 1.0 mi away
Venice Park Elementary School
Elementary · 1.5 mi away
Dr Martin Luther King School
Elementary · 1.5 mi away
Oceanside Charter School
School · 1.5 mi away
Indiana Ave School
School · 1.6 mi away
New York Avenue School
Elementary · 1.8 mi away
Atlantic City Public Schools
Elementary · 1.9 mi away
Pennsylvania Ave School
Elementary · 2.1 mi away
Ventnor Elementary School
Elementary · 2.2 mi away
New Jersey Avenue School
School · 2.4 mi away
Uptown School Complex
Elementary · 2.6 mi away
Margate City School District
Secondary · 2.7 mi away
William H Ross School
Elementary · 2.8 mi away
Commute Calculator
Nearby Homes

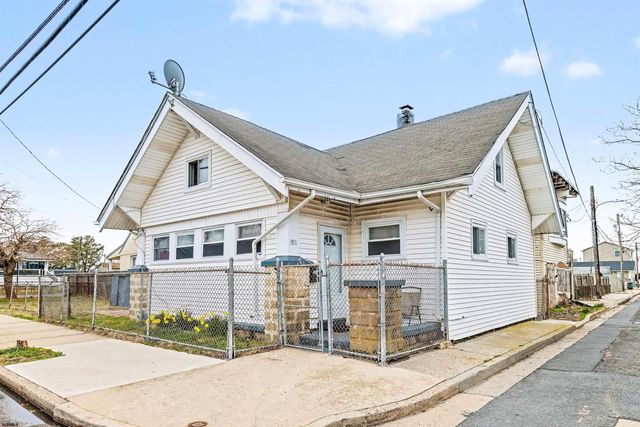
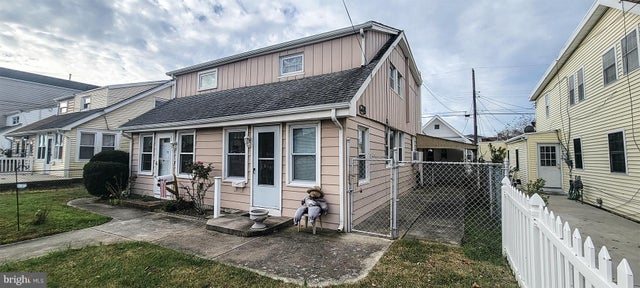


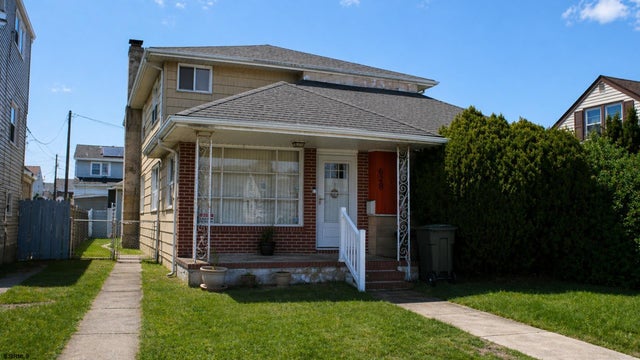
Similar Homes Nearby


Moving Cost Estimate
EXIT Agents in Atlantic City


Listing Courtesy: BHHS FOX and ROACH-Margate