

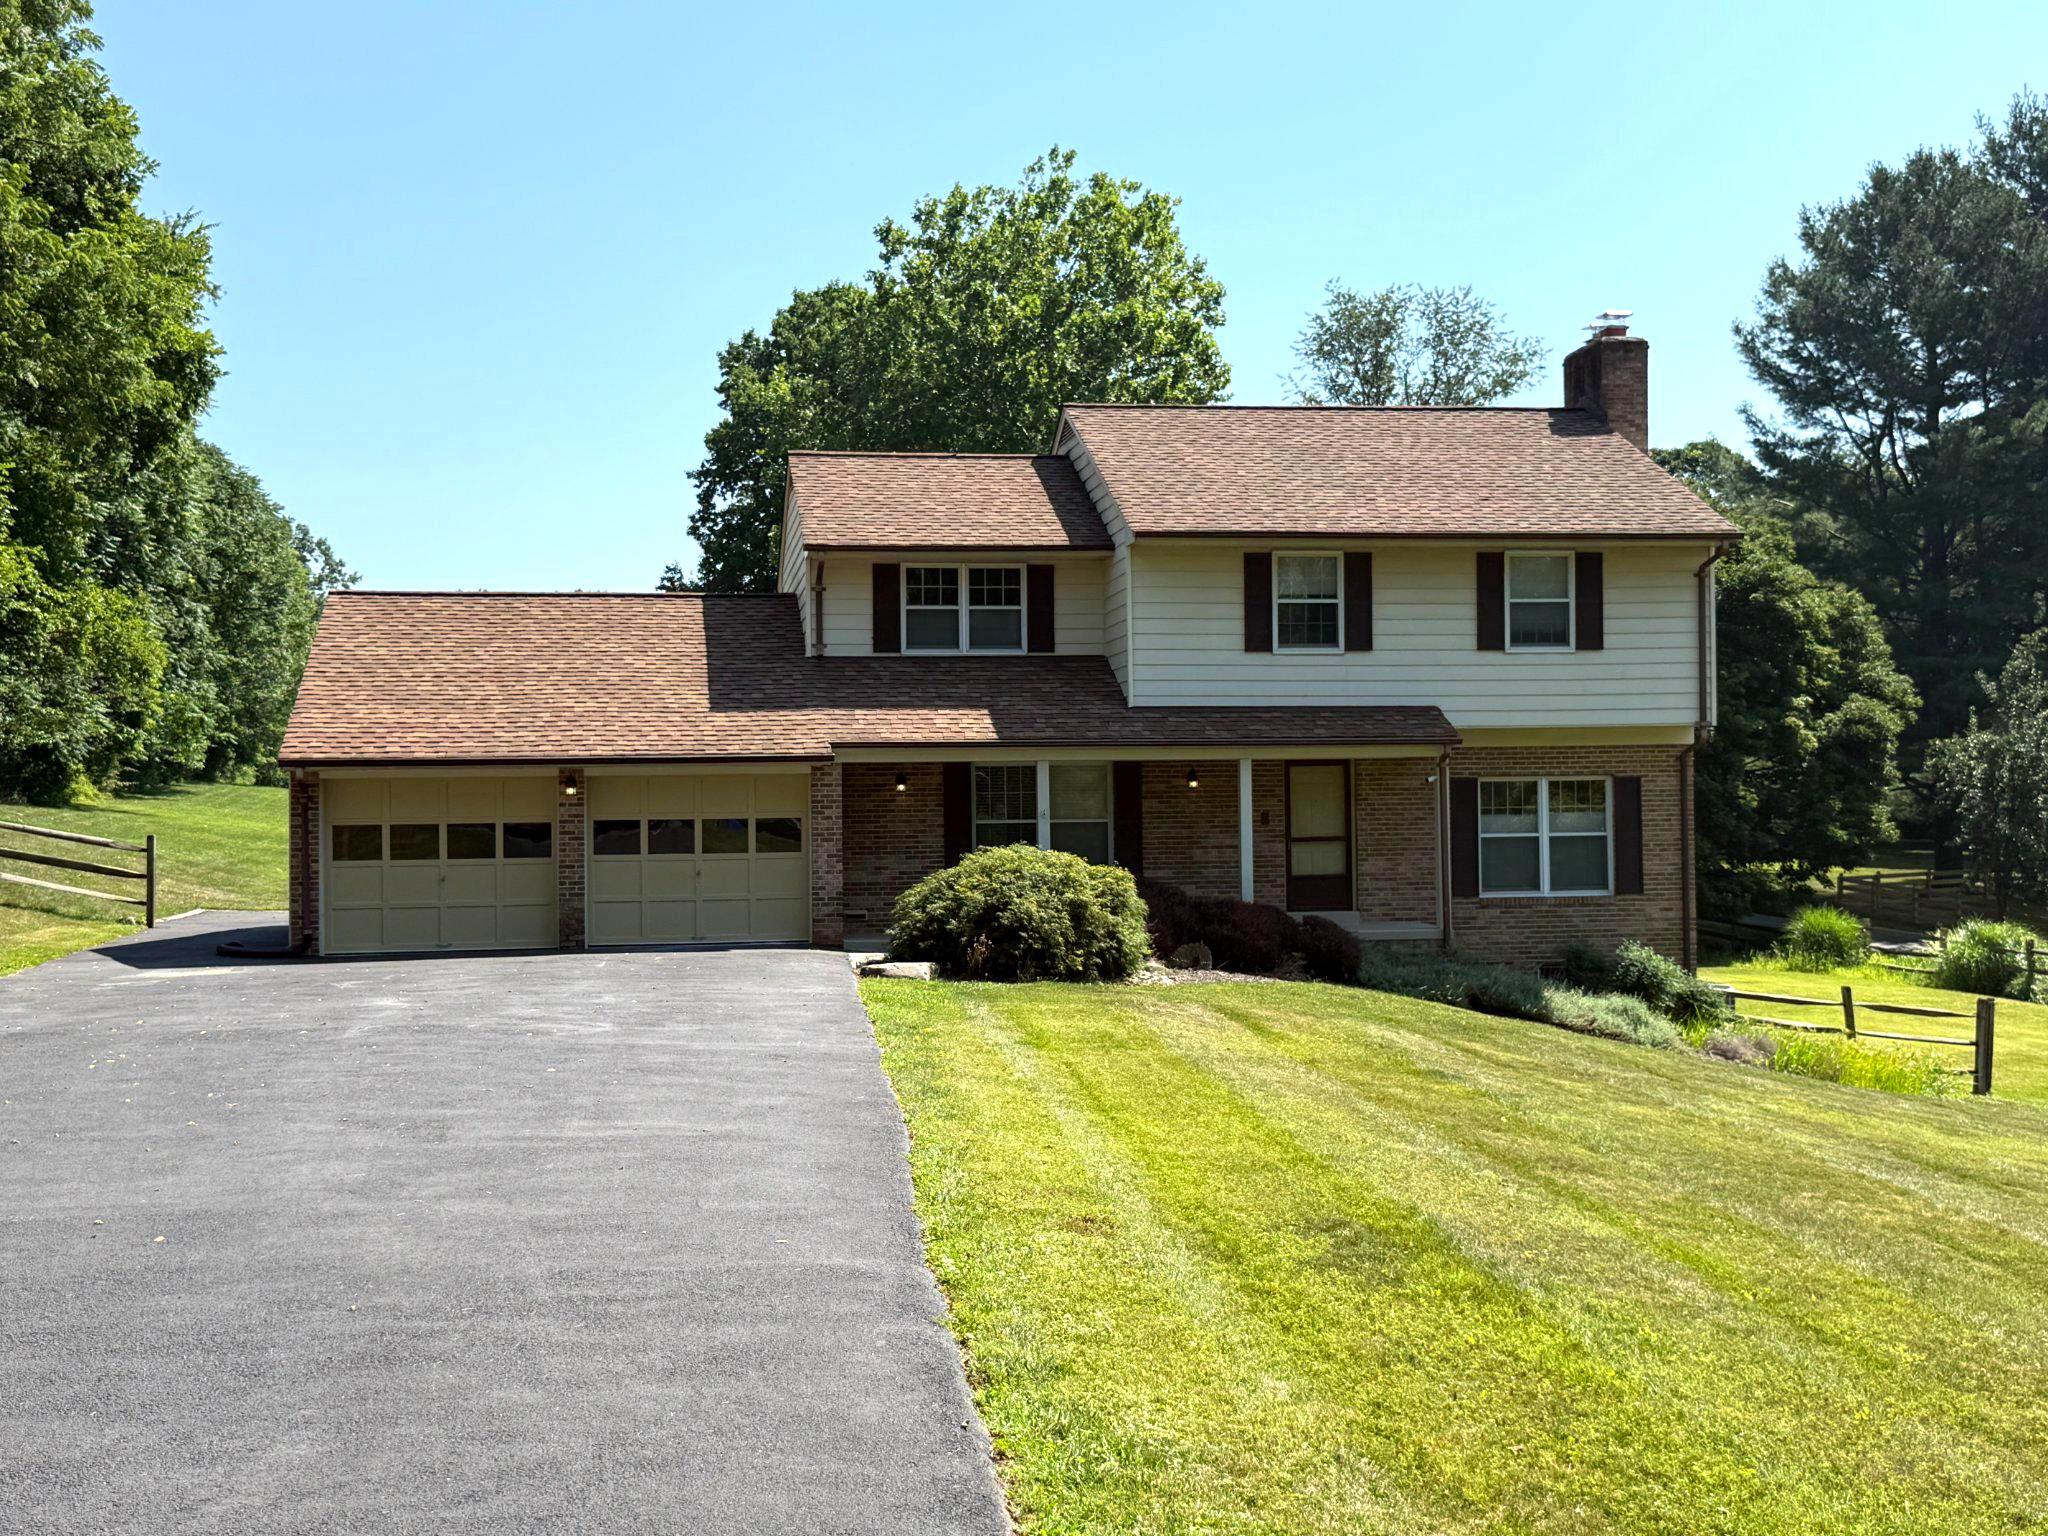
24513 HANSON ROAD, LAYTONSVILLE, MD 20882
UPPER SENECA CREST · MONTGOMERY County
Key Facts
Description
COMING SOON!! Roam Among Grand Space, Lush Green Lawns & Towering Sycamore! Nestled on over 2 private acres in sought-after Laytonsville, this spacious 4-bedroom, 4-bath Colonial offers the perfect blend of peaceful country living and everyday comfort. Inside, you’ll find brand-new luxury vinyl flooring throughout the foyer, dining room, and kitchen. The inviting living room features a classic wood-burning fireplace, while the convenient main-level laundry room adds everyday functionality. The finished walk-out lower level provides two spacious recreation areas, a wet bar, half bath, and wood stove—perfect for entertaining or relaxing. Other recent improvements include a beautifully updated multi-tier deck, professionally painted interior and exterior front and garage doors, along with past major updates of integrated LED lighting, a fully restored chimney, a resurfaced driveway and additional items! Offering the rare combination of exceptional yard space, mature trees, and a thoughtful updates, this Laytonsville homes retreat provides room to live, entertain, and enjoy for years to come. Schedule your private tour today.
Property Information
Property Type
Residential
Sub-Type
Single Family Residence
Structure Type
House
Year Built
1979
Living Area
2,938 sq ft
Lot Size
2.03 acres
Garage Spaces
2
Parking Spaces
2
Zoning
RC
MLS® Listing#
MDMC2242686
Property Features
- Interior:
- Central Vacuum, Eat-in Kitchen, Recessed Lighting, Built-in Features, Bar, Crown Molding
- Exterior:
- Lighting
- Appliances:
- Electric Range, Electric Oven, Water Purifier, Electric Water Heater, Dishwasher, Disposal, Exhaust Fan, Ice Maker, Microwave, Refrigerator, Washer, Water Heater
- Cooling:
- Central Air, Heat Pump, Ceiling Fan(s), Electric
- Heating:
- Exhaust Fan, Electric, Baseboard, Heat Pump
- Flooring:
- Wood
- Basement:
- Finished, Exterior Entry, Walk-Out Access
- Pool:
- None
- Parking:
- Garage Door Opener, Asphalt, Off Street, Garage, Driveway, Attached
- Laundry:
- Main Level
- Patio:
- Deck, Porch
- Fencing:
- Split Rail
- Construction:
- Aluminum Siding, Brick
- Foundation:
- Permanent
- Roof:
- Asphalt
- Sewer:
- Septic Tank
- Water Source:
- Well
Schools
- Middle:
- JOHN T. BAKER
- High:
- DAMASCUS
- District:
- MONTGOMERY COUNTY PUBLIC SCHOOLS
HOA & Tax
- HOA:
- None
- Annual Tax:
- $7,001 (2026)
- Assessed Value:
- $583,267
- Parcel #:
- 161200950460
Directions
gps
Affordability Calculator
$149,894
Estimated monthly payment
$3,989/mo
Principal $599,576 · Est. interest $836,462 over 30 yrs
Location
- 24513 HANSON ROAD, LAYTONSVILLE, MD 20882
Nearby Schools
Woodfield Elementary School
Elementary · 1.6 mi away
Clearspring Elementary School
Elementary · 2.0 mi away
Lois P. Rockwell Elementary
Elementary · 2.3 mi away
Damascus High School
Secondary · 2.6 mi away
John T. Baker Middle School
Secondary · 2.7 mi away
Damascus Elementary School
Elementary · 2.8 mi away
Cedar Grove Elementary
Elementary · 3.4 mi away
Laytonsville Elementary School
Elementary · 4.0 mi away
Hallie Wells Middle School
Secondary · 4.2 mi away
Goshen Elementary
Elementary · 4.6 mi away
Mother of God School
School · 4.7 mi away
Snowden Farm Elementary School
Elementary · 4.8 mi away
Living Grace Christian School
School · 4.9 mi away
Covenant United Methodist Church
School · 5.0 mi away
Wilson Wims Elementary School
Elementary · 5.1 mi away
Sally Ride Optimal Learning
Elementary · 5.1 mi away
Village Montessori School
Elementary · 5.1 mi away
Goddard School
School · 5.4 mi away
Hadley Farms School
School · 5.5 mi away
Community School of Maryland
Elementary · 5.5 mi away
Commute Calculator
Nearby Homes




Moving Cost Estimate
EXIT Agents in LAYTONSVILLE


Listing Courtesy: Realty Directions - 2405171653