

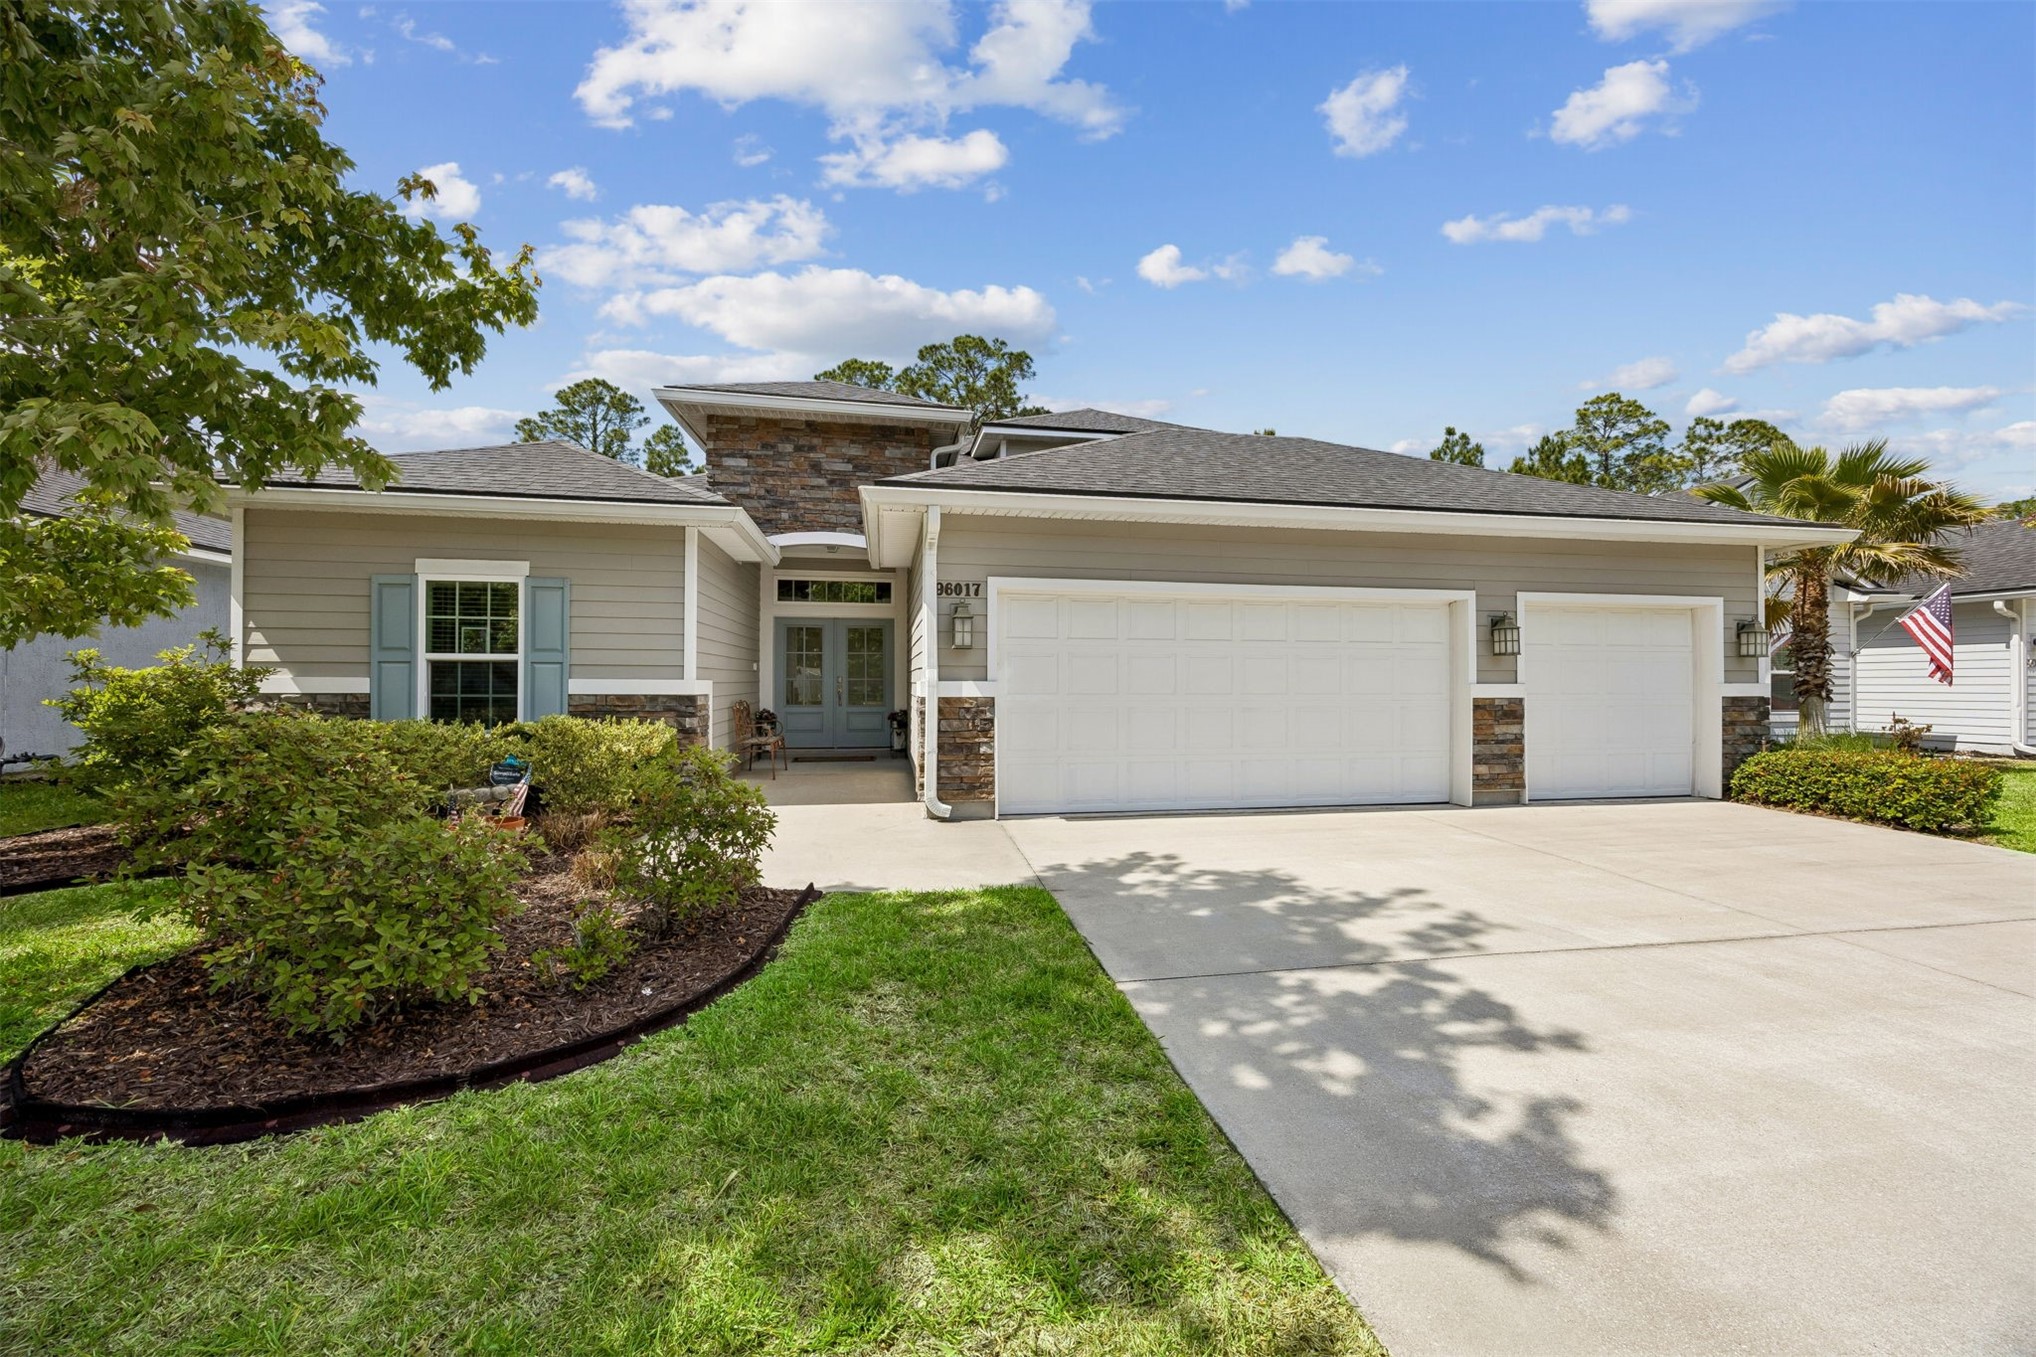
96017 BREEZEWAY Court, Yulee, FL 32097
Heron Isles · Nassau County
Key Facts
Description
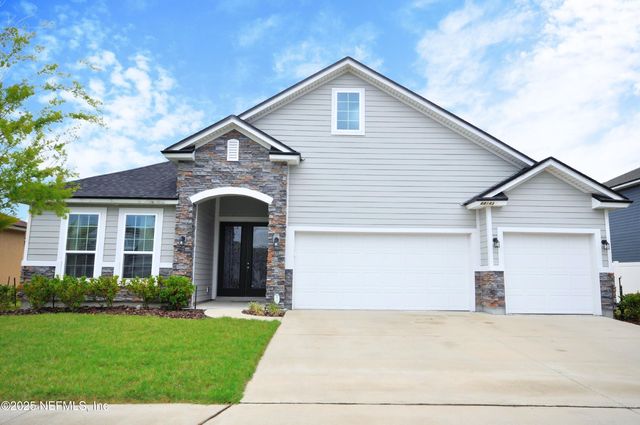
Welcome to this stunning move-in ready home on a premium preserve lot in one of Heron Isles' most tranquil settings. You must see what sets this home apart, including the recently fully enclosed patio adding 275 square feet of living space, perfect for relaxing or entertaining year-round! This exceptional 4-bedroom, 3-full-bath home with a 3-car garage impresses from the moment you walk in. Soaring ceilings and wood-look ceramic tile flow throughout the main living areas and primary suite, creating a warm, sophisticated atmosphere. The gourmet kitchen features 42" white cabinetry, quartz countertops, stainless steel appliances, a drop-in cooktop, California island with farmhouse sink, and walk-in pantry. A breakfast nook, formal dining area, open living room, and flexible bonus space — ideal for an office, den, or playroom — complete the main level. The primary suite offers a spa-inspired ensuite with soaking tub, separate shower, dual vanities, and oversized walk-in closet. Two additional bedrooms and a full bath are also located downstairs. Upstairs, a spacious fourth bedroom with full bath provides the perfect guest suite, office, or bonus room. Conveniently located near shopping, highways, and everyday amenities. This one has it all — come take a look today!
Property Information
Property Type
Residential
Style
TwoStory
Year Built
2018
Stories
2
Living Area
2,395 sq ft
Lot Size
0.22 acres
Lot Dimensions
62.64X168.60
Garage Spaces
3
Zoning
RES
Days on Market
37
MLS® Listing#
115828
Property Features
Interior
Appliances
Cooling
Heating
Pool
Parking
Patio
Fencing
Construction
Roof
Security
Sewer
Water Source
Financial Details
HOA
$100 / Annually
Parcel Number
37-3N-28-0745-0748-0000
Directions
I-95 t0 exit 373, travel East on SR 200/A1A. Left on Chester Road, right on Breezeway Ct
Affordability Calculator
$93,998
Estimated monthly payment
$2,501/mo
Principal $375,992 · Est. interest $524,542 over 30 yrs
Neighborhood Market Statistics
How this home compares to active listings in Yulee, FL
- $443,046
- Median Listing Price
- 82
- Median Days on Market
- 2,003
- Median Sq Ft
- $212
- Median Price / Sq Ft
- 361
- Active Listings
- This home’s price is 6% above the area median.
- Its price per sq ft is 8% below the area median.
Market statistics compiled from active EXIT Realty® and MLS listings in Yulee, FL.
Location
Map is currently unavailable for this location.
Points of Interest in Yulee, FL
Showing the Yulee area map.
Commute Calculator
Nearby Homes

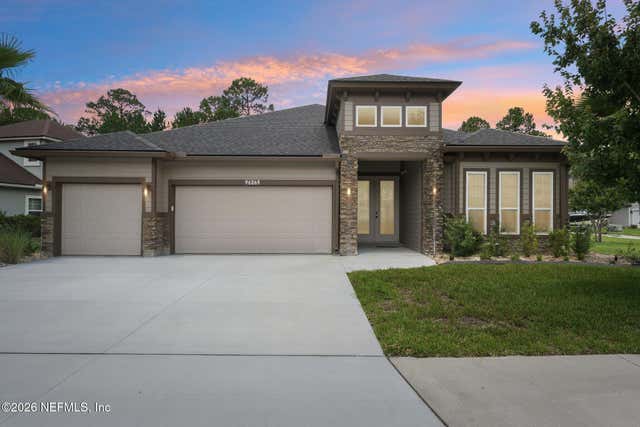
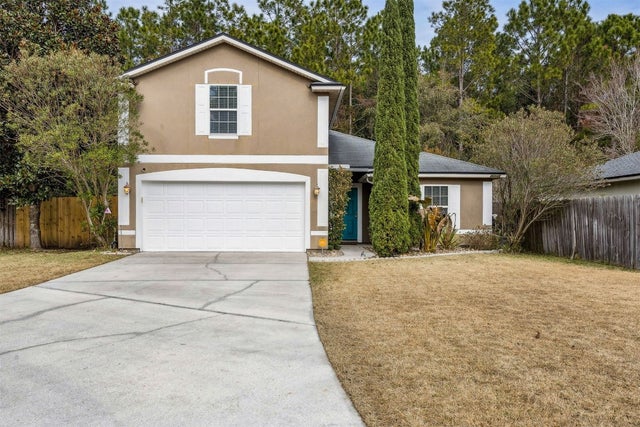

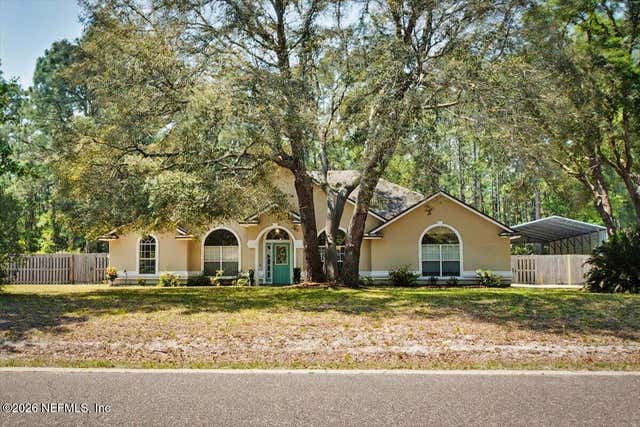
Similar Homes Nearby
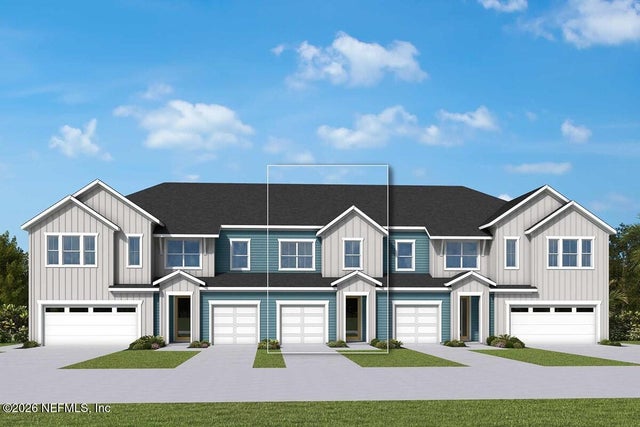
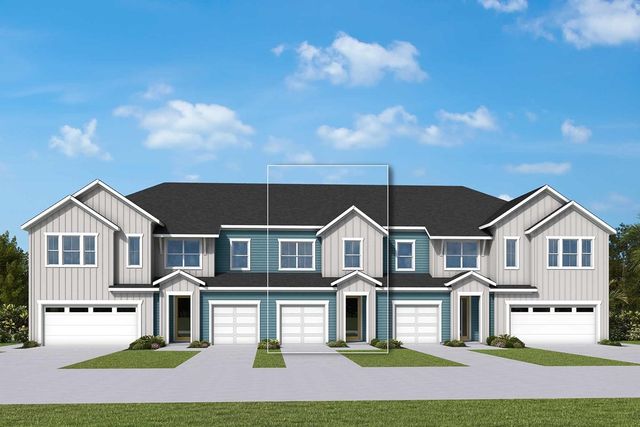

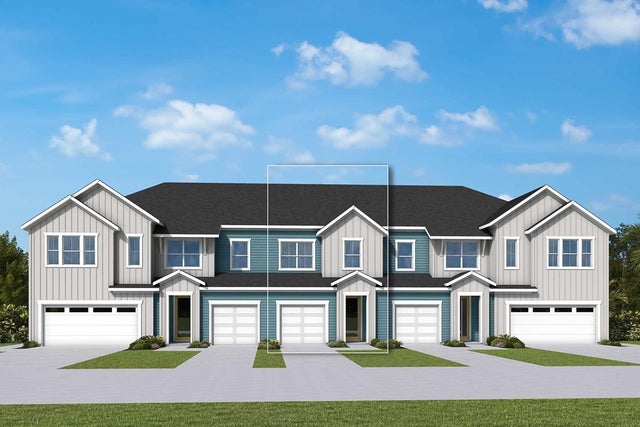


Similar Home Values
Comparable nearby listings and their asking prices.
| Address | Price | Beds | Baths | Sq Ft |
|---|---|---|---|---|
| 673 WINDCHIME Street, Yulee, FL | $329,535 | 3 | 3 | 1,769 |
| 673 WINDCHIME Street, Yulee, FL | $329,535 | 3 | 3 | 1,769 |
| 812 BLUESTEM Street, Yulee, FL | $329,575 | 3 | 3 | 1,761 |
| 812 BLUE STEM Street, Yulee, FL | $329,575 | 3 | 3 | 1,761 |
| 96533 COMMODORE POINT Drive, Yulee, FL | $330,000 | 3 | 2 | 1,408 |
| 808 BLUESTEM Street, Yulee, FL | $331,490 | 3 | 3 | 1,768 |
Moving Cost Estimate
EXIT Agents in Yulee


Listing Courtesy: LPT REALTY - 8773662213
Presented by: Jason Rogers