


1217 SEBURN ROAD, APOPKA, FL 32703
EMERSON PARK A B C D E K L M N · Orange County
Key Facts
Description
This move-in ready two-story townhome in the highly sought-after Emerson Park community in Apopka, FL, offers 3 bedrooms, 2.5 bathrooms, and a 2-car garage. The private fenced-in paved courtyard with synthetic grass provides a low-maintenance outdoor space perfect for children, pets, or alfresco dining. Inside, the open floor plan features a bright living room, dining area, and a large modern kitchen with a center island, 42-inch cabinets, stainless steel appliances, and generous storage space — ideal for both everyday living and entertaining guests. The spacious primary suite includes a walk-in closet and a private bathroom with dual vanities and a walk-in shower, while the additional bedrooms offer flexibility for a home office, guest room, or fitness space. Emerson Park is a master-planned, pet-friendly community with resort-style amenities, including a 3,500-square-foot clubhouse, junior Olympic-size pool, 24-hour fitness center, playground, and scenic walking and biking trails. Enjoy a prime Central Florida location with quick access to FL-429, FL-414, and US-441, placing you within minutes of AdventHealth Apopka Hospital, a brand-new Publix, Kelly Park, and Wekiwa Springs State Park. The low HOA fee covers exterior building maintenance, lawn care, pest control, irrigation, and exterior insurance — perfect for a lock-and-leave lifestyle. Situated between the natural beauty of Lake Apopka and Wekiwa Springs, this energy-efficient home offers convenient access to Orlando’s world-famous theme parks, beaches, and airports. Whether you’re a first-time buyer, downsizing, or looking for a low-maintenance investment property, this home is the perfect blend of comfort, location, and lifestyle.
Property Information
Property Type
Residential
Sub-Type
Townhouse
Year Built
2014
Living Area
1,565 sq ft
Lot Size
0.06 acres
Garage Spaces
2
Ownership
Fee Simple
Zoning
MU-ES-GT
Days on Market
330
MLS® Listing#
O6335220
Property Features
Interior
Exterior
Appliances
Cooling
Heating
Flooring
Parking
Laundry
Construction
Foundation
Roof
Windows
Community
Utilities
Sewer
Water Source
Rooms
- KitchenFirst
- Living RoomFirst
- Master BedroomSecond
Financial Details
HOA
$418 / Monthly
N/A
Annual Taxes
$4,505
Tax year 2024
Parcel Number
20-21-28-2522-03-370
Directions
Please use phone maps.
Affordability Calculator
$63,800
Estimated monthly payment
$1,698/mo
Principal $255,200 · Est. interest $356,027 over 30 yrs
Neighborhood Market Statistics
How this home compares to active listings in APOPKA, FL
- $478,261
- Median Listing Price
- 59
- Median Days on Market
- 2,103
- Median Sq Ft
- $217
- Median Price / Sq Ft
- 510
- Active Listings
- This home’s price is 33% below the area median.
- Its price per sq ft is 6% below the area median.
Market statistics compiled from active EXIT Realty® and MLS listings in APOPKA, FL.
Location
- 1217 SEBURN ROAD, APOPKA, FL 32703
Points of Interest in APOPKA, FL
Showing the APOPKA area map.
Nearby Schools
Central Florida Preparatory School
Elementary · 0.3 mi away
Wheatley Park
School · 1.2 mi away
Eagle's Nest Christian Academy
School · 1.8 mi away
Kid City USA
School · 2.0 mi away
Apopka Elementary School
Elementary · 2.4 mi away
Clarcona Elementary School
Elementary · 2.4 mi away
Apopka Middle School
Secondary · 2.7 mi away
Sheeler High School
Secondary · 2.8 mi away
Champions at Apopka Elementary School
Elementary · 2.8 mi away
Dream Lake Elementary School
Elementary · 2.9 mi away
Trinity Christian School
School · 2.9 mi away
A Books Christian Academy
School · 3.0 mi away
Apopka High School
Secondary · 3.0 mi away
Lovell Elementary
Elementary · 3.1 mi away
Lakeville Elementary
Elementary · 3.1 mi away
Donatello School of Nursing and Healthcare
School · 3.2 mi away
Piedmont Lakes Middle
Secondary · 3.2 mi away
Amikids Orlando
Secondary · 3.3 mi away
Radiant Life Academy
School · 3.4 mi away
Renaissance Charter School at Crown Point
Elementary · 3.4 mi away
Commute Calculator
Nearby Homes

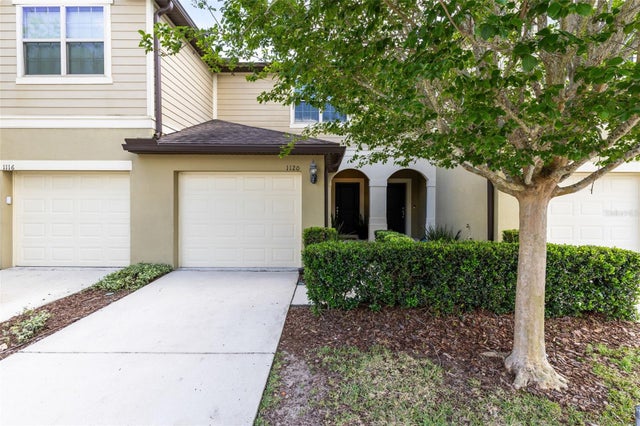
Similar Homes Nearby
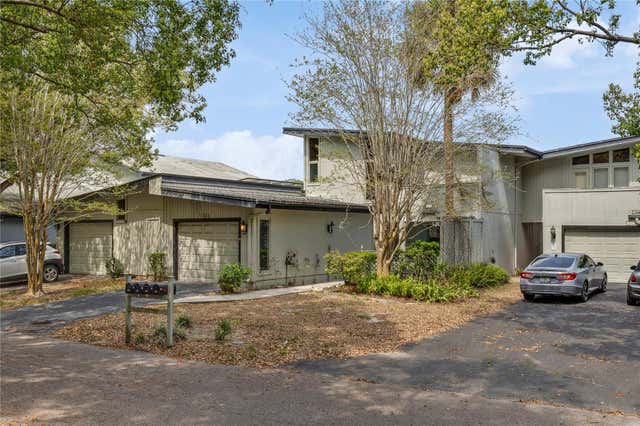
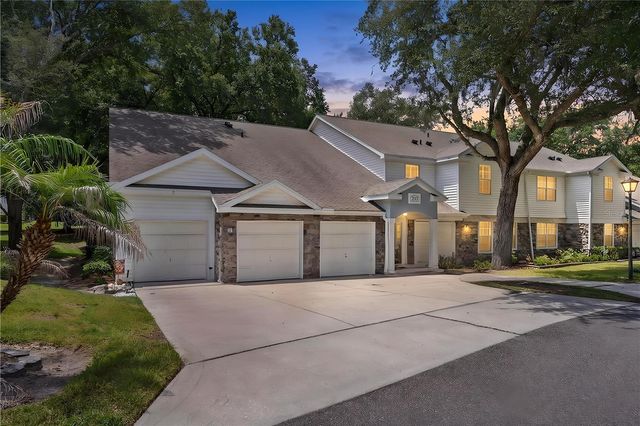
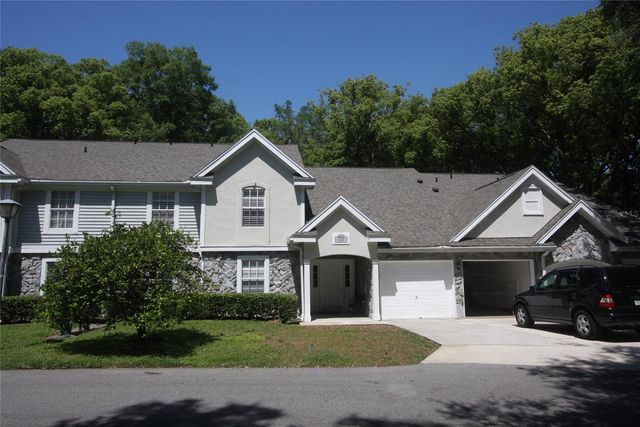

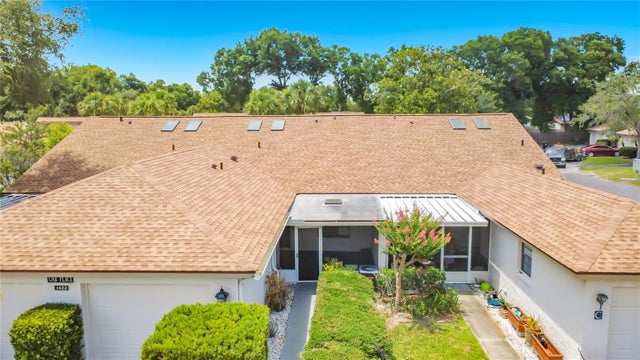

Similar Home Values
Comparable nearby listings and their asking prices.
| Address | Price | Beds | Baths | Sq Ft |
|---|---|---|---|---|
| 1318 CHEBON CT COURT Unit E-F, APOPKA, FL | $224,900 | 2 | 3 | 1,788 |
| 1010 LOCH VAIL 23, APOPKA, FL | $229,000 | 3 | 2 | 1,129 |
| 810 LOCH CALDER 25, APOPKA, FL | $229,900 | 2 | 2 | 1,129 |
| 920 LOCH CARRON 16, APOPKA, FL | $230,000 | 2 | 2 | 1,150 |
| 1423 OAK PLACE B, APOPKA, FL | $239,900 | 2 | 2 | 1,152 |
| 1112 VILLA LANE 84, APOPKA, FL | $239,900 | 2 | 2 | 980 |
Moving Cost Estimate
EXIT Agents in APOPKA


Listing Courtesy: PIQUET REALTY ORLANDO LLC - 407-992-6241
Last Updated: 2025-08-12