

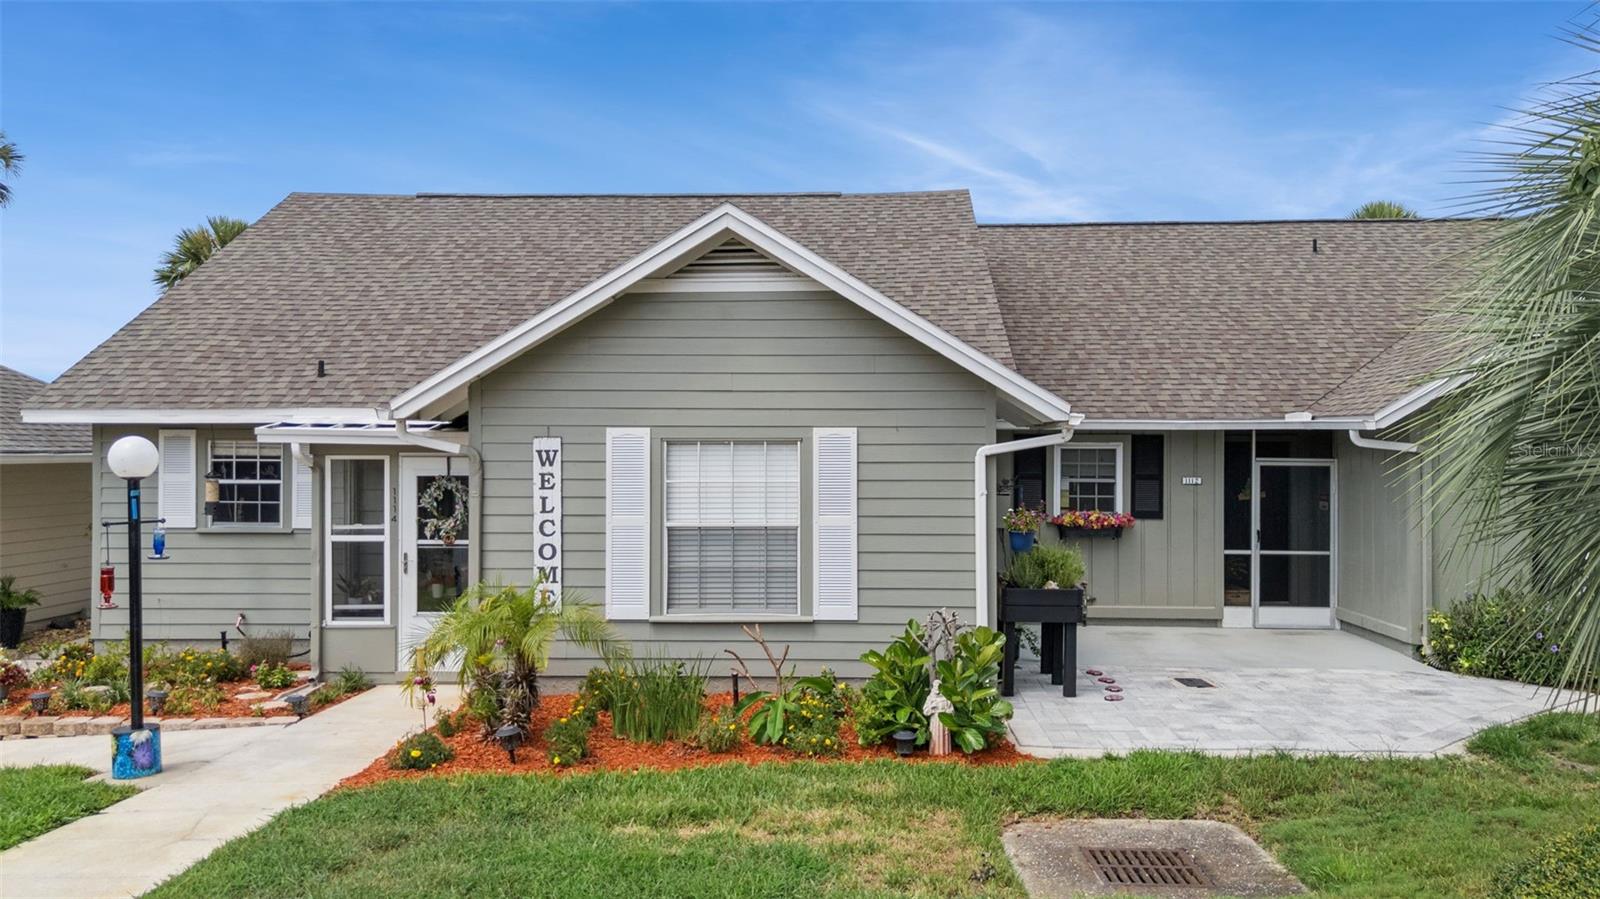
1112 VILLA LANE 84, APOPKA, FL 32712
ERROL CLUB VILLAS 03 · Orange County
Key Facts
Description
Beautifully renovated and move-in ready, this stunning 2-bedroom, 2-bathroom condo combines modern elegance with peaceful lakefront living. The beautifully redesigned interior features all new luxury vinyl plank flooring, new gorgeous quartz countertops, new cabinetry with updated hardware, a stylish farmhouse sink and a full suite of state-of-the-art stainless-steel appliances. Enjoy your morning coffee or unwind in the evening from the covered lanai while taking in the views overlooking Lake Alden. Outside, you'll find newly extended brick paver patios in both the front and rear of the home, creating the prefect space for relaxing, entertaining, or enjoying a barbecue. With high end finishes throughout and picturesque water views, this meticulously updated condo offers a perfect blend of comfort, style and low maintenance living. Additional updates include - new vanity, mirror and toilet in guest bath, A/C replaced in 2024, roof replaced approximately 7 years ago and replumbed approximately 9 years ago. The condo does come partially furnished.
Property Information
Property Type
Residential
Sub-Type
Condominium
Year Built
1973
Stories
1
Living Area
980 sq ft
Lot Size
0.15 acres
Ownership
Condominium
Zoning
R-3
Days on Market
1
MLS® Listing#
G5114856
Property Features
Interior
Appliances
Cooling
Heating
Flooring
Parking
Laundry
Patio
Construction
Foundation
Roof
Community
Utilities
Sewer
Water Source
Rooms
- 9x14First
- Bedroom 212x13First
- Family Room20x14First
- Kitchen10x10First
- Master Bedroom14x13First
Financial Details
HOA
$371 / Monthly
Vista Community Assoc Management/ Laura Faulk
Annual Taxes
$2,384
Tax year 2025
Parcel Number
32-20-28-2514-00-084
Directions
From 441 in Apopka, turn on Errol Pkwy, right on Golf Course Dr, left on Villa Ln, unit is close to parking lot C and backs up to the lake. Walk down the steps and left towards the end of the units and you will see 1112 unit #84 is the second to last unit on your right.
Affordability Calculator
$47,980
Estimated monthly payment
$1,277/mo
Principal $191,920 · Est. interest $267,745 over 30 yrs
Neighborhood Market Statistics
How this home compares to active listings in APOPKA, FL
- $475,962
- Median Listing Price
- 59
- Median Days on Market
- 2,098
- Median Sq Ft
- $217
- Median Price / Sq Ft
- 508
- Active Listings
- This home’s price is 50% below the area median.
- Its price per sq ft is 13% above the area median.
Market statistics compiled from active EXIT Realty® and MLS listings in APOPKA, FL.
Location

Points of Interest in APOPKA, FL
Showing the APOPKA area map.
Nearby Schools
Apopka High School
Secondary · 0.8 mi away
Champions at Apopka Elementary School
Elementary · 0.8 mi away
Apopka Elementary School
Elementary · 1.2 mi away
Dream Lake Elementary School
Elementary · 1.7 mi away
Apopka Middle School
Secondary · 1.8 mi away
Rock Springs Elementary
Elementary · 2.0 mi away
Eagle's Nest Christian Academy
School · 2.0 mi away
Wolf Lake Middle School
Secondary · 2.1 mi away
Wolf Lake Elementary
Elementary · 2.2 mi away
Kid City USA
School · 2.2 mi away
Sheeler High School
Secondary · 3.0 mi away
Central Florida Preparatory School
Elementary · 3.2 mi away
Wheatley Park
School · 3.2 mi away
Donatello School of Nursing and Healthcare
School · 3.6 mi away
Kelly Park School
Elementary · 3.6 mi away
Lovell Elementary
Elementary · 3.7 mi away
Trinity Christian School
School · 3.8 mi away
A Books Christian Academy
School · 3.8 mi away
Starchild Academy
School · 4.0 mi away
Children's Learning Academy
School · 4.5 mi away
Commute Calculator
Nearby Homes

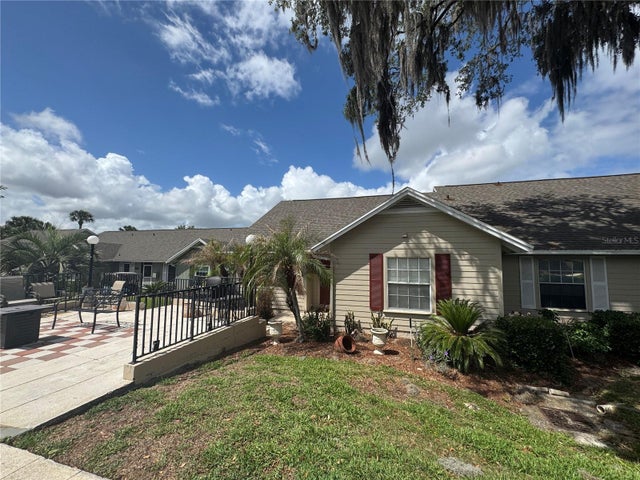
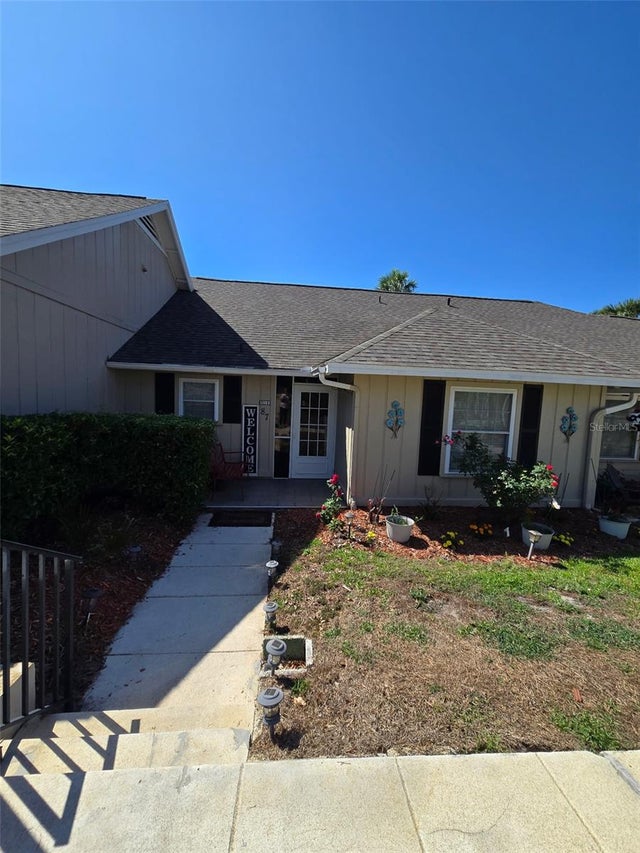

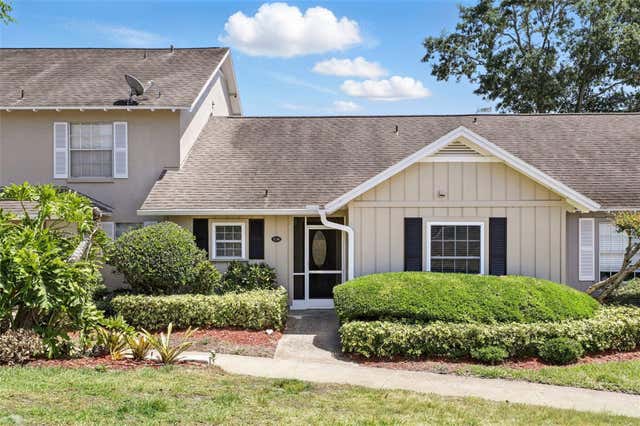
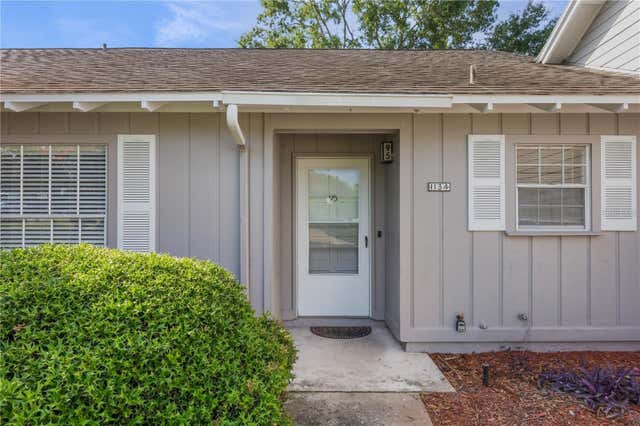
Similar Homes Nearby


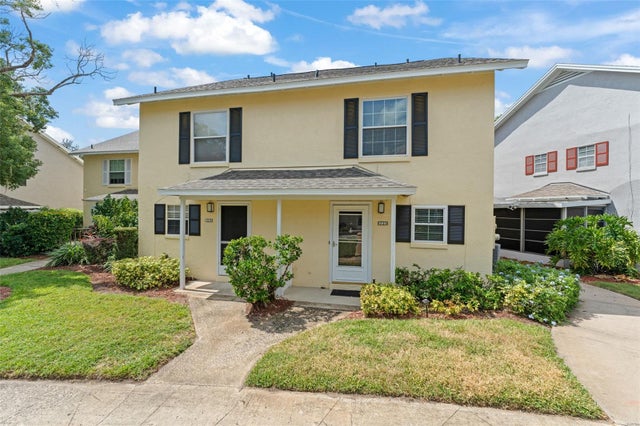
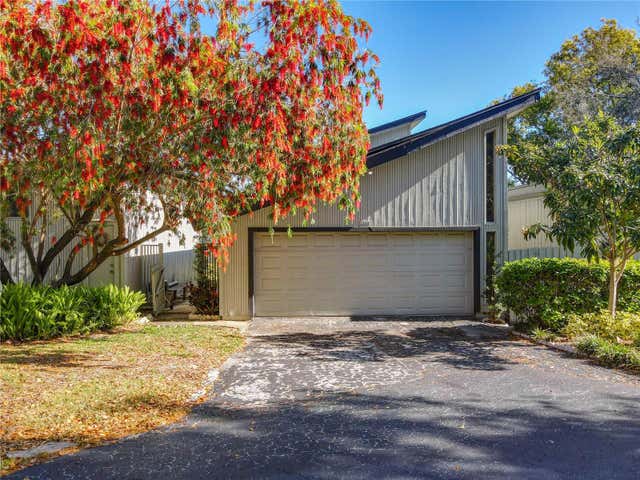
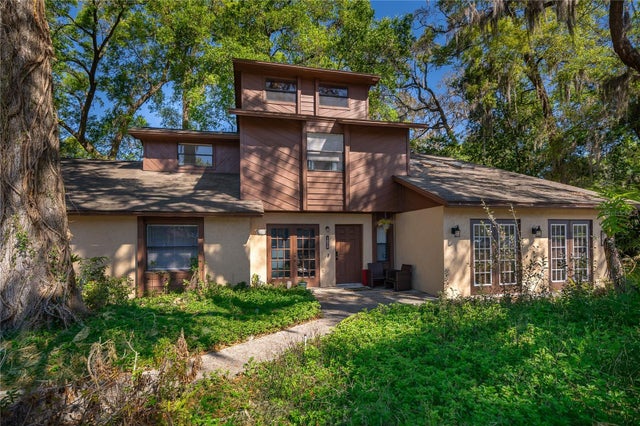
Similar Home Values
Comparable nearby listings and their asking prices.
| Address | Price | Beds | Baths | Sq Ft |
|---|---|---|---|---|
| 1428 OAK PLACE G, APOPKA, FL | $169,000 | 2 | 3 | 1,087 |
| 10030 INGRAM AVENUE, APOPKA, FL | $169,900 | 2 | 2 | 1,055 |
| 1220 VILLA LANE 135, APOPKA, FL | $170,000 | 2 | 3 | 1,073 |
| 1115 CHEBON CT A, APOPKA, FL | $175,000 | 3 | 3 | 1,828 |
| 1073 LOVE LANE 1, APOPKA, FL | $175,000 | 2 | 3 | 1,152 |
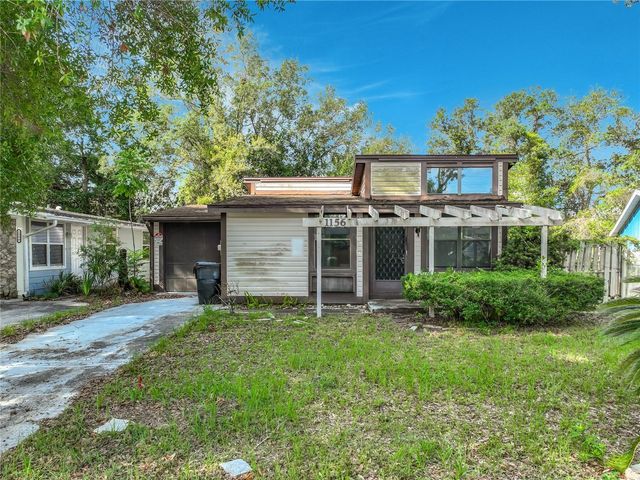
| 1156 ERROL PLACE CIRCLE, APOPKA, FL | $179,900 | 2 | 1 | 912 |
Moving Cost Estimate
EXIT Agents in APOPKA


Listing Courtesy: OLYMPUS EXECUTIVE REALTY INC - mls@oerfl.com
Last Updated: 2026-07-10