

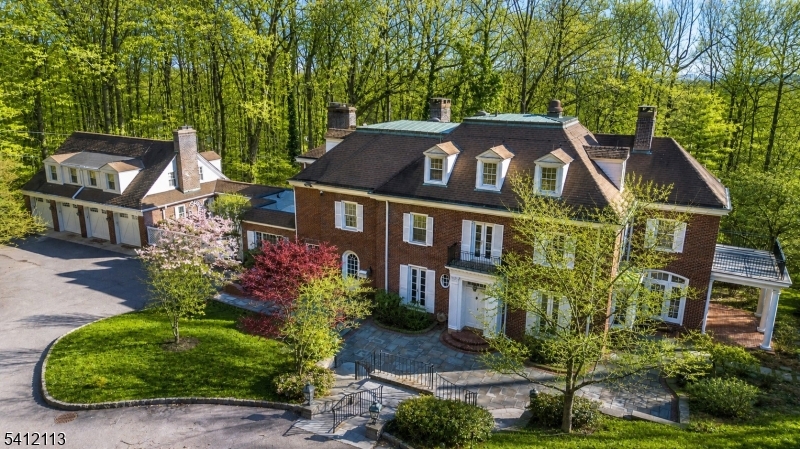
5 Rocky Way, West Orange Twp., NJ 07052
Llewellyn Park · Essex County
Key Facts
Description
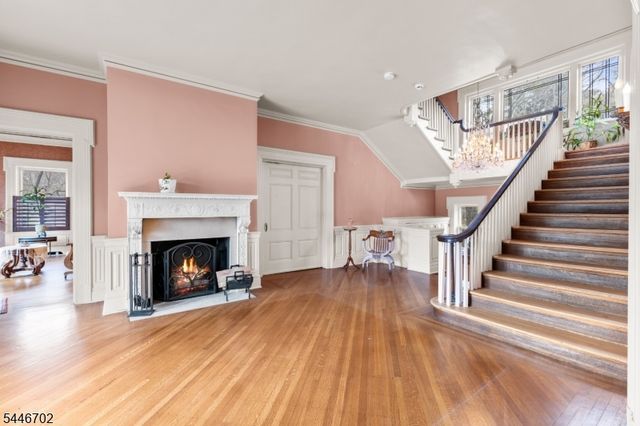
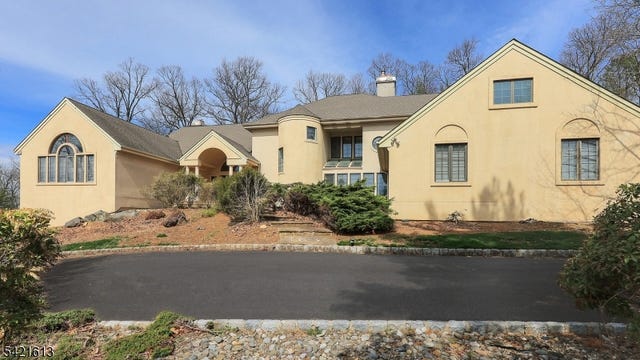
Set within the storied gates of Llewellyn Park, 5 Rocky Way offers a rare blend of privacy, scale, and timeless elegance on a wooded, secluded lot with a quiet, serene setting. A four-car attached garage with carriage house above provides exceptional flexibility, featuring a one-bedroom, one-bath residence with kitchen and living space ideal for guests, or creative use. The main home is designed for both grand entertaining and everyday comfort, showcasing a spacious eat-in kitchen with breakfast area ready for your personal vision, formal dining room, solarium, sun-filled living and family rooms, and a convenient first-floor powder room and laundry. Custom built-ins, five fireplaces, and beautiful hardwood floors throughout add warmth and character. A sweeping center-hall staircase leads to a gracious second level with 2 lovely primary suites, three additional bedrooms, and two baths. The third floor offers two more bedrooms, a full bath, and abundant storage. Outdoor living is equally inviting, with a private patio, covered patio, multiple balconies, and charming architectural details that enhance the home's classic character. Ample parking and easy access to major highways, NYC transit, and Montclair's shopping and dining complete this exceptional offering an estate-style retreat moments from everything
Property Information
Property Type
Residential
Sub-Type
Single Family Residence
Style
Colonial
Year Built
1923
Living Area
8,475 sq ft
Lot Size
1.97 acres
Garage Spaces
4
Ownership
Fee Simple
Days on Market
147
MLS® Listing#
4010367
Property Features
- Interior:
- Eat-in Kitchen, Elevator, Kitchen Island, Walk-In Closet(s), Pantry, High Ceilings
- Appliances:
- Dryer, Microwave, Washer, Gas Water Heater
- Cooling:
- Central Air, Zoned
- Flooring:
- Tile, Wood
- Fireplace:
- Dining Room, Living Room, Master Bedroom, Wood Burning
- Basement:
- Full
- Parking:
- Attached
- Patio:
- Patio
- Lot Features:
- Wooded
- Construction:
- Brick
- Roof:
- Asphalt
- Security:
- Security System, Smoke Detector(s)
- Other Structures:
- Workshop
- Sewer:
- Public Sewer
- Water Source:
- Public
Rooms
- 11x25First
- Bedroom16x10Third
- Bedroom11x11Third
- Bedroom16x11Second
- Bedroom 115x21Second
- Bedroom 215x18Second
- Bedroom 314x18Second
- Bedroom 423x18Second
- Den15x15First
- Dining Room22x15First
- Family Room17x40First
- KitchenFirst
- Living Room15x21First
- Master Bedroom
HOA & Tax
- HOA:
- $8,165/Annually
- Annual Tax:
- $53,185 (2025)
- Assessed Value:
- $2,024,500
- Parcel #:
- 1622-00109-0000-00003-0001-
Directions
Main St, to the Park Gate, to Park Way, to Mountain, to Rocky
Affordability Calculator
$399,000
Estimated monthly payment
$10,618/mo
Principal $1,596,000 · Est. interest $2,226,562 over 30 yrs
Neighborhood Market Statistics
How this home compares to active listings in West Orange Twp., NJ
- $651,512
- Median Listing Price
- 43
- Median Days on Market
- 2,200
- Median Sq Ft
- $324
- Median Price / Sq Ft
- 4,189
- Active Listings
- This home’s price is 206% above the area median.
- Its price per sq ft is 27% below the area median.
Market statistics compiled from active EXIT Realty® and MLS listings in West Orange Twp., NJ.
Location
- 5 Rocky Way, West Orange Twp., NJ 07052
Nearby Schools
Washington Elementary School
Elementary · 0.5 mi away
West Orange Board of Education
School · 0.5 mi away
Edison Middle School
Secondary · 0.7 mi away
Washington Elementary School
Elementary · 0.9 mi away
The Goddard School
School · 0.9 mi away
Nishuane School
School · 1.1 mi away
Redwood Elementary School
Elementary · 1.2 mi away
West Orange High School
Secondary · 1.2 mi away
Lauren Elise Bier Nursery School
School · 1.2 mi away
Kelly Elementary School
Elementary · 1.3 mi away
Cleveland Street School
Elementary · 1.4 mi away
Golda Och Academy Lower School
School · 1.4 mi away
Kelly Athletic Complex
School · 1.5 mi away
Seton Hill Preparatory School
Secondary · 1.6 mi away
Hillside Elementary School
Elementary · 1.6 mi away
Montclair Community Pre-K
School · 1.6 mi away
Montclair Public Schools
School · 1.7 mi away
Central Elementary School
Elementary · 1.7 mi away
Early Explorers Preschool
School · 1.7 mi away
Main Street School
Secondary · 1.7 mi away
Commute Calculator
Nearby Homes

Similar Homes Nearby


Moving Cost Estimate
EXIT Agents in West Orange Twp.


Listing Courtesy: COMPASS NEW JERSEY LLC - 9733107360