

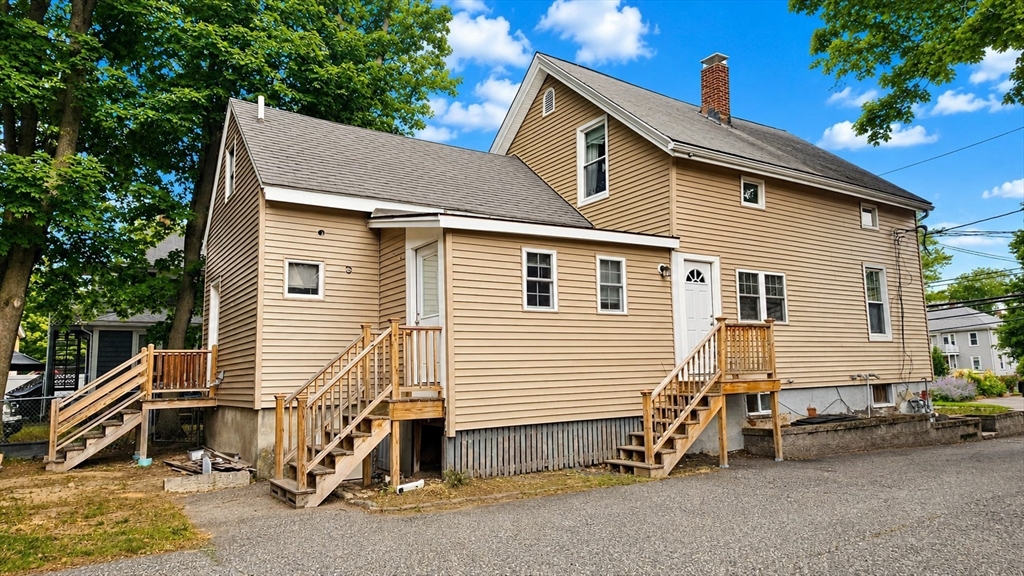
50 Hammond St 2, Waltham, MA 02451
Middlesex County
Key Facts
Description
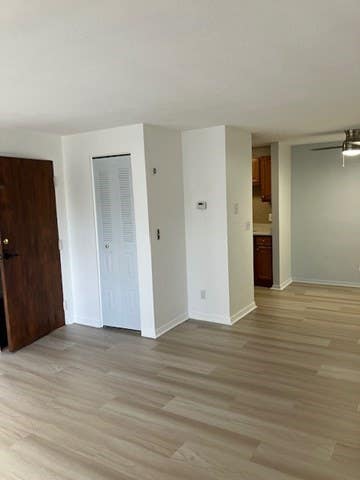
Unique 1-bedroom townhouse for rent in Waltham's highly desirable Highlands neighborhood. With a private entrance, the main level includes a combined living and dining area, full bath, laundry room, and a recently renovated kitchen with quartz countertops, stainless steel appliances, recessed lighting, and an open floor plan. Upstairs, the spacious bedroom includes a generous walk-in closet. The finished lower level provides a large room ideal for a home office, gym, or storage space. Full-size washer and dryer, off-street parking, and easy access to the Waltham Wayside Rail Trail, public transportation, shopping, restaurants, and more complete this exceptional rental opportunity. Pets negotiable / non-smoking property,
Property Information
Property Type
Residential Lease
Year Built
1910
Living Area
892 sq ft
Lot Size
6,800 sq ft
Parking Spaces
1
Days on Market
4
MLS® Listing#
73551285
Property Features
Interior
Appliances
Cooling
Laundry
Rooms
- Bathroom 16x6First
- Kitchen7x15Main
- Living Room15x14Main
- Master Bedroom14x14Second
Financial Details
HOA
None
Parcel Number
836230
Directions
Off Main Street near Banks Square
Affordability Calculator
$500
Estimated monthly payment
$13/mo
Principal $2,000 · Est. interest $2,790 over 30 yrs
Neighborhood Market Statistics
How this home compares to active listings in Waltham, MA
- $933,333
- Median Listing Price
- 47
- Median Days on Market
- 2,276
- Median Sq Ft
- $449
- Median Price / Sq Ft
- 74
- Active Listings
- This home’s price is 100% below the area median.
- Its price per sq ft is 99% below the area median.
Market statistics compiled from active EXIT Realty® and MLS listings in Waltham, MA.
Location

Points of Interest in Waltham, MA
Showing the Waltham area map.
Nearby Schools
Thomas R Plympton Elementary School
Elementary · 0.4 mi away
McDevitt Middle School
Secondary · 0.7 mi away
Znayka School
School · 0.7 mi away
Philosophy Foundation
School · 0.8 mi away
Worcester House School
Elementary · 0.8 mi away
William F. Stanley Elementary School
Elementary · 0.8 mi away
Milestones
School · 1.2 mi away
Whittemore Elementary
Elementary · 1.3 mi away
Bright Elementary School
Elementary · 1.3 mi away
Waltham Public Schools
School · 1.3 mi away
Cambridge School of Weston
Secondary · 1.4 mi away
Goddard School
School · 1.4 mi away
Waltham High School
Secondary · 1.4 mi away
The Pixels and Polygons School
School · 1.5 mi away
Kennedy Middle School
Secondary · 1.5 mi away
Childrens Workshop
School · 1.6 mi away
St Jude School
School · 1.6 mi away
Franklin Elementary School
Elementary · 1.6 mi away
Gifford School
Secondary · 1.7 mi away
C C Burr
Elementary · 1.8 mi away
Commute Calculator
Nearby Homes
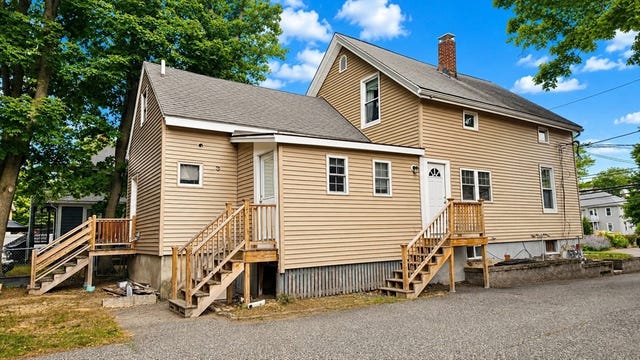


Similar Homes Nearby

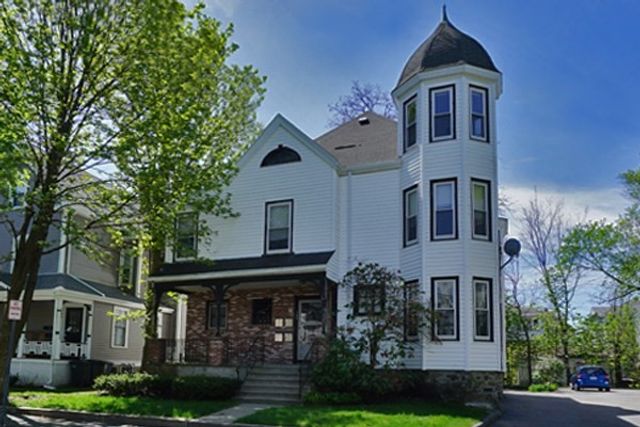
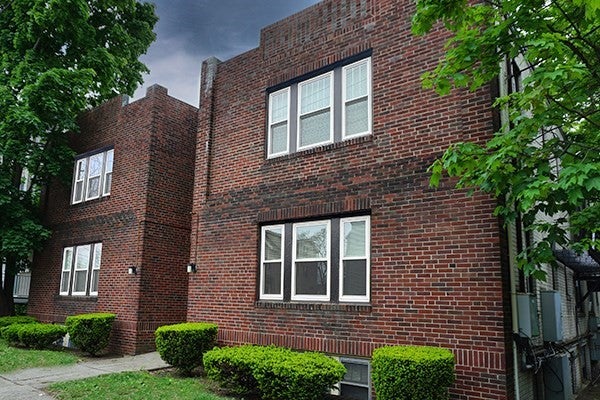


Similar Home Values
Comparable nearby listings and their asking prices.
| Address | Price | Beds | Baths | Sq Ft |
|---|---|---|---|---|
| 29 Walnut Street 2, Waltham, MA | $1,900/mo | 1 | 1 | 500 |
| 145 Brown St 2R, Waltham, MA | $1,975/mo | 1 | 1 | 407 |
| 95 Adams St 16, Waltham, MA | $1,975/mo | 1 | 1 | 475 |
| 59 Chestnut St. 2, Waltham, MA | $2,000/mo | 1 | 1 | 600 |
| 38 Jacqueline Rd A, Waltham, MA | $2,000/mo | 1 | 1 | 430 |
| 346 Lincoln 16, Waltham, MA | $2,150/mo | 1 | 1 | 617 |
Moving Cost Estimate
EXIT Agents in Waltham


Listing Courtesy: William Raveis R.E. & Home Services - 7818619600
Presented by: Vantage Point Team