

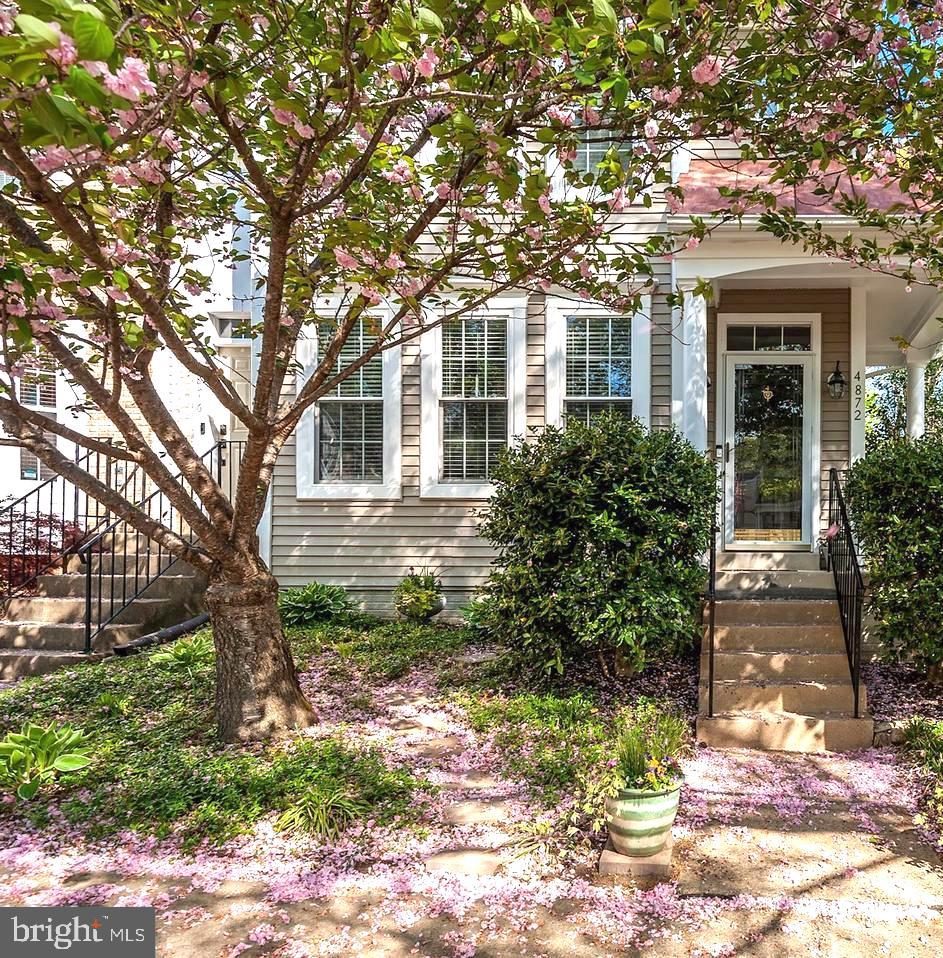
4872 EBB TIDE COURT, DUMFRIES, VA 22025
SOUTHLAKE AT MONTCLAIR · PRINCE WILLIAM County
Key Facts
Description
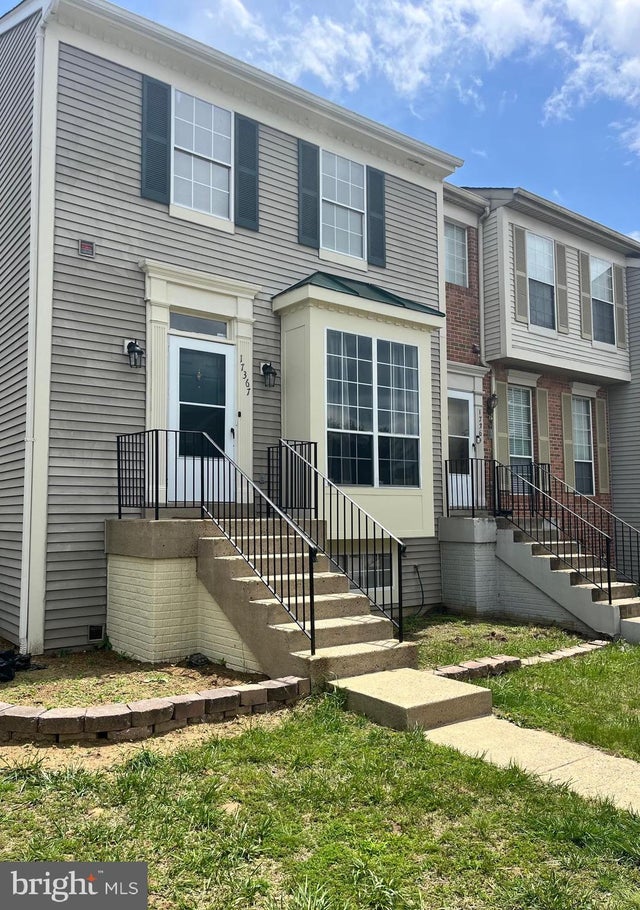
LOVELY END UNIT TOWNHOME IN SOUGHT AFTER MONTCLAIR NEIGHBORHOOD - FENCED IN BACKYARD - BACKS TO WOODS - HARDWOODS ON MAIN LEVEL - LIVING ROOM - SEPARATE DINING ROOM - EAT IN KITCHEN - SPACIOUS KITCHEN WITH STAINLESS STEEL APPLIANCES - GAS COOKING - DECK - UPSTAIRS YOU'LL FIND 3 BEDROOMS AND 2 FULL BATHS TO INCLUDE A LARGE PRIMARY SUITE WITH EN SUITE BATH THAT FEATURES A SOAKING TUB AND SEPARATE SHOWER - THE LOWER LEVEL OFFERS A GAS FIREPLACE -IN THE REC ROOM - A 4TH BEDROOM (NTC) - A FULL BATH - LAUNDRY / STORAGE CLOSET - WALK OUT TO BRICK PATIO. MONTCLAIR OFFERS BEACH, PARKS, WALKING PATH, GOLF, POOL AVAILABLE, SCHOOL, SHOPPING, RESTAURANTS, CLOSE TO COMMUTER OPTIONS, FT BELVOIR, QUANITCO AND MORE. $50.00 APP FEE PER ADULT, MONTHLY FEE OF $44.95 FOR THE RESIDENTS BENEFITS PACKAGE THAT INCLUDES RENTERS INSURANCE AND FILTERS DELIVERED TO THE PROPERTY FOR YOU. THIS IS INCLUDED IN THE MONTHLY RENT AMOUNT. THERE IS A $100.00 TENANT PORTAL SET UP FEE AND $100.00 FEE FOR LEASE RENEWALS.
Property Information
Property Type
Residential Lease
Sub-Type
Townhouse
Structure Type
Townhouse
Year Built
1993
Living Area
2,174 sq ft
Lot Size
0.07 acres
Parking Spaces
2
Zoning
R
Days on Market
1
MLS® Listing#
VAPW2120378
Property Features
Interior
Appliances
Cooling
Heating
Flooring
Basement
Pool
Parking
Laundry
Patio
Fencing
Lot Features
Construction
Foundation
Windows
Community
Sewer
Water Source
Schools
- High:
- FOREST PARK
- District:
- PRINCE WILLIAM COUNTY PUBLIC SCHOOLS
Financial Details
HOA
Yes
MONTCLAIR PROPERTY OWNERS ASSN.
Parcel Number
8091-80-5400
Directions
4872 Ebb Tide
Affordability Calculator
$609
Estimated monthly payment
$16/mo
Principal $2,436 · Est. interest $3,398 over 30 yrs
Neighborhood Market Statistics
How this home compares to active listings in DUMFRIES, VA
- $630,769
- Median Listing Price
- 38
- Median Days on Market
- 2,431
- Median Sq Ft
- $247
- Median Price / Sq Ft
- 102
- Active Listings
- This home’s price is 100% below the area median.
- Its price per sq ft is 99% below the area median.
Market statistics compiled from active EXIT Realty® and MLS listings in DUMFRIES, VA.
Location
Map is currently unavailable for this location.
Points of Interest in DUMFRIES, VA
Showing the DUMFRIES area map.
Commute Calculator
Nearby Homes



Similar Homes Nearby
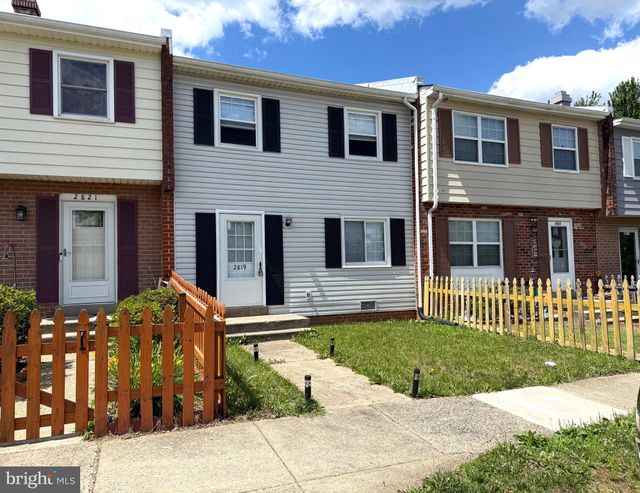
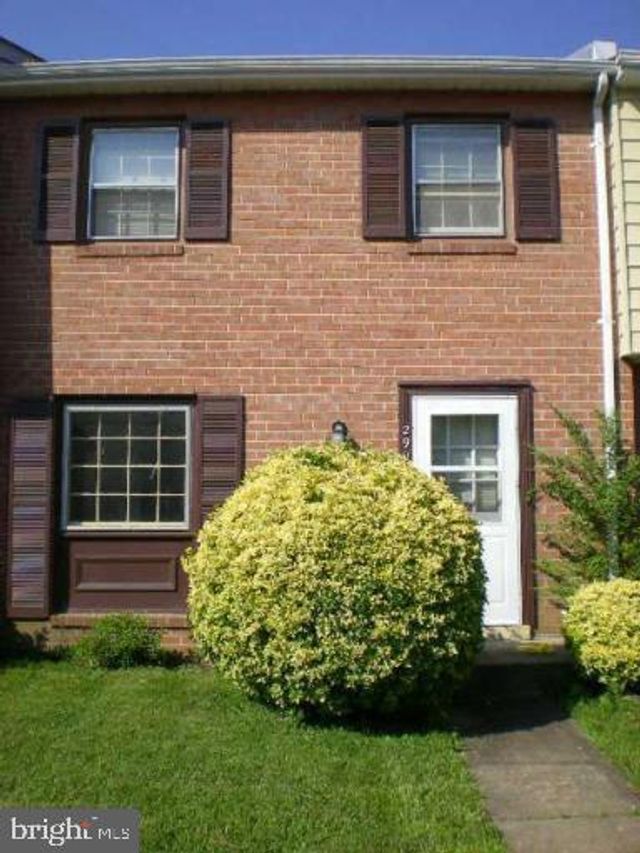
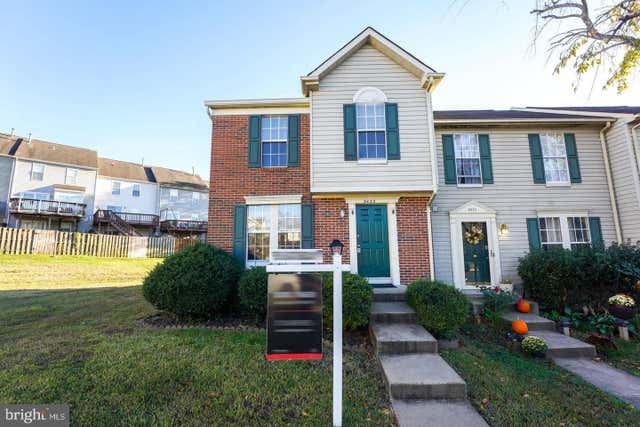
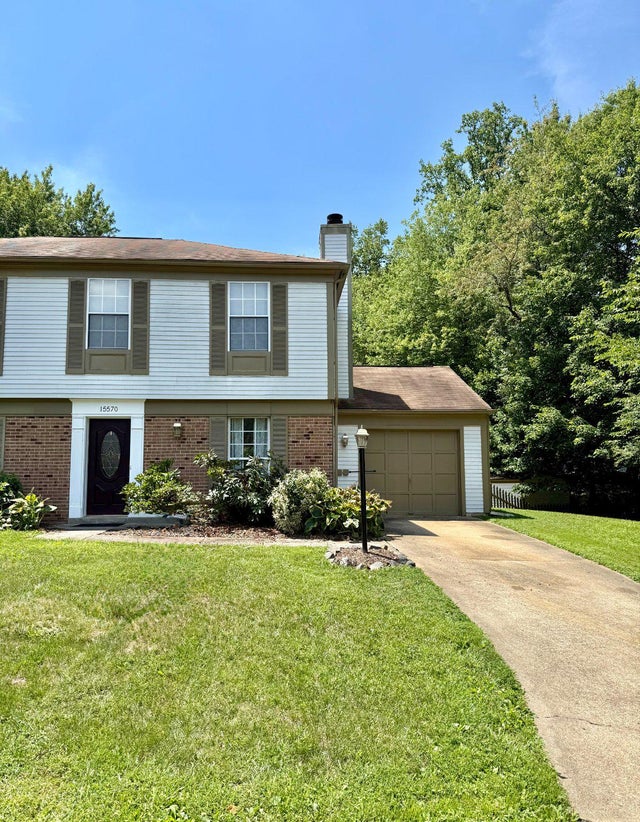

Similar Home Values
Comparable nearby listings and their asking prices.
| Address | Price | Beds | Baths | Sq Ft |
|---|---|---|---|---|
| 2819 BANKS COURT, DUMFRIES, VA | $2,395/mo | 3 | 3 | 1,300 |
| 2902 BUELL COURT, DUMFRIES, VA | $2,400/mo | 3 | 3 | 1,300 |
| 3433 BELLEPLAIN COURT, DUMFRIES, VA | $2,500/mo | 3 | 4 | 1,182 |
| 15570 NORTHGATE DRIVE, DUMFRIES, VA | $2,600/mo | 3 | 2 | 1,182 |
| 17367 KILDARE LANE, DUMFRIES, VA | $2,700/mo | 3 | 3 | 1,486 |
| 3355 CANTON COURT, DUMFRIES, VA | $2,700/mo | 3 | 4 | 1,630 |
Moving Cost Estimate
EXIT Agents in DUMFRIES


Listing Courtesy: Samson Properties - 7036802631