

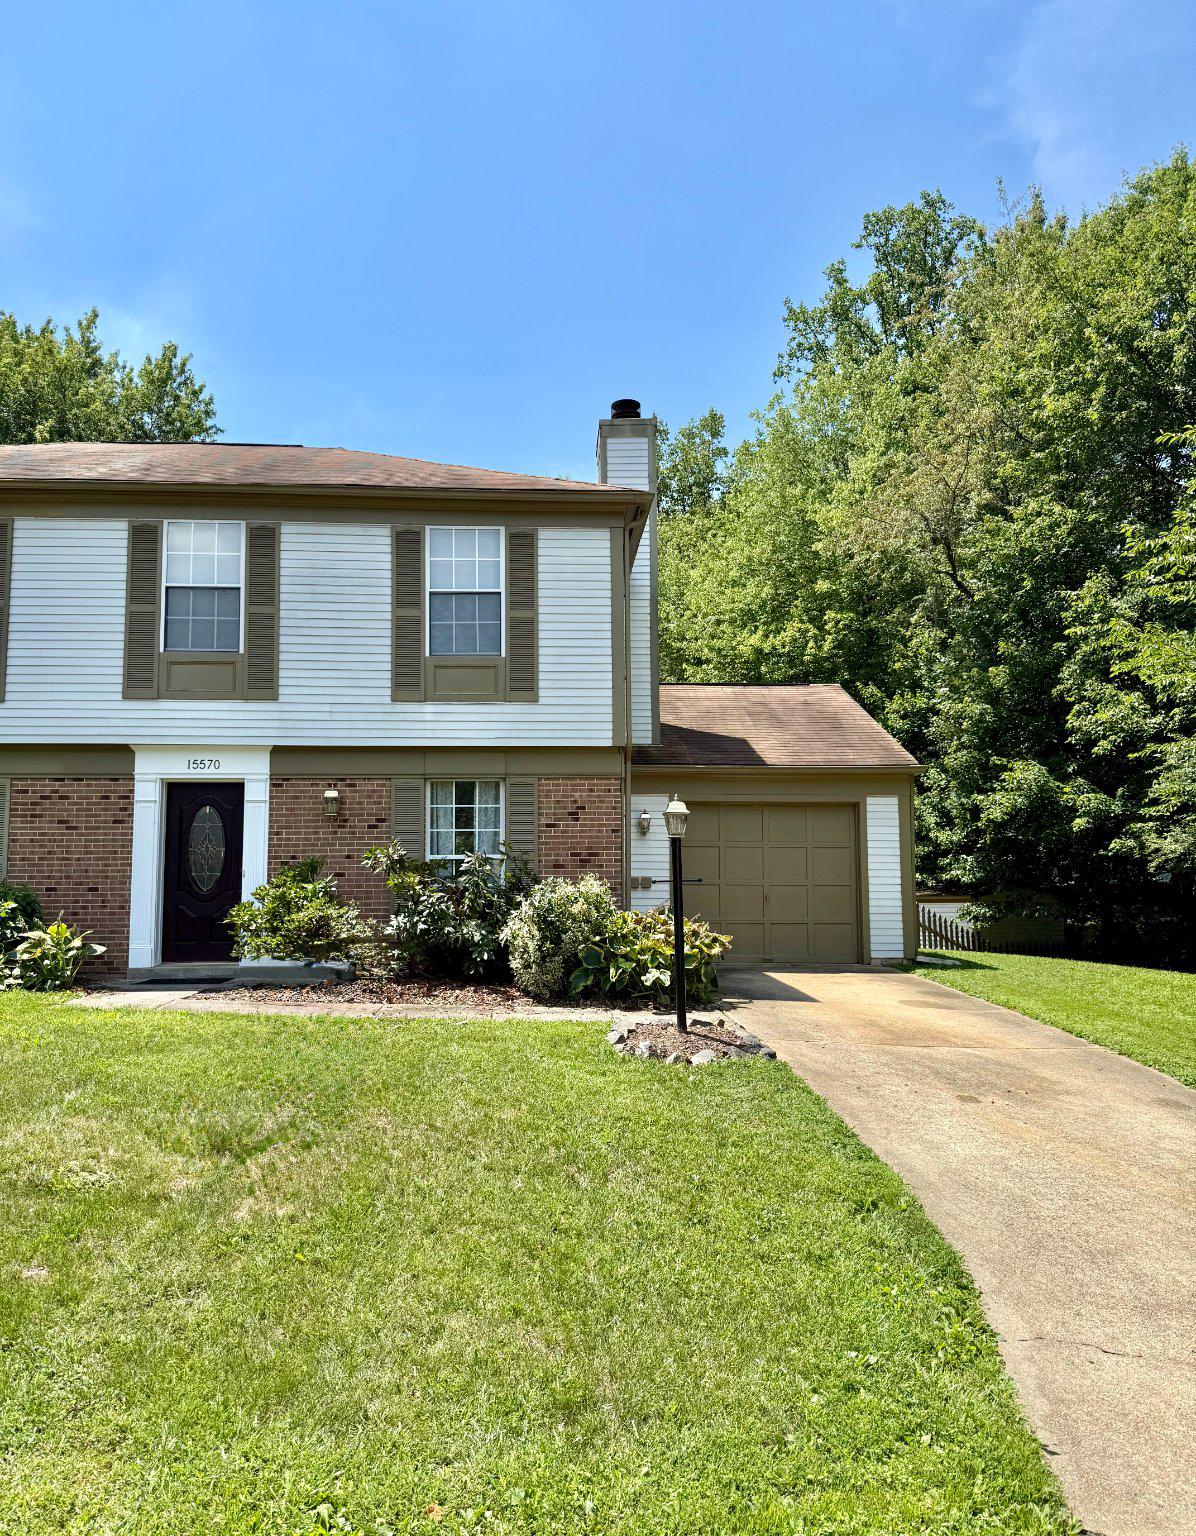
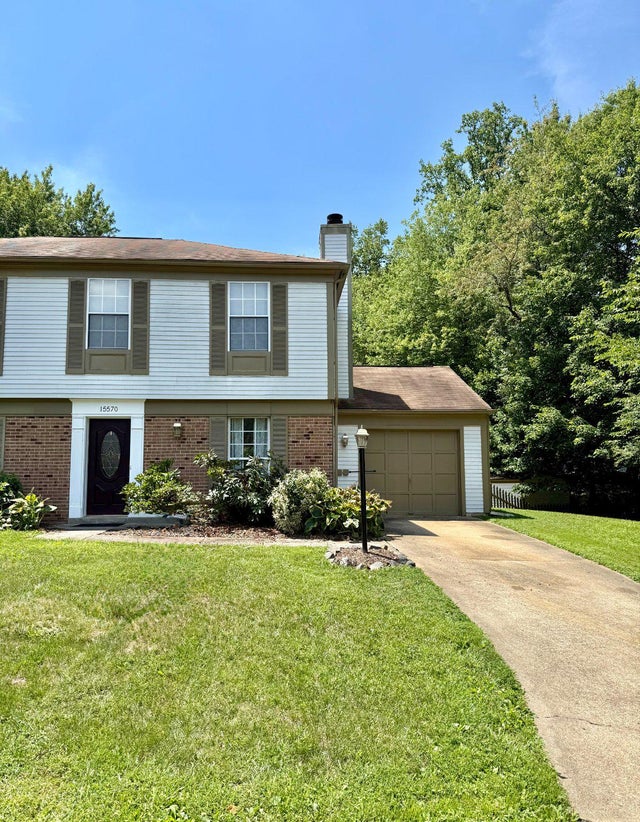
15570 NORTHGATE DRIVE, DUMFRIES, VA 22025
MONTCLAIR · PRINCE WILLIAM County
Key Facts
Description
Montclair! End Unit Semi-detached with a garage and large fully fenced backyard! Lives like a detached home at the price of a townhouse! Private Driveway with extra off street parking! Very Privately set on a 8700 square foot lot! Upgraded through out with newer wood floors on main level*, newer carpet in bedrooms. Washer and Dryer on bedroom level for convenience. Spa-like Jetted Tub. Fully equipped kitchen with granite counter tops, and lots of storage. * Great neighborhood with a lake, 3 beaches, dog park, lots of parks, playgrounds, and green space*Shopping, Restaurants and Library in the neighborhood. Walk to Commuter Bus* Convenient to Quantico, Fort Belvoir, Pentagon and D.C. *Pool memberships are available. Affordable country club memberships are available for Golf and Tennis, Dining , also. *Pets on a case by case basis with a deposit but no cats and no smokers. *Owner licensed real estate agent.
Property Information
Property Type
Residential Lease
Sub-Type
Townhouse
Structure Type
Townhouse
Year Built
1981
Living Area
1,182 sq ft
Lot Size
0.20 acres
Lot Dimensions
Large lot with private driveway, garage and shed. Large Fenced back yard and patio.
Garage Spaces
1
Parking Spaces
7
Zoning
RPC
Days on Market
25
MLS® Listing#
VAPW2123948
Property Features
Interior
Appliances
Cooling
Heating
Flooring
Fireplace
Pool
Parking
Laundry
Patio
Fencing
Lot Features
Construction
Foundation
Windows
Other Structures
Community
Utilities
Sewer
Water Source
Rooms
- Dining RoomMain
- KitchenMain
- Laundry
- Living RoomMain
Schools
- Elementary:
- PATTIE
- Middle:
- POTOMAC SHORES
- High:
- FOREST PARK
- District:
- PRINCE WILLIAM COUNTY PUBLIC SCHOOLS
Financial Details
HOA
$72 / Monthly
MONTCLAIR PROPERTY OWNERS ASSOCIATION
Assessed Value
$266,200
Parcel Number
8190-79-9840
Directions
I95 TO E XIT 152B* ROUTE 234 NORTH * RIGHT COUNTRY CLUB DRIVE * RIGHT ON WATERWAY DR * RIGHT AT 4 WAY STOP ON NORTHGATE TO END OF THE STREET AND LAST DRIVEWAY ON THE LEFT! Large fenced Yard* Garage and off street parking and a Shed!
Affordability Calculator
$520
Estimated monthly payment
$14/mo
Principal $2,080 · Est. interest $2,902 over 30 yrs
Neighborhood Market Statistics
How this home compares to active listings in DUMFRIES, VA
- $621,622
- Median Listing Price
- 42
- Median Days on Market
- 2,425
- Median Sq Ft
- $246
- Median Price / Sq Ft
- 100
- Active Listings
- This home’s price is 100% below the area median.
- Its price per sq ft is 99% below the area median.
Market statistics compiled from active EXIT Realty® and MLS listings in DUMFRIES, VA.
Location

Points of Interest in DUMFRIES, VA
Showing the DUMFRIES area map.
Nearby Schools
Neabsco Elementary
Elementary · 0.7 mi away
Fannie W. Fitzgerald Elementary School
Elementary · 1.0 mi away
Benita Fitzgerald Elementary School
Elementary · 1.0 mi away
Henderson Elementary School
Elementary · 1.0 mi away
Minnieland Academy
School · 1.2 mi away
Good Shepherd Methodist Preschool
School · 1.2 mi away
Pattie Elementary School
Elementary · 1.3 mi away
Evangel Christian School
Elementary · 1.5 mi away
Washington-Reid Elementary School
Elementary · 1.5 mi away
George M. Hampton Middle School
Secondary · 1.5 mi away
Dale City Elementary School
Elementary · 1.6 mi away
Minnieland Academy at Montclair
School · 1.7 mi away
Peppertree at Montclair
School · 1.7 mi away
Montclair Elementary School
Elementary · 1.8 mi away
Forest Park Bruins
School · 2.0 mi away
Forest Park High School
Secondary · 2.0 mi away
Williams Elementary School
Elementary · 2.0 mi away
Bel Air Elementary School
Elementary · 2.1 mi away
Potomac Middle School
Secondary · 2.1 mi away
Holy Family Catholic School
School · 2.2 mi away
Commute Calculator
Nearby Homes
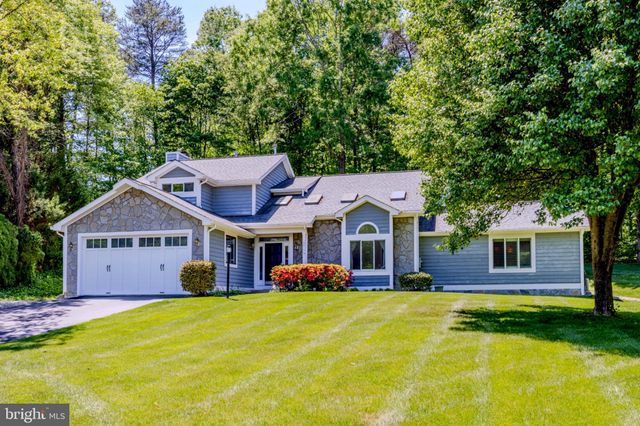
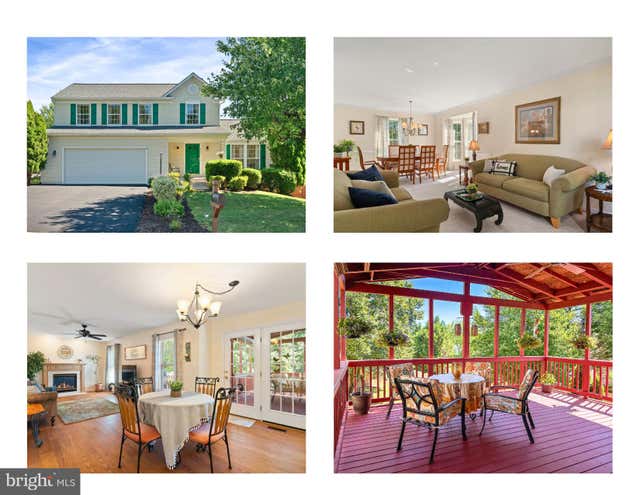
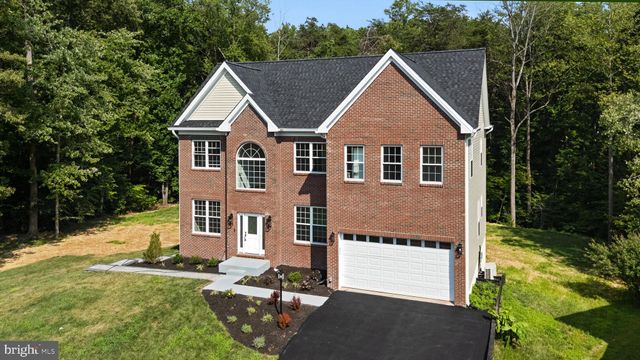
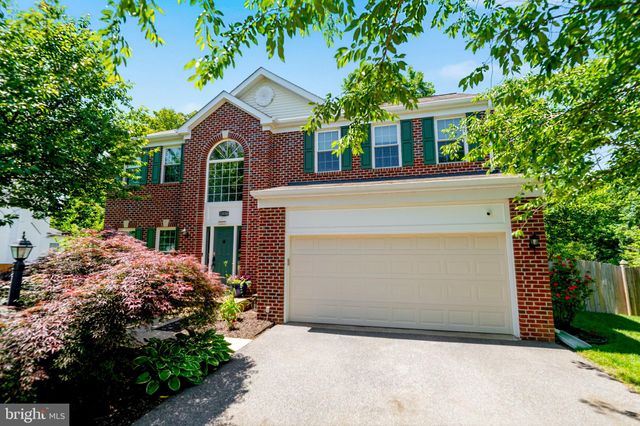
Similar Homes Nearby

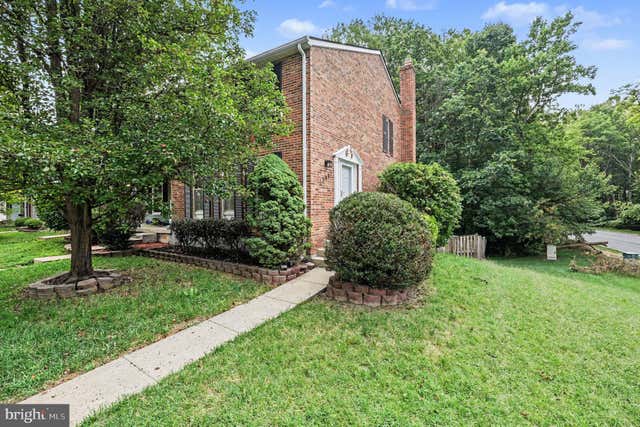
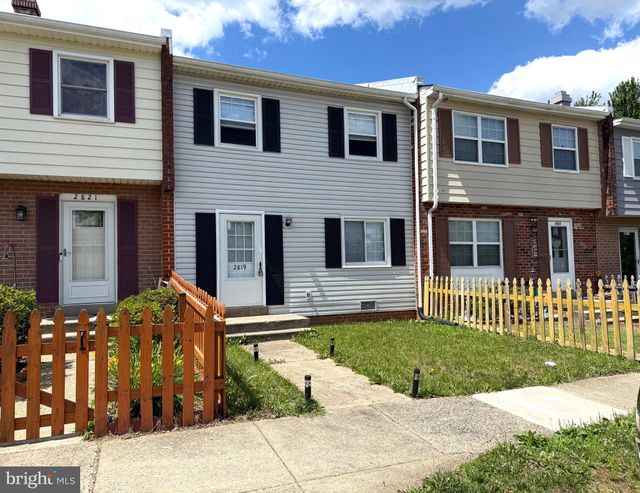
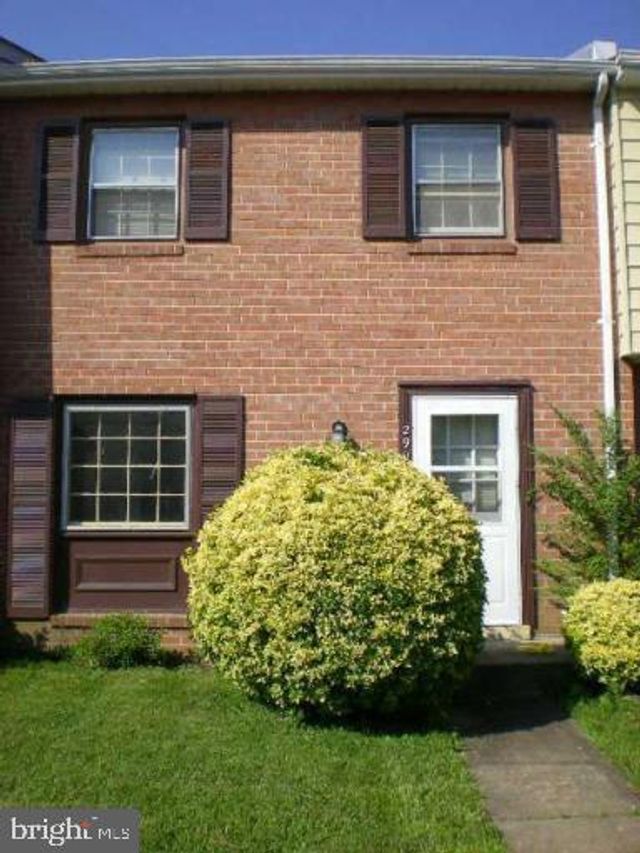
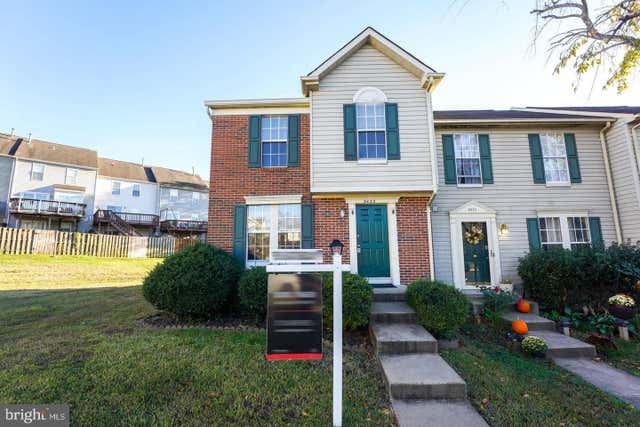
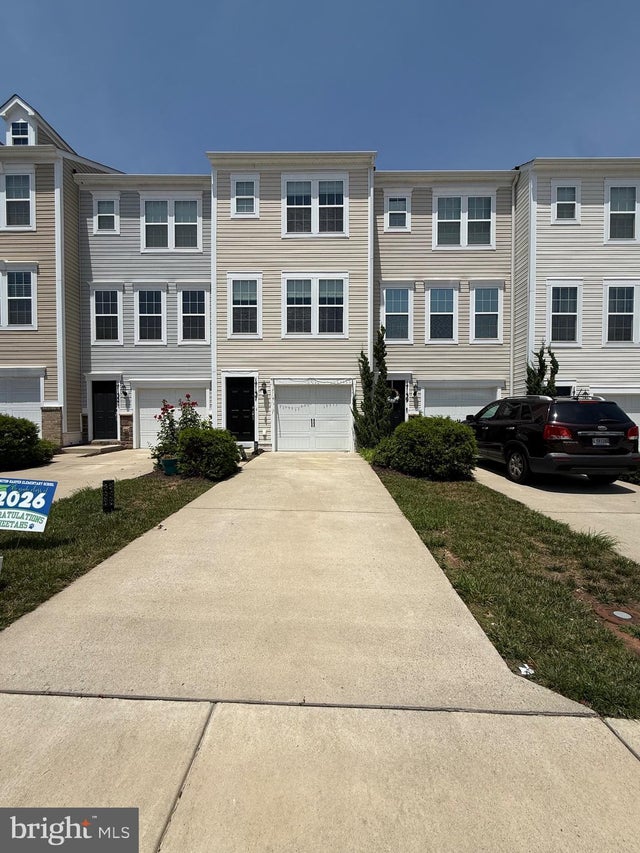
Similar Home Values
Comparable nearby listings and their asking prices.
| Address | Price | Beds | Baths | Sq Ft |
|---|---|---|---|---|
| 17045 ISLIP LOOP 103, DUMFRIES, VA | $2,175/mo | 2 | 2 | 1,240 |
| 15097 MILL SPRING DRIVE, DUMFRIES, VA | $2,345/mo | 2 | 4 | 1,972 |
| 2819 BANKS COURT, DUMFRIES, VA | $2,395/mo | 3 | 3 | 1,300 |
| 2902 BUELL COURT, DUMFRIES, VA | $2,400/mo | 3 | 3 | 1,300 |
| 3433 BELLEPLAIN COURT, DUMFRIES, VA | $2,500/mo | 3 | 4 | 1,182 |
| 17137 GIBSON MILL ROAD, DUMFRIES, VA | $2,600/mo | 2 | 3 | 1,380 |
Moving Cost Estimate
EXIT Agents in DUMFRIES


Listing Courtesy: Samson Properties - 7033788810