

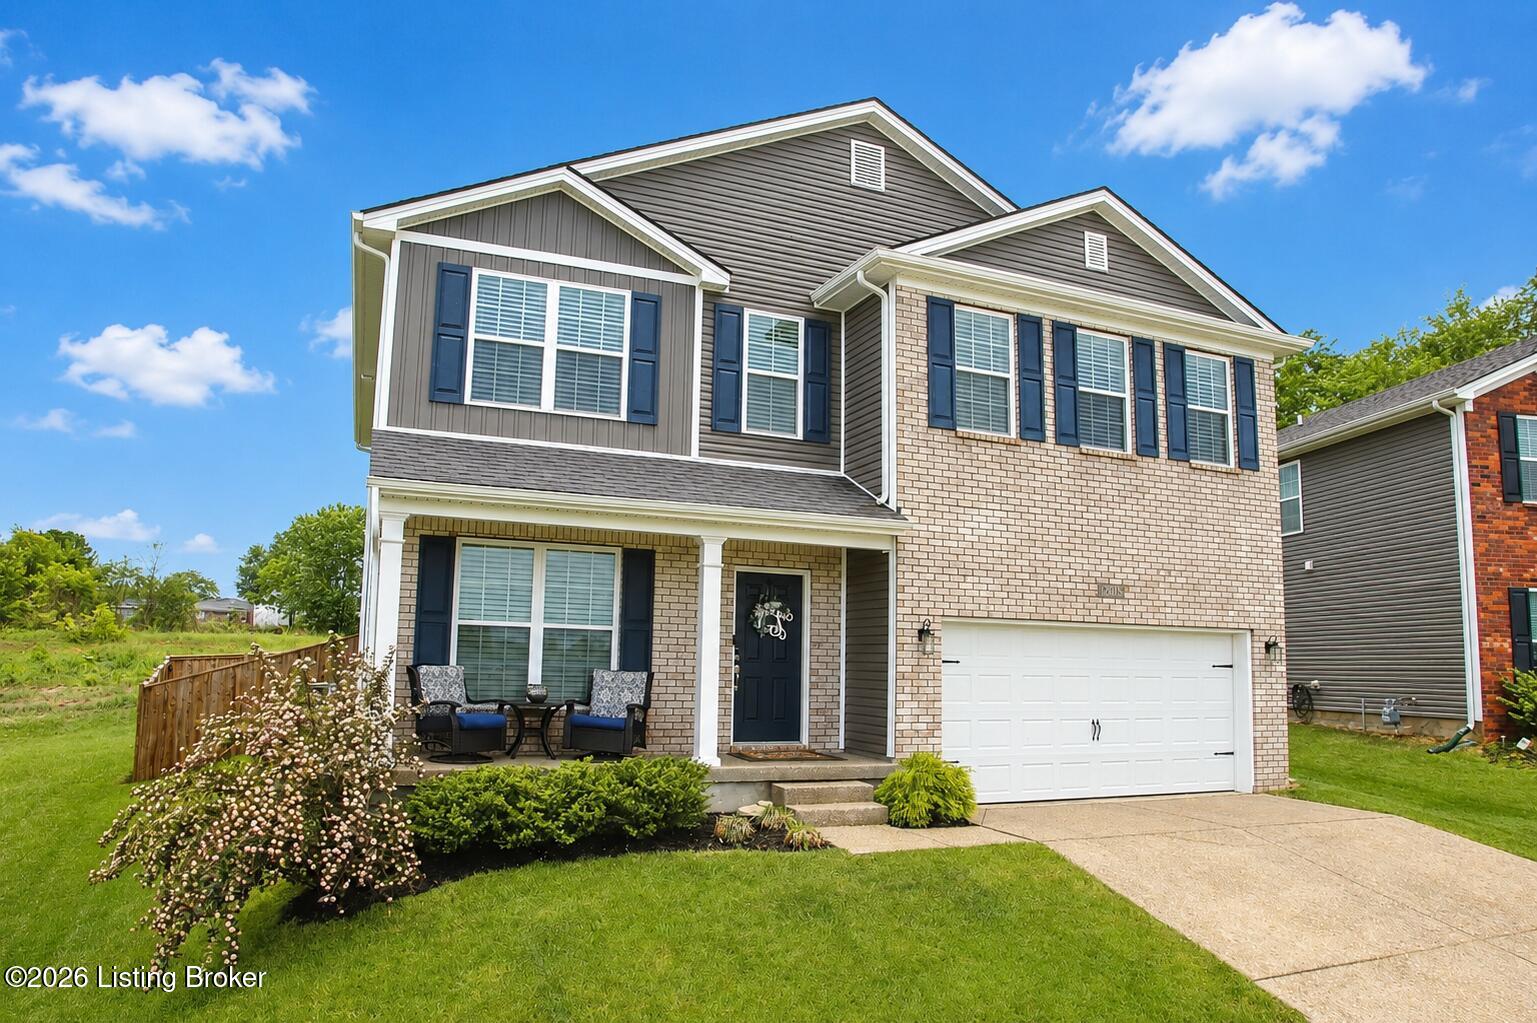
12015 Parkside Vista Ln, Louisville, KY 40229
PARKSIDE AT MT WASHINGTON · Jefferson County
Key Facts
Description
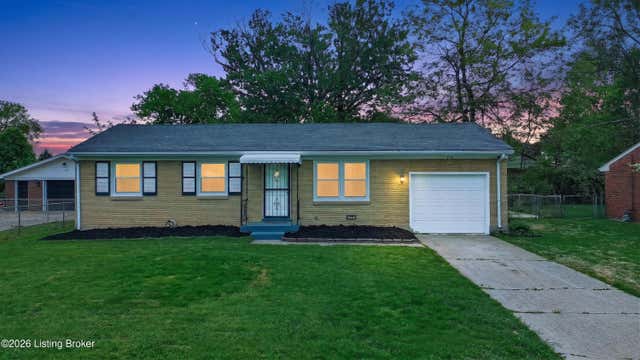
Welcome home to this beautifully maintained, nearly new 4 bedroom, 3 full bath west facing home featuring a large, fully fenced backyard that's perfect for pets, play, entertaining, or simply enjoying the outdoors. Thoughtfully designed for today's lifestyle, this move-in ready home offers the perfect blend of style, space, and functionality. A standout feature is the spacious 1st floor bedroom and adjacent full bath, providing an ideal setup for guests, extended family, multi-generational living, or a private home office. The open concept floor plan creates a warm and inviting atmosphere, with a generous living area that flows seamlessly into the kitchen. The heart of the home is the stunning kitchen, complete with a large center island, upgraded appliances including the refrigerator, stove & dishwasher, abundant cabinet space, & 2 large pantries for exceptional storage. Upstairs, you'll find a versatile loft that can easily serve as a second family room, media space, playroom, or home office. The spacious primary suite offers a relaxing retreat, while the additional bedrooms and full baths provide comfort and convenience for family and guests alike. A 2 car attached garage and thoughtful upgrades throughout add to the home's appeal. With its flexible floor plan, modern finishes, west facing orientation, and expansive fenced backyard, this home truly checks all the boxes. Don't miss your opportunity to make it yours—schedule your private showing today!
Property Information
Property Type
Residential
Sub-Type
Single Family Residence
Style
Traditional
Year Built
2022
Living Area
2,519 sq ft
Lot Size
0.16 acres
Garage Spaces
2
Days on Market
11
MLS® Listing#
1722354
Property Features
- Cooling:
- Central Air
- Heating:
- Forced Air, Natural Gas
- Basement:
- None
- Parking:
- Attached, Driveway
- Patio:
- Patio, Porch
- Fencing:
- Fenced, Privacy, Full, Wood
- Construction:
- Vinyl Siding, Brick Veneer
- Foundation:
- Slab
- Roof:
- Shingle
- Utilities:
- Natural Gas Available, Electricity Connected
- Sewer:
- Public Sewer
- Water Source:
- Public
Rooms
- First
- Second
- Second
- Second
- BedroomSecond
- BedroomFirst
- BedroomSecond
- Dining RoomFirst
- Family RoomFirst
- KitchenFirst
- LaundrySecond
- LoftSecond
HOA & Tax
- HOA:
- $550
- Parcel #:
- 405900820000
Directions
I265 South to Preston Hwy. Preston Hwy to Mt Washington Rd. Left on Mt Washington Rd. Left on Parkside Vista Ln. House is on the right.
Affordability Calculator
$72,000
Estimated monthly payment
$1,916/mo
Principal $288,000 · Est. interest $401,786 over 30 yrs
Neighborhood Market Statistics
How this home compares to active listings in Louisville, KY
- $300,733
- Median Listing Price
- 41
- Median Days on Market
- 1,719
- Median Sq Ft
- $165
- Median Price / Sq Ft
- 2,202
- Active Listings
- This home’s price is 20% above the area median.
- Its price per sq ft is 13% below the area median.
Market statistics compiled from active EXIT Realty® and MLS listings in Louisville, KY.
Location
- 12015 Parkside Vista Ln, Louisville, KY 40229
Nearby Schools
Trunnell Elementary
Elementary · 0.2 mi away
Doss High School Mca
Secondary · 0.2 mi away
St Paul School
Secondary · 1.1 mi away
Christian Academy of Louisville Southwest Campus
School · 1.3 mi away
Holy Cross High School
Secondary · 1.4 mi away
Kerrick Elementary School
Elementary · 1.5 mi away
KENWOOD Elementary
Elementary · 1.6 mi away
Catholic Schools
School · 1.8 mi away
Notre Dame Academy
School · 1.8 mi away
Gutermuth Elementary School
Elementary · 1.9 mi away
Lassiter Middle School
Secondary · 2.1 mi away
Shacklette Elementary
Elementary · 2.2 mi away
Chapel Hill Preschool
School · 2.2 mi away
St. Nicholas Academy
School · 2.3 mi away
Eisenhower Elementary School
Elementary · 2.3 mi away
St. Francis DeSales High School
Secondary · 2.4 mi away
Iroquois High School
Secondary · 2.4 mi away
Western High School
Secondary · 2.4 mi away
Valiant Christian Academy
School · 2.5 mi away
Greenwood Elementary School
Elementary · 2.5 mi away
Commute Calculator
Nearby Homes
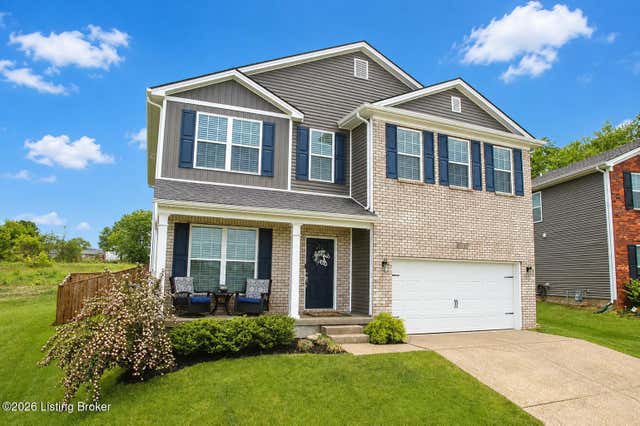
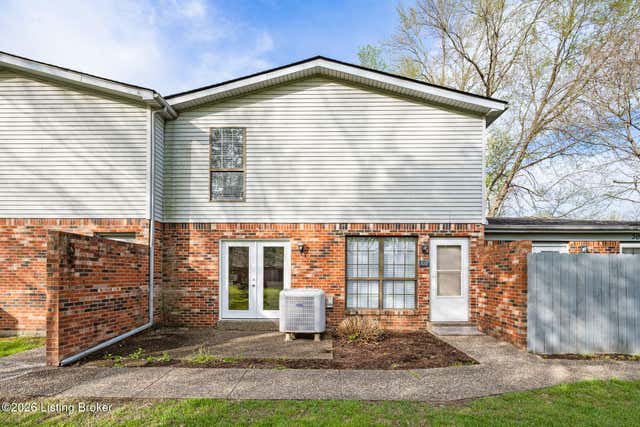
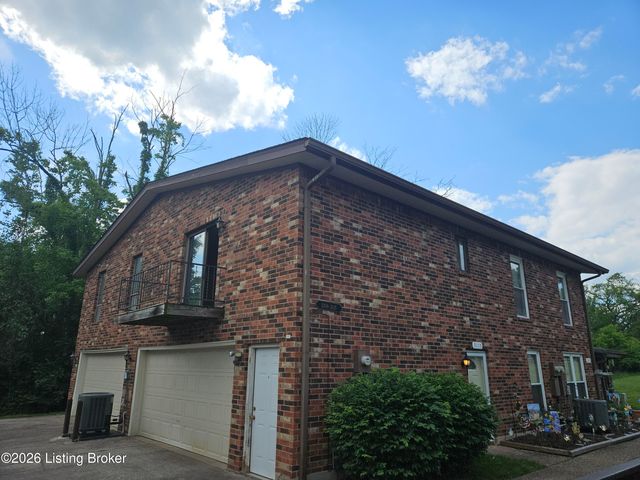
Similar Homes Nearby


Moving Cost Estimate
EXIT Agents in Louisville


Listing Courtesy: EXP Realty LLC - 8886246448