

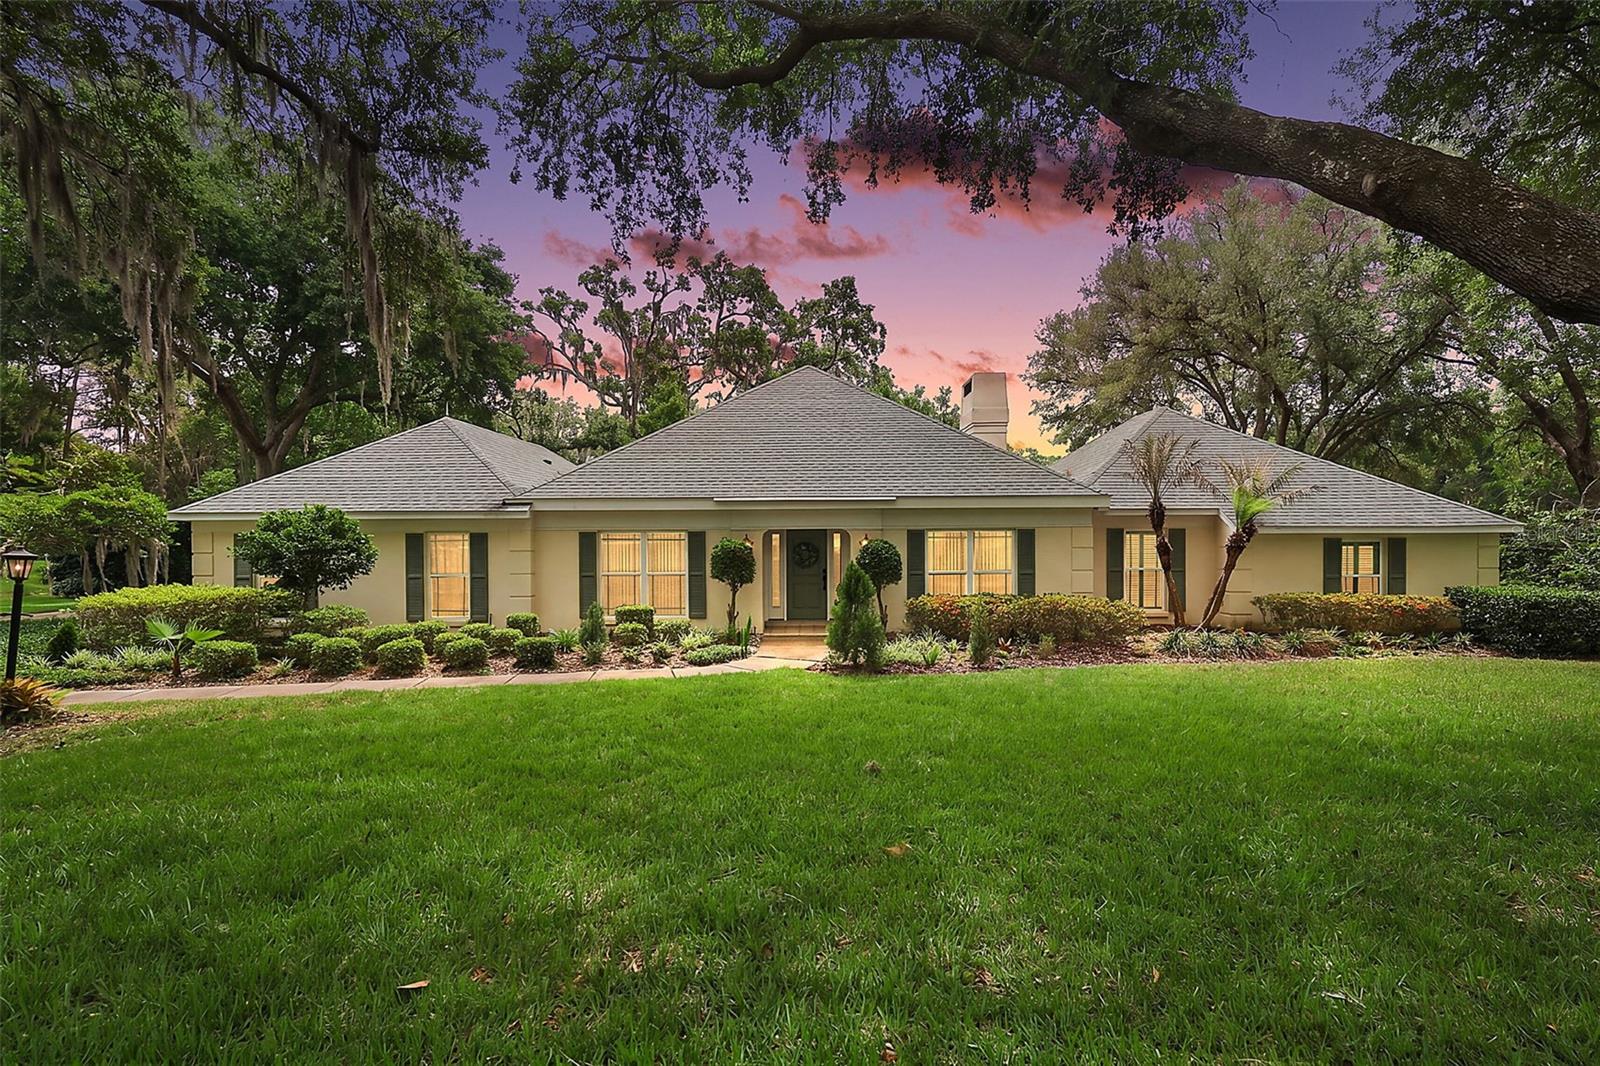
33746 SPRING DRIVE, LEESBURG, FL 34788
SILVER LAKE SPGS · Lake County
Key Facts
Description
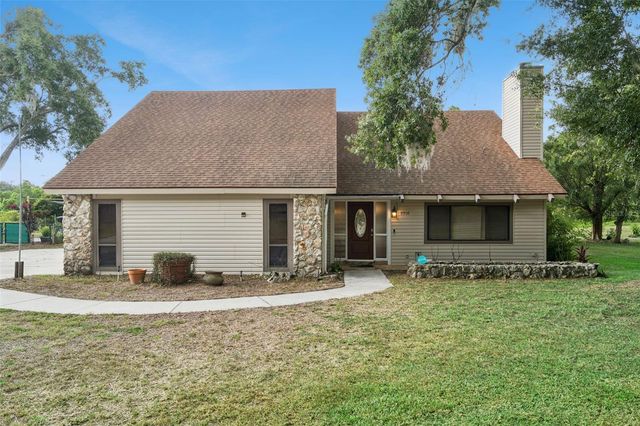
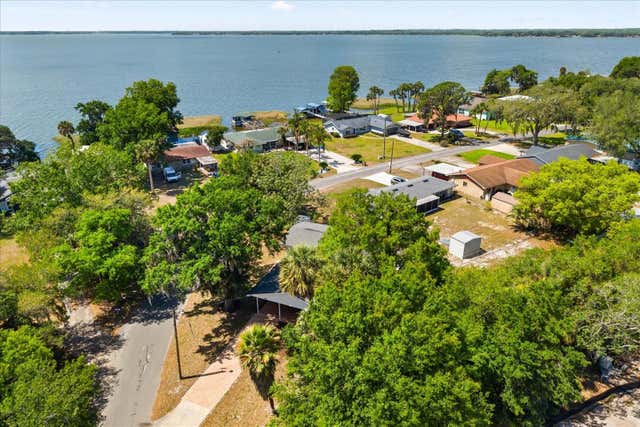
Here is your opportunity to own a beautifully updated residence with exceptional curb appeal, mature landscaping and majestic live oak trees that frame the property with a serene pond view creating a picturesque backdrop in the desirable Silver Lakes Springs community with Deeded access to Silver Lake. Enter through the front door and you experience timeless elegance from a Foyer that leads you to a formal dining and living room that offer refined gathering spaces. The spacious family room showcases a cozy wood-burning fireplace and sliding glass pocket doors that effortlessly extend the living area outdoors. The heart of the home is the fully renovated kitchen, featuring custom granite countertops, a striking center island, stainless steel appliances, rich wood cabinetry, a walk-in pantry, and a charming kitchen nook just perfect for both everyday living and entertaining. The expansive primary suite serves as a private retreat, boasting a spacious walk-in closet with a custom-built modular closet system and complimented by a spacious en-suite bathroom designed for comfort and relaxation. A guest bedroom with its own en-suite bath provides ideal accommodation for visitors, while two additional guest bedrooms are connected by a well-appointed Jack and Jill bathroom, offering both convenience and functionality. The screened-in lanai and attached patio create the perfect setting to unwind or entertain while enjoying tranquil pond views. Designed with both luxury and efficiency in mind, this home also includes a 3-zone air conditioning system and solar panels for enhanced energy savings. This is a rare opportunity to own a thoughtfully designed, meticulously maintained residence with an open-floor plan featuring a seamless blend of engineered hardwood, tile and carpet flooring complimented by crown molding throughout. There is a large gun safe which will convey along with a whole house water filtration system. Roof replacement was completed in 2021 and the Solar panels installation completed in 2024. Click on the links to watch the Video and 3D interactive tour. Schedule your private viewing to tour this amazing property today! NEW PRICE MODIFICATION as of July 18th and the Seller is MOTIVATED!
Property Information
Property Type
Residential
Sub-Type
Single Family Residence
Style
Florida
Year Built
1986
Stories
1
Living Area
2,722 sq ft
Lot Size
0.77 acres
Lot Dimensions
205x140
Garage Spaces
2
Ownership
Fee Simple
Zoning
R-2
Days on Market
78
MLS® Listing#
G5111682
Property Features
Interior
Exterior
Appliances
Cooling
Heating
Flooring
Fireplace
Parking
Laundry
Patio
Lot Features
Construction
Foundation
Roof
Windows
Security
Utilities
Sewer
Water Source
Rooms
- 6x11First
- 10x11First
- 12x20First
- Bedroom 215x15First
- Bedroom 312x17First
- Bedroom 410x11First
- Dining Room11x15First
- Family Room18x22First
- Kitchen10x19First
- Laundry9x13First
- Living Room13x15First
- Master Bathroom11x13First
- Master Bedroom12x18First
Financial Details
HOA
$100 / Annually
Rob Lung
Annual Taxes
$4,095
Tax year 2025
Parcel Number
16-19-25-0050-000-00800
Directions
From US 441 turn right on Cr 44, turn right on Spring Court then turn right on Spring Drive, the home is located on the left.
Affordability Calculator
$110,000
Estimated monthly payment
$2,927/mo
Principal $440,000 · Est. interest $613,839 over 30 yrs
Neighborhood Market Statistics
How this home compares to active listings in LEESBURG, FL
- $285,174
- Median Listing Price
- 80
- Median Days on Market
- 1,645
- Median Sq Ft
- $170
- Median Price / Sq Ft
- 591
- Active Listings
- This home’s price is 93% above the area median.
- Its price per sq ft is 19% above the area median.
Market statistics compiled from active EXIT Realty® and MLS listings in LEESBURG, FL.
Location

Points of Interest in LEESBURG, FL
Showing the LEESBURG area map.
Nearby Schools
Leesburg Christian Preparatory School
School · 1.8 mi away
Milestones Community Charter School
School · 1.8 mi away
Treadway Elementary School
Elementary · 2.0 mi away
His Royal Christian Academy
School · 4.3 mi away
Lake Montessori
Secondary · 4.5 mi away
Lake Preparatory
Elementary · 4.6 mi away
Morrison Preschool
School · 4.6 mi away
St Paul Catholic School
School · 4.7 mi away
Lake Academy Leesburg
School · 5.0 mi away
Carver Middle School
Secondary · 5.1 mi away
Leesburg High School
Secondary · 5.2 mi away
MR.Brengel's Class
School · 5.2 mi away
MRS. Mathews's Man Cave (Attendance Office)
School · 5.2 mi away
Kid City USA
School · 5.3 mi away
Lake County Schools
School · 5.5 mi away
Hampshire Academy
School · 5.5 mi away
Kingdom Kidz Academy
School · 5.6 mi away
Tavares High School
Secondary · 5.6 mi away
Oak Park Middle School
Secondary · 5.8 mi away
Adventure Christian Academy
School · 5.9 mi away
Commute Calculator
Nearby Homes
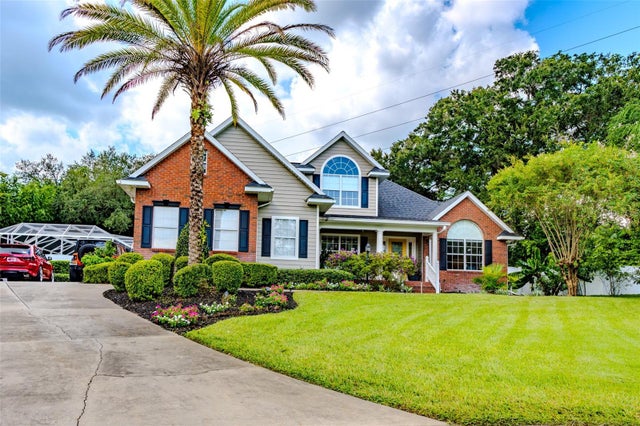
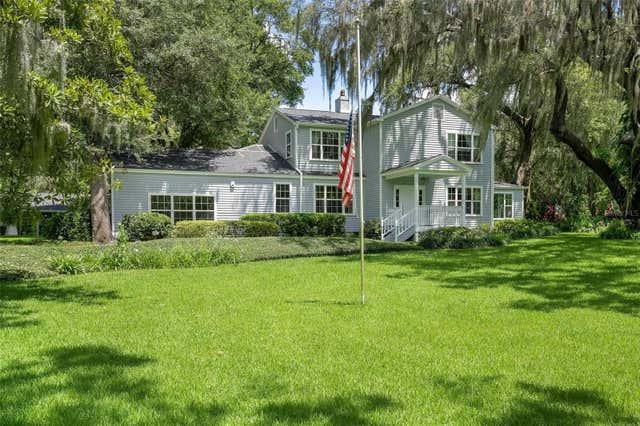

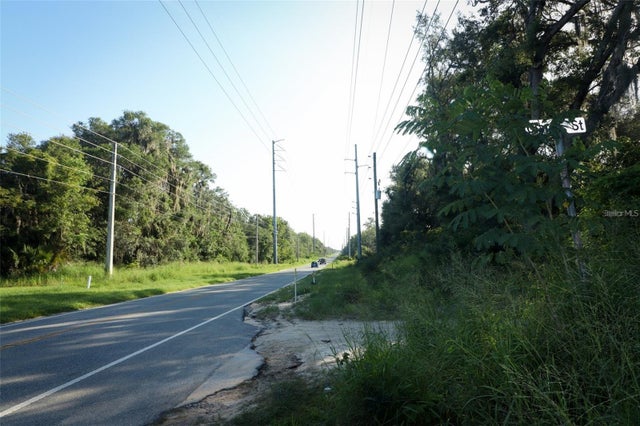
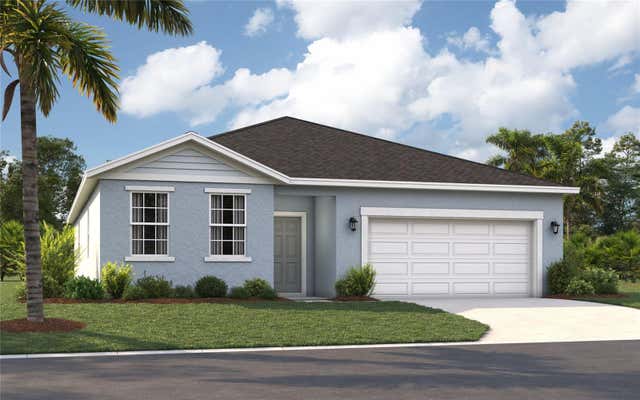
Similar Homes Nearby

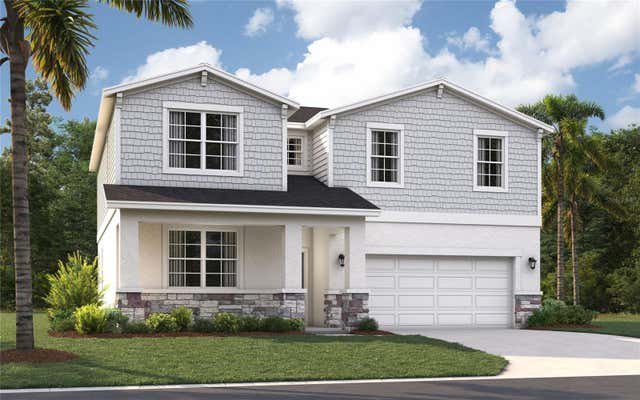
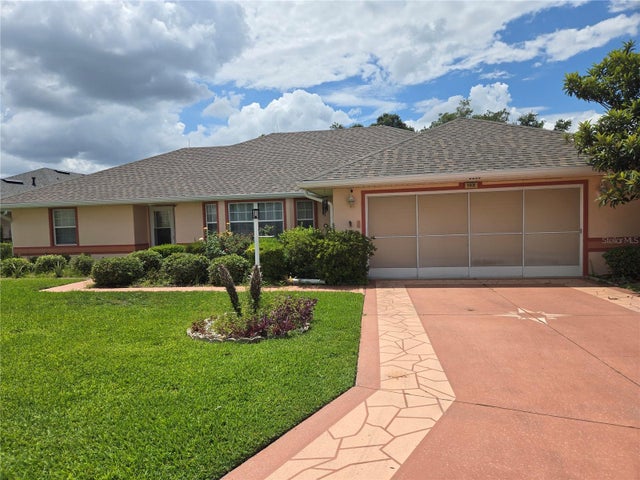

Similar Home Values
Comparable nearby listings and their asking prices.
| Address | Price | Beds | Baths | Sq Ft |
|---|---|---|---|---|
| 21932 ROYAL ST GEORGES LANE, LEESBURG, FL | $385,000 | 3 | 2 | 1,684 |
| 6036 CLIFFBOW LOOP, LEESBURG, FL | $387,915 | 5 | 3 | 2,434 |
| 5506 PRINCE CHARLES LANE, LEESBURG, FL | $389,000 | 3 | 2 | 1,895 |
| 22174 PINE GROVE LOOP, LEESBURG, FL | $389,990 | 4 | 3 | 2,081 |
| 9916 JACKSON ROAD, LEESBURG, FL | $390,000 | 3 | 3 | 2,496 |
| 7247 TREASURE ISLAND ROAD, LEESBURG, FL | $392,000 | 3 | 2 | 2,156 |
Moving Cost Estimate
EXIT Agents in LEESBURG


Listing Courtesy: DAVE LOWE REALTY, INC. - 352-383-7104
Last Updated: 2026-05-01