

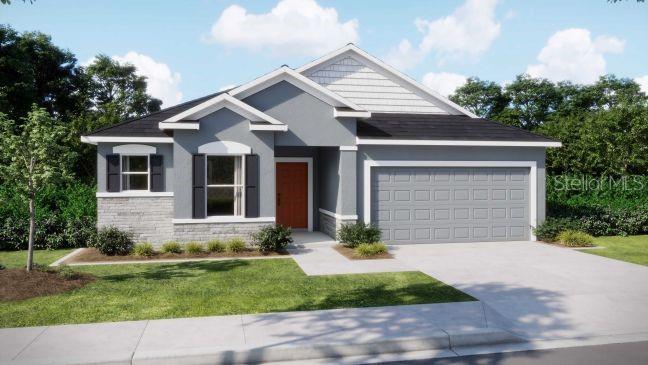
8600 OAKSTONE CIRCLE, LEESBURG, FL 34748
OAKSTONE FARMS · Lake County
Key Facts
Description
Pre-Construction. To be built. Located within Oakstone Farms, a brand-new community just 5.5 miles from downtown Leesburg, the Drexel floor plan offers a thoughtfully designed blend of comfort, functionality, and modern style, with convenient access to Orlando, Mount Dora, Tavares, and Eustis. Enhanced with stone-accented exterior detailing and brick pavers at the entry and driveway, this home makes a striking first impression. An impressive 8’ full half-lite front door opens to soaring 9’4” ceilings and a layout that feels open yet intentional. Just off the foyer, two secondary bedrooms are positioned at the front of the home and share a full bath, offering privacy and efficiency. The heart of the home unfolds into a gourmet kitchen featuring quartz countertops, a large center island, stainless steel appliances including a built-in wall oven and cooktop, and a generous pantry. The kitchen flows seamlessly into the dining nook and expansive great room, enhanced by an additional window that fills the space with natural light. A private den with double French doors provides a quiet, defined space ideal for work, study, or everyday versatility. Sliding glass doors connect the great room to the covered lanai, creating effortless indoor-outdoor living. Privately situated at the rear of the home, the owner’s suite serves as a relaxing retreat with a luxurious spa-like bath featuring an oversized tile shower with enclosure and a walk-in closet. The laundry room is conveniently located near the kitchen and includes a freestanding pedestal washer and gas dryer, with direct access to the two-car garage. Additional features include a gas tankless water heater for energy efficiency and long-term comfort. Oakstone Farms enhances the lifestyle with dedicated community greenspace, a dog park, and a tot lot, offering room to relax and connect close to home. Backed by a full builder warranty and equipped with a built-in Smart Home Package, the Drexel delivers exceptional value—now is the time to secure your place in this exciting new community and personalize your home before construction begins.
Property Information
Property Type
Residential
Sub-Type
Single Family Residence
Style
Florida
Year Built
2026
Living Area
2,554 sq ft
Lot Size
0.13 acres
Garage Spaces
2
Ownership
Fee Simple
Days on Market
130
MLS® Listing#
O6381341
Property Features
Interior
Appliances
Cooling
Heating
Flooring
Parking
Laundry
Patio
Lot Features
Construction
Foundation
Roof
Windows
Security
Community
Utilities
Sewer
Water Source
Rooms
- 10x9First
- 13x16First
- Bedroom 213x12First
- Bedroom 313x10First
- Den12x9First
- Great Room12x16First
- Kitchen19x9First
- Master Bedroom13x16First
Schools
- Elementary:
- Treadway Elem
- Middle:
- Oak Park Middle
- High:
- Leesburg High
Financial Details
HOA
$1,200 / Annually
Care Of Maronda Homes
Annual Taxes
$239
Tax year 2025
Parcel Number
09-19-25-0010-000-02500
Directions
From I-75 in Wildwood, head south and take Exit 329 toward Wildwood, then turn left onto FL-44 E. Stay on FL-44 E as it continues east. Use the right lanes to turn right onto US-441 S (E North Blvd) and continue south, then turn left onto County Road 44 E. Turn left onto Oakstone Circle and continue to 8600 Oakstone Cir.
Affordability Calculator
$74,998
Estimated monthly payment
$1,996/mo
Principal $299,992 · Est. interest $418,516 over 30 yrs
Neighborhood Market Statistics
How this home compares to active listings in LEESBURG, FL
- $285,507
- Median Listing Price
- 81
- Median Days on Market
- 1,648
- Median Sq Ft
- $169
- Median Price / Sq Ft
- 589
- Active Listings
- This home’s price is 31% above the area median.
- Its price per sq ft is 13% below the area median.
Market statistics compiled from active EXIT Realty® and MLS listings in LEESBURG, FL.
Similar Homes Nearby
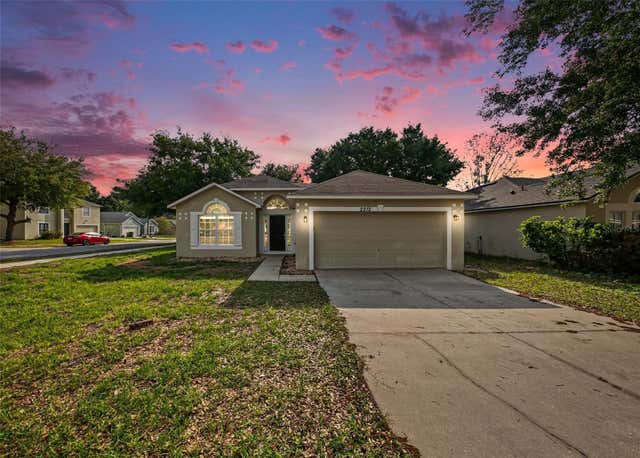
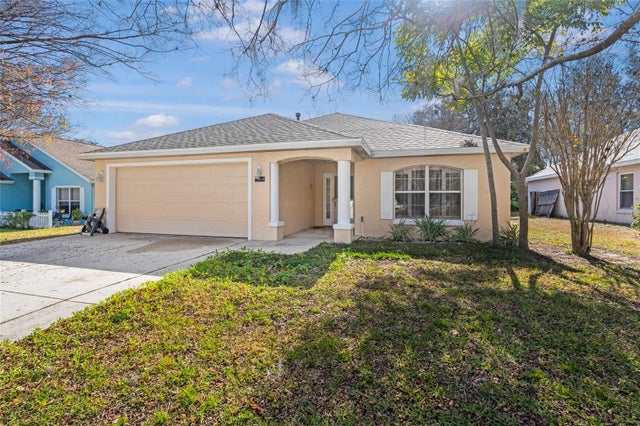
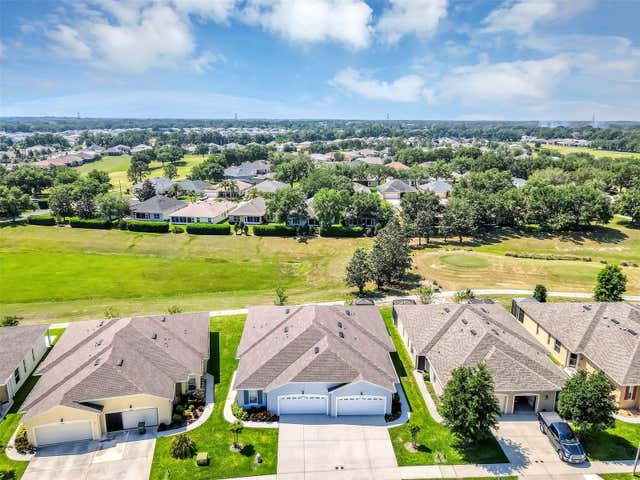
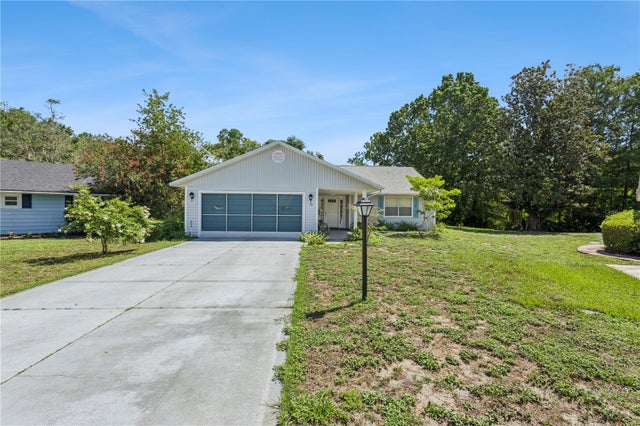
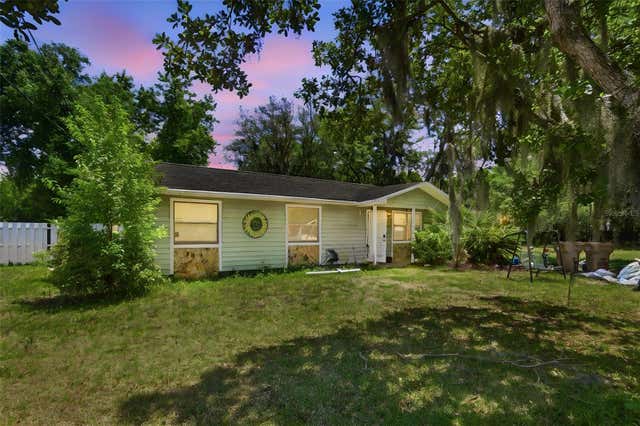
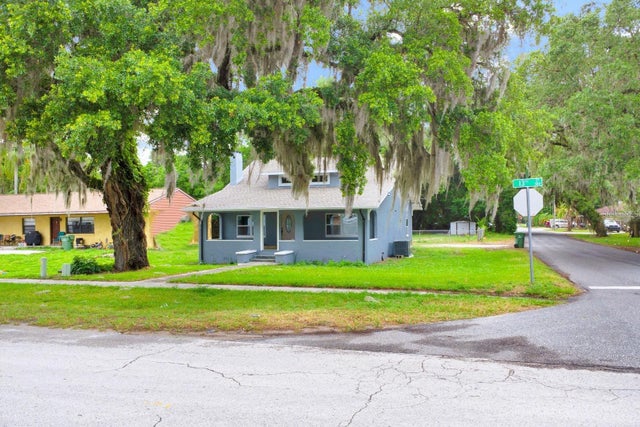
Similar Home Values
Comparable nearby listings and their asking prices.
| Address | Price | Beds | Baths | Sq Ft |
|---|---|---|---|---|
| 2212 NICOLLETT WAY, LEESBURG, FL | $264,900 | 3 | 2 | 1,632 |
| 10314 PATRICK DRIVE, LEESBURG, FL | $265,000 | 2 | 2 | 1,262 |
| 27018 WHITE PLAINS WAY, LEESBURG, FL | $266,000 | 2 | 2 | 1,208 |
| 32 GORDON COURT, LEESBURG, FL | $267,000 | 2 | 2 | 1,528 |
| 35724 DAWN DRIVE, LEESBURG, FL | $268,000 | 3 | 2 | 1,008 |
| 500 N 13TH STREET, LEESBURG, FL | $269,000 | 3 | 2 | 1,170 |
Moving Cost Estimate
Listing Courtesy: NEW HOME STAR FLORIDA LLC - 407-803-4083
Last Updated: 2026-02-10