


1605 - 30 HARRISON GARDEN BOULEVARD Unit 1605, Toronto (Willowdale East), ON M2N7A9
Willowdale East
Key Facts
Description
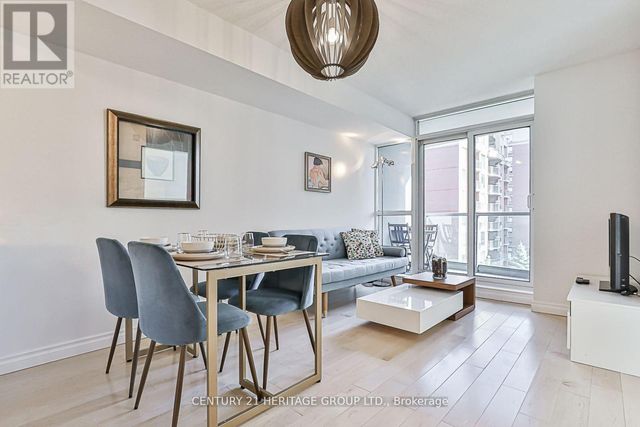
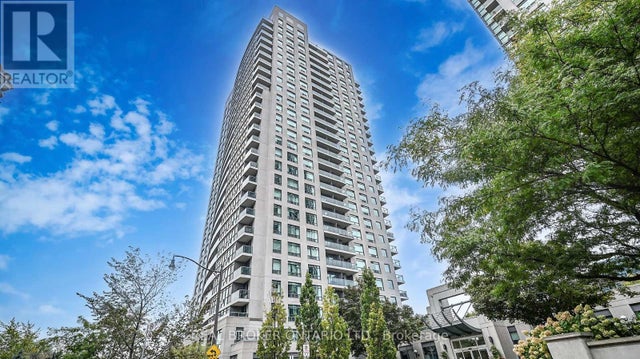
Spacious 2 Bed 2Full Washroom condo featuring a functional open-concept layout with fantastic south-west views from the 16th floor. The suite offers a solid canvas for buyers looking to personalize and update to their own taste. Well-proportioned living and dining areas provide great natural light and flow. Enjoy a well-managed building with 24-hour security/concierge, gym, party room, games room, sauna, and BBQ facilities. Exceptionally convenient location just off Hwy 401, with TTC at walking distance. Groceries, restaurants, banks, and daily essentials nearby contribute to a high walk score. A great opportunity for end-users or investors seeking value, location, and lifestyle. (id:31684)
Property Information
Property Type
Residential
Sub-Type
Condominium
Parking Spaces
1
Ownership
Condominium/Strata
Listing #
C12760540
Property Features
- Cooling:
- Central Air
- Heating:
- Forced Air, Natural Gas
- Flooring:
- Carpet, Ceramic Tile, Laminate
- Parking:
- Detached
Rooms
- Bedroom 22.39 m X 2.92 m
- Dining Room3.58 m X 2.74 m
- Kitchen2.84 m X 3.53 m
- Living Room2.79 m X 3.68 m
- Master Bedroom3.18 m X 5.18 m
HOA & Tax
- HOA:
- CA$703/Monthly
Affordability Calculator
$119,000
Estimated monthly payment
$3,167/mo
Principal $476,000 · Est. interest $664,062 over 30 yrs
Neighborhood Market Statistics
How this home compares to active listings in Toronto, ON
- CA$786,362
- Median Listing Price
- 48
- Median Days on Market
- 950
- Median Sq Ft
- CA$821
- Median Price / Sq Ft
- 19,842
- Active Listings
- This home’s price is 24% below the area median.
Market statistics compiled from active EXIT Realty® and MLS listings in Toronto, ON.
Location
- 1605 - 30 HARRISON GARDEN BOULEVARD Unit 1605, Toronto (Willowdale East), ON M2N7A9
Walk Score
Nearby Schools
Don Valley Academy
School · 0.1 km away
Rutherford Private School
Secondary · 0.6 km away
Ontario Virtual School (Online High School)
Secondary · 0.6 km away
Avondale Public School
Secondary · 0.8 km away
Clinton International College
Secondary School · 0.8 km away
Cardinal Carter Academy for the Arts
School · 0.9 km away
Etfo - Toronto Occasional Teachers
School · 0.9 km away
Central Montessori School
Elementary · 1.0 km away
Cdi College - North York
Secondary School · 1.0 km away
Aplus Institute
Secondary · 1.0 km away
多伦多最好的中学tca
School · 1.0 km away
Montessori Schools Sheppard Campus
Elementary · 1.0 km away
Cameron Public School
Elementary · 1.0 km away
Claude Watson School for the Arts
School · 1.1 km away
Pine Lake Montessori School
Elementary · 1.2 km away
Central Montessori School
Elementary · 1.3 km away
Spirit of Math
School · 1.4 km away
Earl Haig Secondary School
Secondary · 1.5 km away
Owen Public School
Elementary · 1.5 km away
St Andrews Junior High School
Secondary · 1.6 km away
Commute Calculator
Nearby Homes


Similar Homes Nearby



Moving Cost Estimate
EXIT Agents in Toronto (Willowdale East)



Listing Courtesy: RE/MAX REAL ESTATE CENTRE INC.
Data Terms of Use
This website is operated by RE/MAX REAL ESTATE CENTRE INC., a brokerage who is a member of The Canadian Real Estate Association (CREA). The content on this website is owned or controlled by CREA. By accessing this website, the user agrees to be bound by these terms of use as amended from time to time, and agrees that these terms of use constitute a binding contract between the user, RE/MAX REAL ESTATE CENTRE INC., and CREA.
Copyright
The content on this website is protected by copyright and other laws, and is intended solely for the private, non-commercial use by individuals. Any other reproduction, distribution or use of the content, in whole or in part, is specifically prohibited. Prohibited uses include commercial use, “screen scraping”, “database scraping”, and any other activity intended to collect, store, reorganize or manipulate the content of this website.
Trademarks
REALTOR®, REALTORS®, and the REALTOR® logo are certification marks that are owned by REALTOR® Canada Inc. and licensed exclusively to The Canadian Real Estate Association (CREA). These certification marks identify real estate professionals who are members of CREA and who must abide by CREA’s By-Laws, Rules, and the REALTOR® Code. The MLS® trademark and the MLS® logo are owned by CREA and identify the professional real estate services provided by members of CREA.
Liability and Warranty Disclaimer
The information contained on this website is based in whole or in part on information that is provided by members of CREA, who are responsible for its accuracy. CREA reproduces and distributes this information as a service for its members, and assumes no responsibility for its completeness or accuracy.
Amendments
RE/MAX REAL ESTATE CENTRE INC. may at any time amend these Terms of Use by updating this posting. All users of this site are bound by these amendments should they wish to continue accessing the website, and should therefore periodically visit this page to review any and all such amendments.