

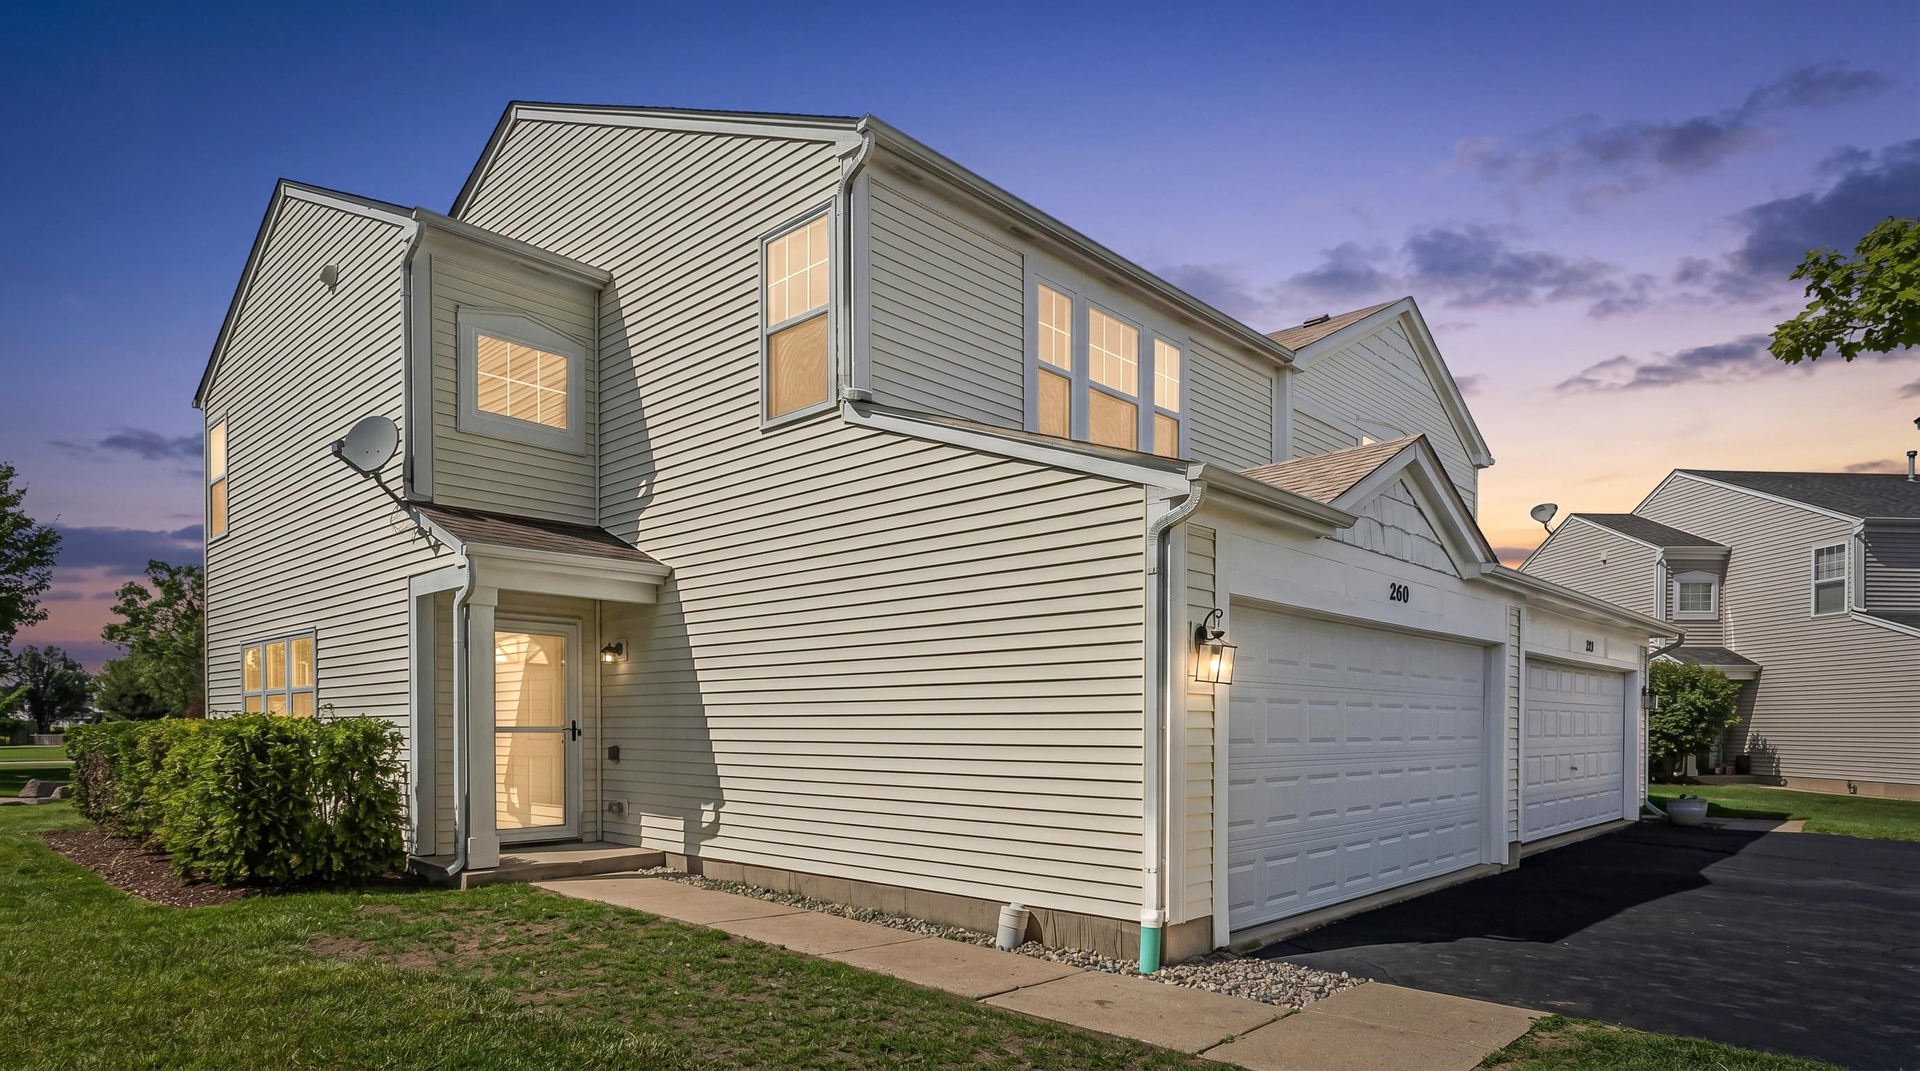
260 Wedgewood Circle, Lake In The Hills, IL 60156
McHenry County
Key Facts
Description
Welcome Home!- In Huntley school district, a stunning move-in ready Cul-de-sac duplex and absolutely no HOA or HOA fees! This beautifully updated 3-bedroom, 1.5-bath home offers over 1,400 square feet of thoughtfully designed living space. Everything has been refreshed or is new- kitchen, baths, HVAC (2020), windows (2026), roof (2024), flooring, Lighting, doors & trim, and paint. The sun-drenched main level with new low maintenance modern vinyl plank flooring and carpet that flows throughout. The living room features a cozy fireplace, while the updated kitchen boasts granite countertops, breakfast bar & 42 inch cabinets & pantry for abundant storage. The dining room with sliding patio doors opens to an expansive brick paver patio overlooking the tranquil backyard with a shed included for even more storage for your toys. The generous sized primary bedroom includes a spacious walk-in closet. Conveniently situated a short distance from Leroy Guy Park, shopping, restaurants, including the Randall road corridor, and major commuter routes, this home delivers a rare combination of location, privacy, space, and peaceful cul-de-sac living without a HOA. Investors, you can rent this with no HOA to worry about. Schedule your showing today!
Property Information
Property Type
Residential
Sub-Type
Townhouse
Year Built
2000
Stories
2
Living Area
1,414 sq ft
Lot Dimensions
8088
Garage Spaces
2
Parking Spaces
2
Ownership
Fee Simple
Days on Market
17
MLS® Listing#
12693073
Property Features
- Interior:
- Walk-In Closet(s), Granite Counters
- Appliances:
- Range, Microwave, Dishwasher, Refrigerator, Washer, Dryer, Gas Oven
- Cooling:
- Ceiling Fan(s), Central Air
- Heating:
- Natural Gas, Forced Air
- Fireplace:
- Living Room, Gas Log, Heatilator
- Basement:
- None
- Parking:
- Asphalt, Garage Door Opener, Attached, Garage
- Laundry:
- Upper Level, Washer Hookup, Gas Dryer Hookup, In Unit
- Patio:
- Patio
- Lot Features:
- Cul-De-Sac
- Construction:
- Vinyl Siding
- Foundation:
- Concrete Perimeter
- Roof:
- Asphalt
- Other Structures:
- Shed(s)
- Sewer:
- Public Sewer
- Water Source:
- Public
Rooms
- 9X6Second
- Bedroom 219X12Second
- Bedroom 311X10Second
- Bedroom 4
- Dining Room12X8Main
- Family Room
- Kitchen15X13Main
- Laundry
- Living Room25X14Main
- Master Bedroom15X14Second
Schools
- Elementary:
- Mackeben Elementary School
- Middle:
- Heineman Middle School
- High:
- Huntley High School
- District:
- Huntley High School
HOA & Tax
- Annual Tax:
- $6,098 (2025)
- Parcel #:
- 1826330011
Directions
West Algonquin Road to Lakewood Road South to Wedgewood Circle East then left into first cul-de-sac
Affordability Calculator
$67,580
Estimated monthly payment
$1,798/mo
Principal $270,320 · Est. interest $377,120 over 30 yrs
Neighborhood Market Statistics
How this home compares to active listings in Lake In The Hills, IL
- $398,936
- Median Listing Price
- 35
- Median Days on Market
- 1,857
- Median Sq Ft
- $215
- Median Price / Sq Ft
- 708
- Active Listings
- This home’s price is 15% below the area median.
- Its price per sq ft is 11% above the area median.
Market statistics compiled from active EXIT Realty® and MLS listings in Lake In The Hills, IL.
Location
- 260 Wedgewood Circle, Lake In The Hills, IL 60156
Nearby Schools
Huntley Community School District 158
School · 0.5 mi away
Heineman Middle School
Secondary · 0.8 mi away
Conley Elementary School
Elementary · 0.9 mi away
Mackeben Elementary School
Elementary · 1.1 mi away
Little Hands Home Daycare
School · 1.3 mi away
Marlowe Middle School
Secondary · 1.5 mi away
Chesak Elementary School
Elementary · 1.6 mi away
Parent Tot Center - District 158
School · 1.6 mi away
Martin Elementary School
Elementary · 1.7 mi away
Glacier Ridge Elementary School
Elementary · 1.9 mi away
Goddard School
School · 2.0 mi away
Lincoln Prairie Elementary School
Elementary · 2.1 mi away
Jacobs High School
Secondary · 2.2 mi away
Woods Creek Elementary School
Elementary · 2.2 mi away
Community Unit School District 300
School · 2.3 mi away
Indian Prairie Elementary School
Elementary · 2.4 mi away
Primrose Schools
Elementary · 2.9 mi away
Kids R Kids
School · 3.0 mi away
Crystal Lake High School
Secondary · 3.4 mi away
Gilberts Elementary School
Elementary · 3.5 mi away
Commute Calculator
Nearby Homes



Similar Homes Nearby


Moving Cost Estimate
EXIT Agents in Lake In The Hills


Listing Courtesy: HomeSmart Connect LLC - 8474955000
Last Updated: 2026-07-01