

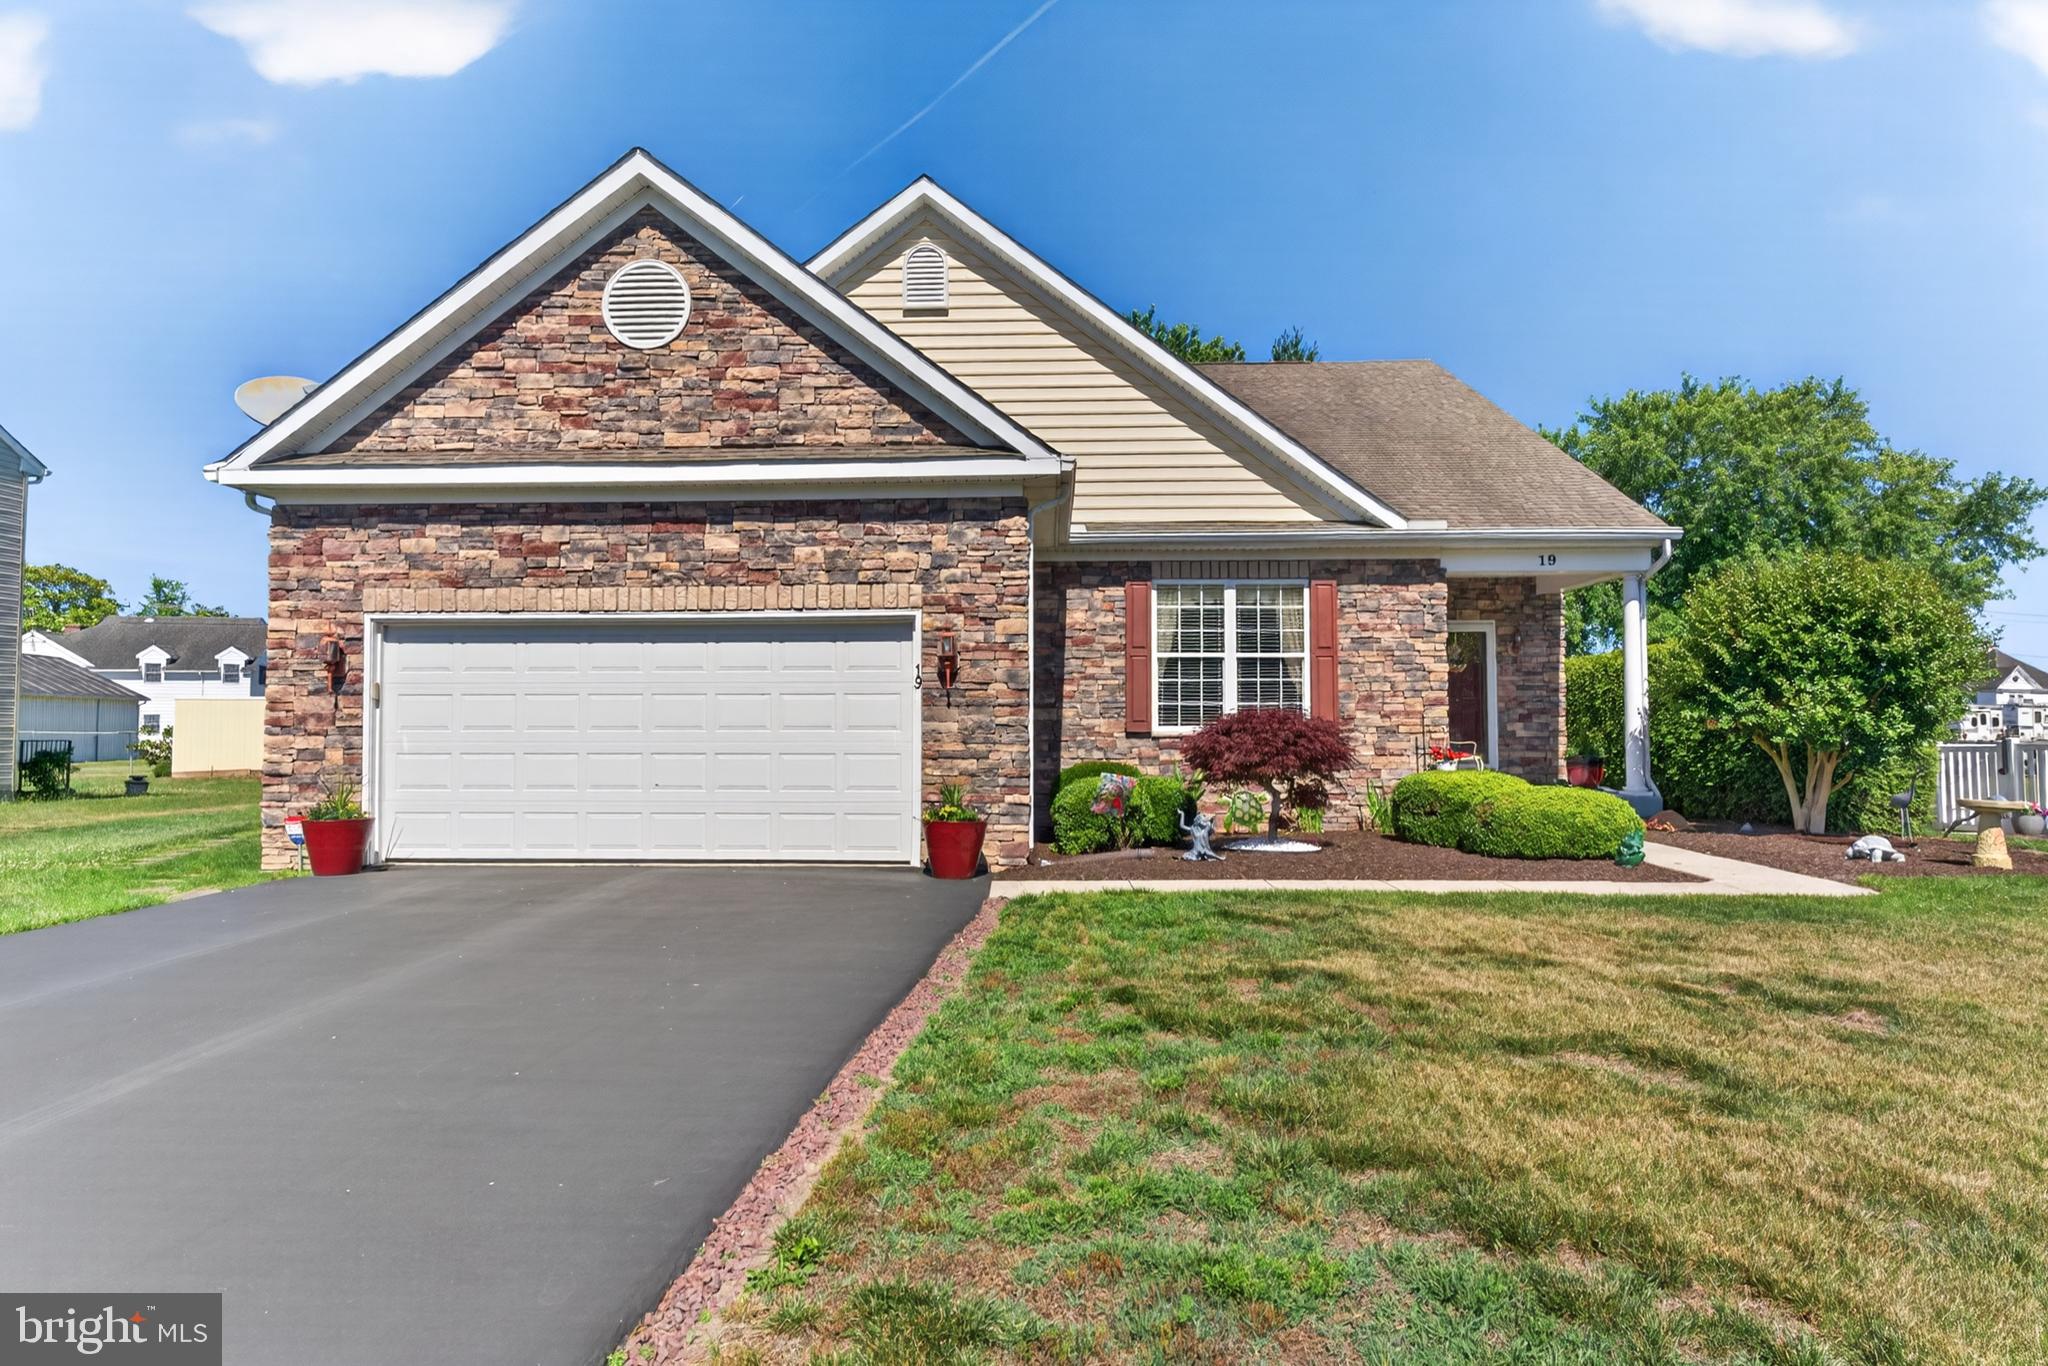
19 WATERFORD LANE, SELBYVILLE, DE 19975
BARKLAY ESTATES · SUSSEX County
Key Facts
Description
Immaculate one-owner home * * * 10mi to Fenwick Island and Ocean City beaches! * * * 3-bedroom, 3 bath, 3000+sf Coastal Contemporary on a culdesac lot in Barklay Estates, an established residential community in Selbyville. Great floorplan - tons of storage and 9' ceilings on the first floor, truly designed to maximize 1-story living, but with the added bonus of an incredible 2nd floor space - family / flex room, 3rd bedroom, 3rd full bath, and huge walk-in attic. Welcoming foyer opens into a huge great room, where sunlight dances off the hardwood floors flowing through the living and dining rooms. The spaces are visually defined by architectural columns, and a tray ceiling further delineates the formal dining room. Bright + generously-sized kitchen offers ample cabinetry and counterspace, a shelved pantry, spacious breakfast nook leads to the screened porch. Family room - open to the kitchen and breakfast room - is the perfect place to post up for a movie-marathon. Dreamy 1st-floor primary bedroom - handsome tray ceiling, walk-in closet, full, en-suite bath featuring an updated + roomy step-in shower, double-sink vanity, huge linen closet. Bedroom 2 offers double-closets. Full bath 2 w/tub/shower combo. Laundry room, which includes a washer and dryer, leads out to the attached 2-car garage. Upstairs, an expansive flex room can function however it best suits you - game room, exercise studio, 2nd family room / gathering space, media room, etc. Bedroom 3 features double closets, and the door to the floored walk-in attic areas. Full bath 3 w/tub/shower combo completes the home's interior. Enjoy your morning coffee or tea listening to the birds in the trees trimming your back and side yards, while relaxing on your screened porch or patio. Mastering the BBQ grill is so convenient when the propane line is already installed and ready to go! Stash your beach accessories and holiday decorations in the matching storage shed, the oversized attached garage, or the good-sized crawlspace. Hop in the car and you're minutes to all the beloved Delaware Beaches and Ocean City - each boasting their own unique charm and amenities - from world-class dining to watersports. A paradise for nature lovers, sports enthusiasts, and anyone looking for adventure - boating, fishing, crabbing, exploring state parks, lush local history, arts and culture, unique boutique shopping, and don't forget golf - the list goes on! Miles of sandy ocean beaches and boardwalks, tidal bays, rivers, and woodlands to be enjoyed year-round. Sizes, taxes, distances approximate.
Property Information
Property Type
Residential
Sub-Type
Single Family Residence
Structure Type
House
Year Built
2006
Living Area
3,323 sq ft
Lot Size
0.24 acres
Lot Dimensions
98.00 x 178.00
Garage Spaces
2
Parking Spaces
6
Zoning
TN
Days on Market
11
MLS® Listing#
DESU2113976
Property Features
Interior
Appliances
Cooling
Heating
Flooring
Basement
Pool
Parking
Laundry
Patio
Lot Features
Construction
Foundation
Roof
Windows
Community
Utilities
Sewer
Water Source
Rooms
- Main
- Main
- Main
- Main
- Main
- Bedroom 2Main
- Bedroom 3
- Dining RoomMain
- Family RoomMain
- KitchenMain
- Living RoomMain
Schools
- Elementary:
- PHILLIP C. SHOWELL
- High:
- SUSSEX CENTRAL
- District:
- INDIAN RIVER
Financial Details
HOA
$525 / Annually
Annual Taxes
$1,475
Tax year 2025
Parcel Number
533-16.16-223.00
Directions
From Fenwick Island - Rt 54 / Lighthouse Road approx 10mi, left on Main St, right on Rocking Horse Dr, right on Waterford Ln - home is on the culdesac.
Affordability Calculator
$99,000
Estimated monthly payment
$2,635/mo
Principal $396,000 · Est. interest $552,455 over 30 yrs
Neighborhood Market Statistics
How this home compares to active listings in SELBYVILLE, DE
- $523,288
- Median Listing Price
- 87
- Median Days on Market
- 2,088
- Median Sq Ft
- $249
- Median Price / Sq Ft
- 170
- Active Listings
- This home’s price is 5% below the area median.
- Its price per sq ft is 40% below the area median.
Market statistics compiled from active EXIT Realty® and MLS listings in SELBYVILLE, DE.
Location

Points of Interest in SELBYVILLE, DE
Showing the SELBYVILLE area map.
Nearby Schools
Indian River School District
School · 0.4 mi away
Southern Delaware School of the Arts
Elementary · 0.4 mi away
Phillip C Showell Elementary School
Elementary · 0.4 mi away
Selbyville Middle School
Secondary · 0.7 mi away
Indian River School District
Secondary · 4.3 mi away
Carver G W Educational Center
School · 4.3 mi away
Showell Elementary School
Elementary · 5.0 mi away
Most Blessed Sacrament Catholic School
Elementary · 5.1 mi away
Clayton (John M.) Elementary School
Elementary · 5.5 mi away
Indian River High School
Secondary · 5.9 mi away
Discovery Island Early Care & Preschool
School · 6.3 mi away
Lighthouse Christian School
School · 6.4 mi away
Splash Day School
School · 8.0 mi away
Stephen Decatur High School
Secondary · 8.2 mi away
Little Bears & Sunflowers
School · 8.3 mi away
Stephen Decatur Middle School
Secondary · 8.5 mi away
Willards Elementary
Elementary · 8.6 mi away
Champions at Willards Elementary School
Elementary · 8.6 mi away
Berlin Intermediate School
Secondary · 8.8 mi away
Lord Baltimore Elementary School
Elementary · 8.9 mi away
Commute Calculator
Nearby Homes


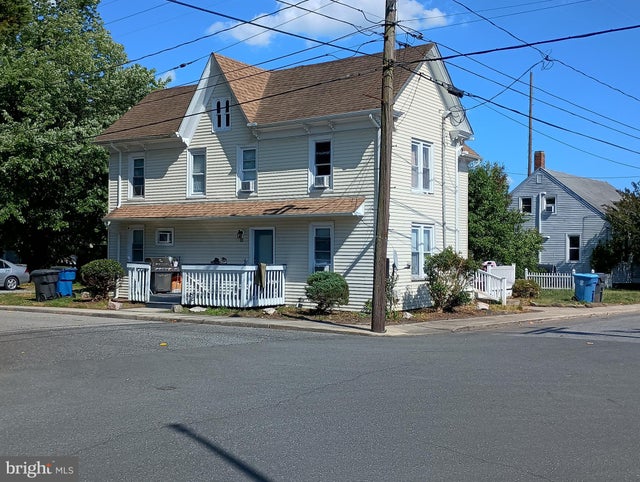

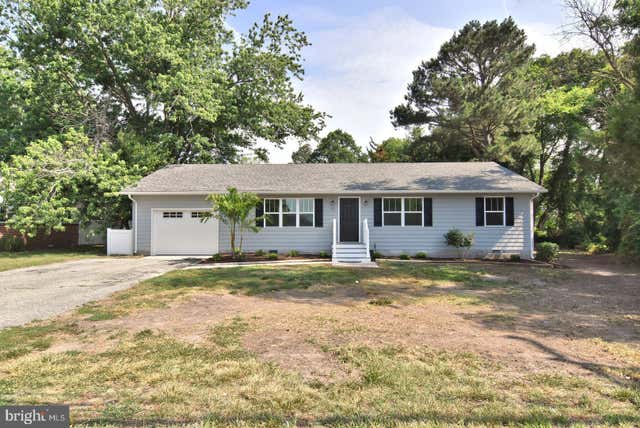
Similar Homes Nearby


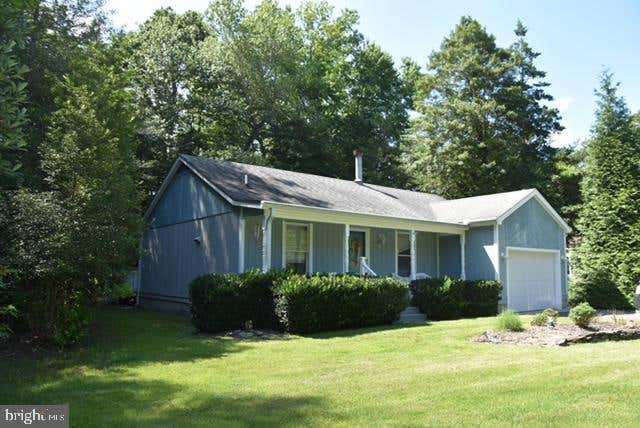

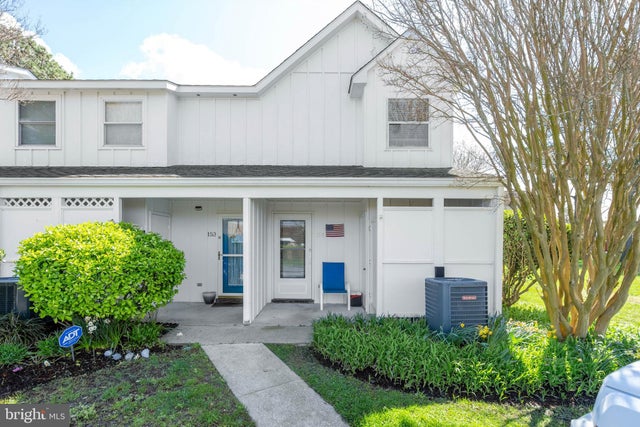
Similar Home Values
Comparable nearby listings and their asking prices.
| Address | Price | Beds | Baths | Sq Ft |
|---|---|---|---|---|
| 31568 WINTERBERRY PARKWAY 203, SELBYVILLE, DE | $349,900 | 3 | 2 | 1,696 |
| 30251 CREEKVIEW CIRCLE, SELBYVILLE, DE | $358,400 | 3 | 3 | 1,500 |
| 38586 YOLANDA STREET, SELBYVILLE, DE | $359,900 | 3 | 2 | 1,304 |
| 38287 CARDINAL LANE 139, SELBYVILLE, DE | $360,000 | 2 | 2 | 1,200 |
| 38299 CARDINAL LANE 154, SELBYVILLE, DE | $360,000 | 2 | 2 | 1,250 |
| 9337 GREENWAY TRAIL, SELBYVILLE, DE | $364,990 | 3 | 3 | 1,676 |
Moving Cost Estimate
EXIT Agents in SELBYVILLE


Listing Courtesy: EXP Realty, LLC - 8888607369