

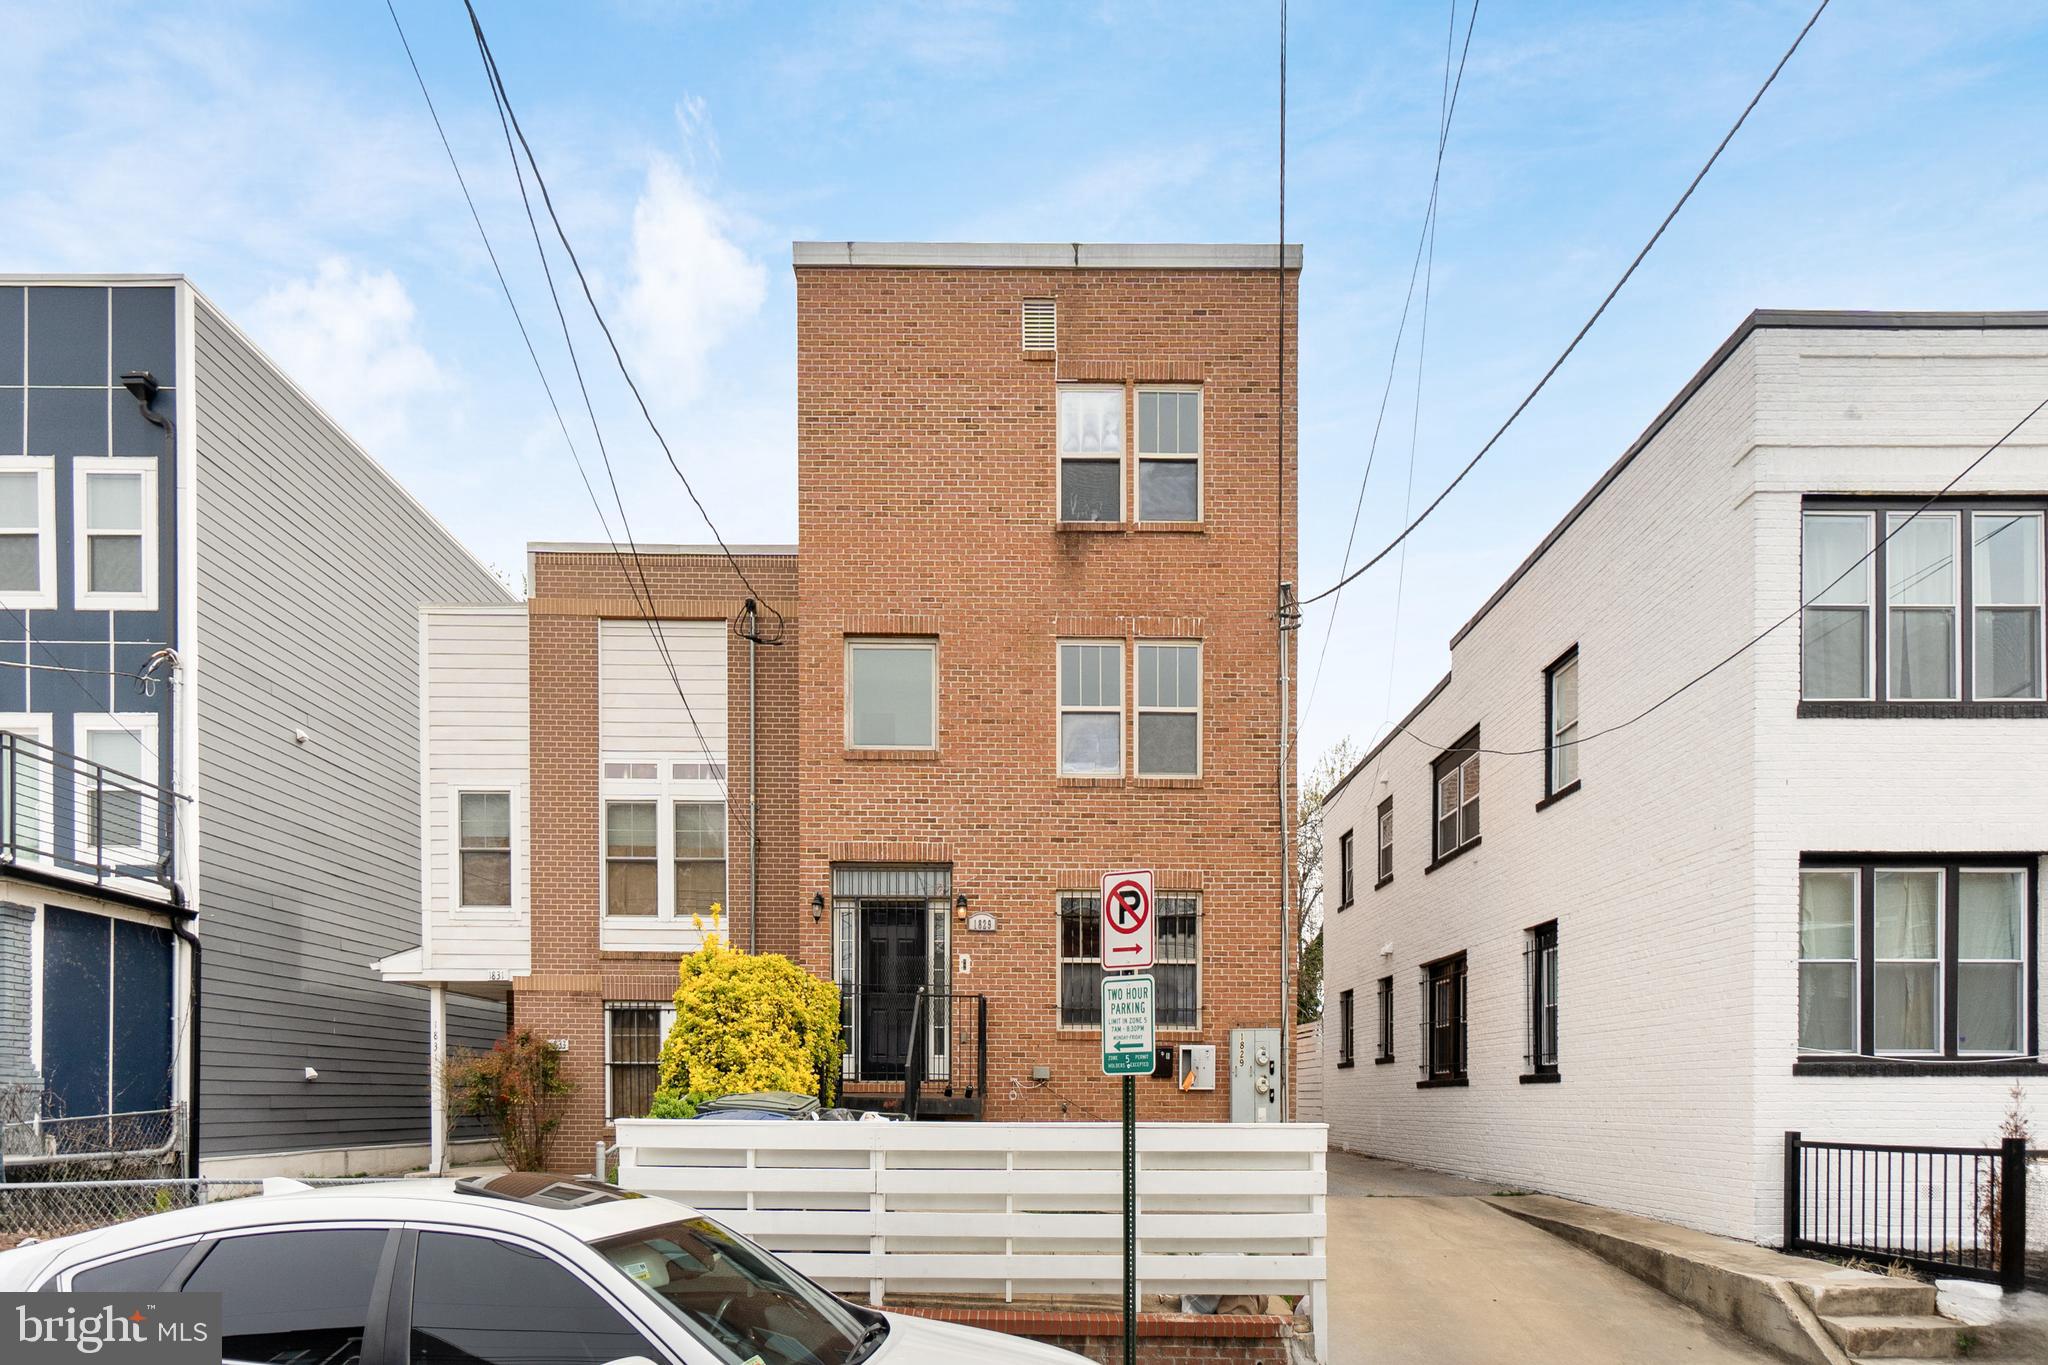
1829 PROVIDENCE STREET NE UNIT B, WASHINGTON, DC 20002
BRENTWOOD · WASHINGTON County
Key Facts
Description
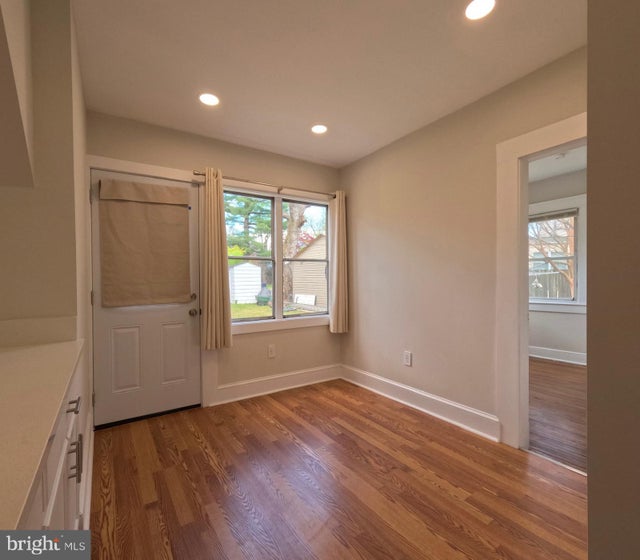
Fantastic Value in Ivy City! This apartment is extremely spacious, approximately 2000 sq feet on two levels. It was rebuilt a few years ago and upgraded. The apartment features two huge master bedroom suites with their own bathrooms and walk-in closets. Two other good-sized bedrooms (11x13 approx). There are two decks, one off of the great room with open kitchen and the second upstairs off of the hallway. Wood flooring throughout and newer front loading washer/dryer. Own heating and cooling system. Granite counter tops. This Ivy City Property will put some of the Districts best offerings right at your doorstep. With a short walk, in minutes you will find yourself at some of Washington DC’s most mouthwatering restaurants, amazing distilleries and bars, Hechts Warehouse retail, Target, and Mom's Organic. Only one-mile away, you will find yourself in the stunning 446-acre Instagram worthy U.S. National Arboretum which is a perfect day trip. You will also be close to major bus lines on West Virginia Ave and New York Ave. Vouchers welcome.
Property Information
Property Type
Residential Lease
Sub-Type
Townhouse
Structure Type
House
Year Built
2009
Stories
4
Living Area
6,980 sq ft
Lot Size
0.08 acres
Zoning
RA
Days on Market
1
MLS® Listing#
DCDC2260012
Property Features
- Exterior:
- Balcony
- Appliances:
- Electric Range, Electric Oven, Gas Water Heater, Dishwasher, Disposal, Dryer, Ice Maker, Microwave, Water Heater, Washer, Refrigerator
- Cooling:
- Central Air, Electric
- Heating:
- Natural Gas, Forced Air
- Flooring:
- Hardwood
- Basement:
- Finished, Exterior Entry, Full
- Pool:
- None
- Parking:
- Concrete, Assigned, Shared Driveway, Driveway
- Construction:
- Brick
- Foundation:
- Slab
- Security:
- Security System, Window Bars
- Utilities:
- Water Available, Sewer Available, Natural Gas Available, Electricity Available
- Sewer:
- Public Sewer
- Water Source:
- Public
Rooms
- Main
- Bathroom 1Main
- Bathroom 2
- Bathroom 2
- Bedroom 1Main
- Bedroom 2
- Bedroom 3
- Bedroom 4
- KitchenMain
- Living RoomMain
Schools
- High:
- MCKINLEY TECHNOLOGY
- District:
- DISTRICT OF COLUMBIA PUBLIC SCHOOLS
HOA & Tax
- HOA:
- None
- Parcel #:
- 4043//0008
Directions
Follow I-295 N and State Hwy 295 to US-50 W in Prince George's County. Merge onto I-295 N. Keep right to continue on State Hwy 295. Entering Maryland. Continue onto MD-201. Use the right lane to take the exit toward New York Ave. Turn right onto MD-459. Continue straight (signs for US-50 W/New York Ave/Washington). Merge onto US-50 W. Follow US-50 W to Providence St NE in Washington. Keep left to stay on US-50 W. Entering District of Columbia. Turn left onto Kendall St NE. Turn left onto Gallaudet St NE. Turn right onto Providence St NE. Destination will be on the left
Affordability Calculator
$760
Estimated monthly payment
$20/mo
Principal $3,040 · Est. interest $4,241 over 30 yrs
Neighborhood Market Statistics
How this home compares to active listings in WASHINGTON, DC
- $553,153
- Median Listing Price
- 66
- Median Days on Market
- 1,248
- Median Sq Ft
- $482
- Median Price / Sq Ft
- 2,898
- Active Listings
- This home’s price is 99% below the area median.
- Its price per sq ft is 100% below the area median.
Market statistics compiled from active EXIT Realty® and MLS listings in WASHINGTON, DC.
Location
- 1829 PROVIDENCE STREET NE UNIT B, WASHINGTON, DC 20002
Nearby Schools
Kendall Demonstration Elementary School
Secondary · 0.4 mi away
Kipp DC College Preparatory
Secondary School · 0.5 mi away
Academy of Hope Adult Public Charter School
School · 0.6 mi away
Center City Public Charter School
Elementary · 0.6 mi away
Wheatley Education Campus
Elementary · 0.7 mi away
KIPP DC College Preparatory Campus
School · 0.7 mi away
The Children's Guild DC Public Charter School
Elementary · 0.8 mi away
Westlink Career Institute
School · 0.9 mi away
Langdon Elementary School
Elementary · 0.9 mi away
Noyes Elementary School
Elementary · 0.9 mi away
Two Rivers Public Charter School
Elementary · 1.0 mi away
Capital Village PCS
Secondary · 1.0 mi away
J.O. Wilson Elementary School
Elementary · 1.0 mi away
Pierce School
School · 1.0 mi away
DC Prep Edgewood Elementary Campus
Secondary · 1.0 mi away
Hope Community Charter School
School · 1.0 mi away
University for Kids H Street Child Care
School · 1.0 mi away
Browne Education Campus
Elementary · 1.0 mi away
McKinley Technology High School
Secondary · 1.1 mi away
Miner Elementary School
Elementary · 1.1 mi away
Commute Calculator
Nearby Homes


Similar Homes Nearby



Moving Cost Estimate
EXIT Agents in WASHINGTON


Listing Courtesy: Keller Williams Capital Properties - 2022437700